
Search results for "Griffin" in Home Design Ideas
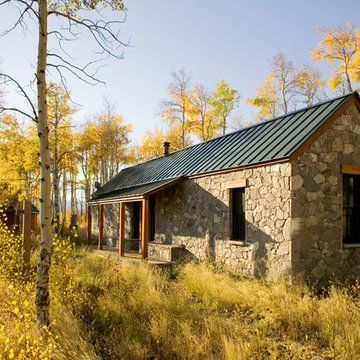
 Turnbull Griffin Haesloop
Photo by David Wakely
Example of a trendy exterior home design in San Francisco
Example of a trendy exterior home design in San Francisco
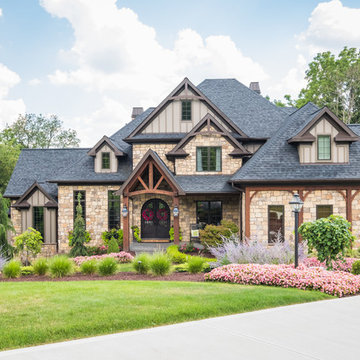

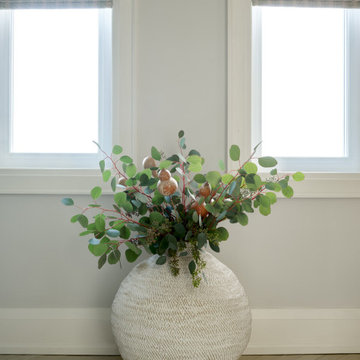
 Emily Griffin Design
Styling accents can really finish the look of a bathroom, and we're not just talking about towels and towel bars! Sometimes we just forget to decorate the bathroom, and it's those final soft touches that can make a real difference to the overall look and feeling of the room. Designed by: Stephanie Houghton, principal partner at Emily Griffin Design.
Find the right local pro for your project
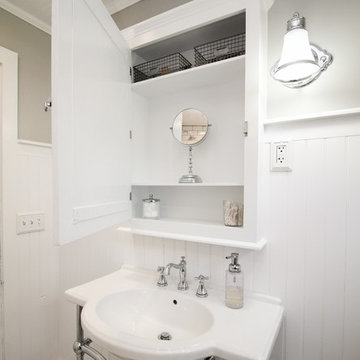
 Griffin Design
Designed by: Robby & Lisa Griffin
Photos by: Desired Photo
Inspiration for a small country 3/4 white tile and subway tile mosaic tile floor and white floor alcove shower remodel in Houston with shaker cabinets, white cabinets, a two-piece toilet, gray walls, a pedestal sink and a hinged shower door
Inspiration for a small country 3/4 white tile and subway tile mosaic tile floor and white floor alcove shower remodel in Houston with shaker cabinets, white cabinets, a two-piece toilet, gray walls, a pedestal sink and a hinged shower door
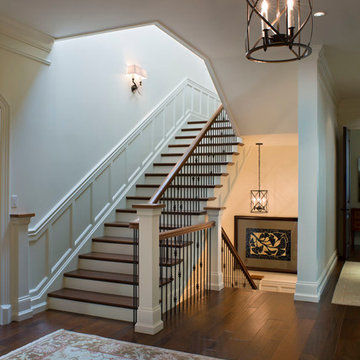
 Griffin Architects, P.A.
The main level staicase features wainscot paneling and iron balusters with a wood handrail which matches the walnut wide plank floors and stair treads.
Photography byDavid Dietrich
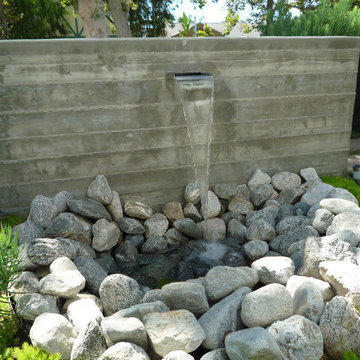
 GEL: Griffin Enright Landscape
Close up view of water fountain.
Photo of a mid-sized modern partial sun front yard concrete paver water fountain landscape in Los Angeles for summer.
Photo of a mid-sized modern partial sun front yard concrete paver water fountain landscape in Los Angeles for summer.
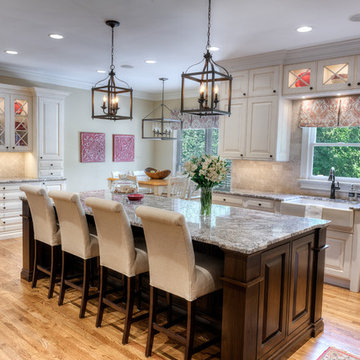
 Gryphon Custom Cabinets
GetzPhotography
Eat-in kitchen - large traditional u-shaped light wood floor eat-in kitchen idea in Other with a farmhouse sink, raised-panel cabinets, beige cabinets, granite countertops, beige backsplash, stone tile backsplash, stainless steel appliances and an island
Eat-in kitchen - large traditional u-shaped light wood floor eat-in kitchen idea in Other with a farmhouse sink, raised-panel cabinets, beige cabinets, granite countertops, beige backsplash, stone tile backsplash, stainless steel appliances and an island

 Griffin Mitchell, Inc.
Master Bedroom
Mid-sized elegant master medium tone wood floor bedroom photo in Miami with gray walls and no fireplace
Mid-sized elegant master medium tone wood floor bedroom photo in Miami with gray walls and no fireplace
 Griffin Design
Designed By: Robby & Lisa Griffin
Photos By: Desired Photo
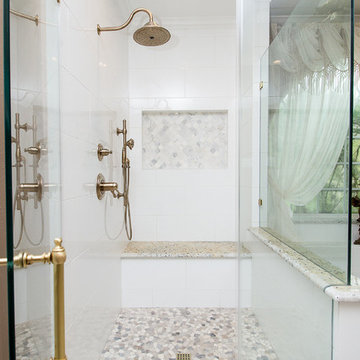
Bathroom - mid-sized traditional master white tile and porcelain tile porcelain tile and beige floor bathroom idea in Houston with recessed-panel cabinets, white cabinets, brown walls, an undermount sink, granite countertops and a hinged shower door
Bathroom - mid-sized traditional master white tile and porcelain tile porcelain tile and beige floor bathroom idea in Houston with recessed-panel cabinets, white cabinets, brown walls, an undermount sink, granite countertops and a hinged shower door
 Gryphon Builders
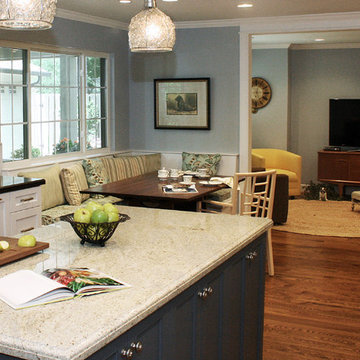
Just off the breakfast room and kitchen there is a small sitting room that the homeowners use for drinking coffee while reading the paper in the morning or watching television while enjoying a glass of wine in the evening.
We only design, build, and remodel homes that brilliantly reflect the unadorned beauty of everyday living.
For more information about this project please visit: www.gryphonbuilders.com. Or contact Allen Griffin, President of Gryphon Builders, at 281-236-8043 cell or email him at allen@gryphonbuilders.com
 Gryphon Builders

White kitchen cabinets, brown Sile Stone countertops, oil rubbed bronze hardware, and marble tiled floors work well together in this charming kitchen remodel.
We only design, build, and remodel homes that brilliantly reflect the unadorned beauty of everyday living.
For more information about this project please visit: www.gryphonbuilders.com. Or contact Allen Griffin, President of Gryphon Builders, at 281-236-8043 cell or email him at allen@gryphonbuilders.com
 Griffin Design Group

Inspiration for a mid-sized timeless freestanding desk medium tone wood floor study room remodel in Nashville with brown walls and a standard fireplace
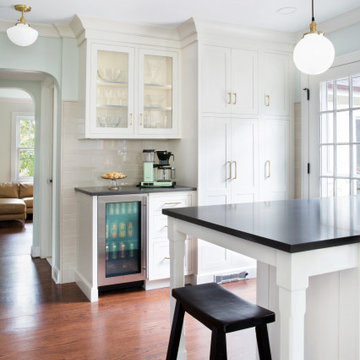
 Griffin Designs LLC
Inspiration for a mid-sized transitional u-shaped medium tone wood floor and brown floor enclosed kitchen remodel in New York with an undermount sink, shaker cabinets, white cabinets, quartz countertops, beige backsplash, ceramic backsplash, stainless steel appliances, a peninsula and brown countertops
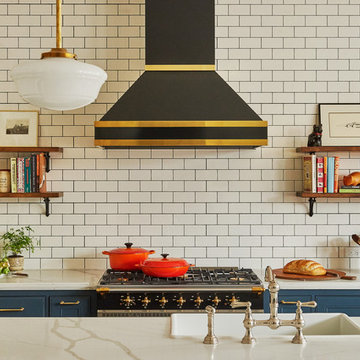
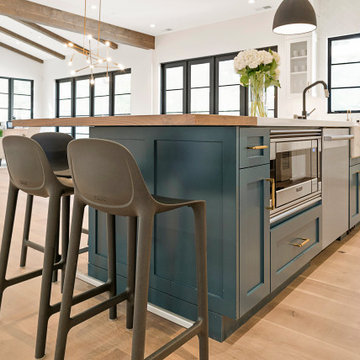

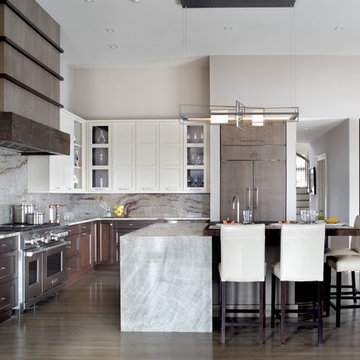 Griffin Designs LLC
Photo credit: Peter Rymwid
Large trendy l-shaped medium tone wood floor open concept kitchen photo in New York with quartzite countertops, an island, white countertops, an undermount sink, stainless steel appliances, stone slab backsplash, dark wood cabinets, recessed-panel cabinets and multicolored backsplash
Large trendy l-shaped medium tone wood floor open concept kitchen photo in New York with quartzite countertops, an island, white countertops, an undermount sink, stainless steel appliances, stone slab backsplash, dark wood cabinets, recessed-panel cabinets and multicolored backsplash
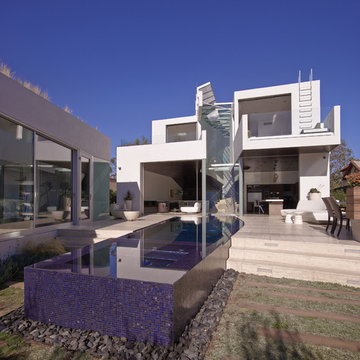
 Griffin Enright Architects
The pool extends into the backyard where it becomes a waterfall element.
Inspiration for a mid-sized contemporary white two-story stucco flat roof remodel in Los Angeles
Inspiration for a mid-sized contemporary white two-story stucco flat roof remodel in Los Angeles
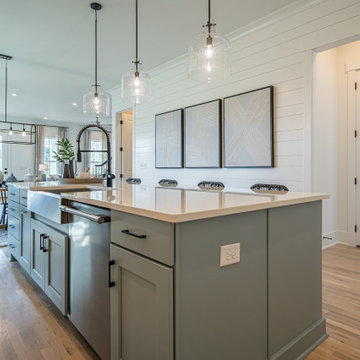
 Homes By Dickerson
Discover our Grayson at Griffin Square! Located in Wendell, North Carolina, this Grayson plays off the charming features of a coastal farmhouse with shiplap walls and a pop of blue in the kitchen! Fun details fill this home, from the indoor/outdoor fireplace, dog spa, and an entire casita for guests!
 Griffin Design
Designed By: Robert Griffin
Photo Credit: Erin Weaver / Desired Photo
Bathroom - large transitional master beige tile and glass tile ceramic tile bathroom idea in Houston with an undermount sink, shaker cabinets, white cabinets, gray walls and a one-piece toilet
Bathroom - large transitional master beige tile and glass tile ceramic tile bathroom idea in Houston with an undermount sink, shaker cabinets, white cabinets, gray walls and a one-piece toilet
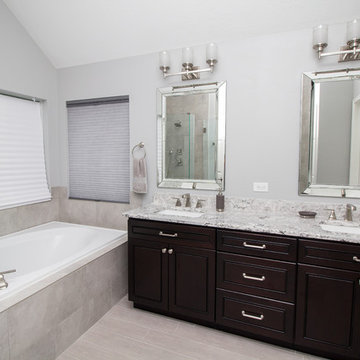 Griffin Design
Designed By: Robby & Lisa Griffin
Photos By: Desired Photo
Bathroom - mid-sized transitional master gray tile and porcelain tile porcelain tile and gray floor bathroom idea in Houston with dark wood cabinets, gray walls, an undermount sink, quartz countertops, a hinged shower door and beaded inset cabinets
Bathroom - mid-sized transitional master gray tile and porcelain tile porcelain tile and gray floor bathroom idea in Houston with dark wood cabinets, gray walls, an undermount sink, quartz countertops, a hinged shower door and beaded inset cabinets
30