
Search results for "Grill's" in Home Design Ideas

 Donald A. Gardner Architects
An enchanting, L-shaped front porch lends charm and grace to this country home with dual dormers and gables.
Bay windows expand both of the home’s dining areas, while the great room and kitchen are amplified by a shared cathedral ceiling. The generous great room features a fireplace with flanking built-ins, skylights, and access to a marvelous back porch.
Perfect for young families, this mid size home maintains master suite privacy while keeping close proximity to children’s bedrooms. A cathedral ceiling enhances the master bedroom, which enjoys a large walk-in closet and luxurious bath. Two more bedrooms, one with cathedral ceiling, share a generous hall bath with dual sink vanity.

 Benson Builders Inc
This front door is a 4 light with 2 raised panels (S607), Therma-Tru Smooth Star fiberglass entry door. The hinges are ball bearing brushed nickel. The grille is SDL or simulated divided lite. The lock/deadbolt are Schlage satin nickel Plymouth style.
 Benson Builders Inc
Door : Therma-Tru Smooth-Star fiberglass S-128, white 10-lite grids between the glass, oil rubbed bronze ball bearing hinges, bronze dark cap adjustable sill / Lockset : Schlage Camelot aged bronze passage accent lever and keypad deadbolt / Paint color : Benjamin Moore White Dove
Find the right local pro for your project

 Worthington Design & Remodeling
Inspiration for a large transitional l-shaped porcelain tile eat-in kitchen remodel in Indianapolis with an undermount sink, shaker cabinets, white cabinets, quartz countertops, white backsplash, subway tile backsplash, stainless steel appliances and an island


 Tom Bassett-Dilley Architect, Ltd.
Many older houses do not address the back yard in a modern way; they were not designed to accommodate a mudroom, outdoor grill, and a private outdoor family space. Sometimes a little nudge is all the house needs so that interior spaces can shuffle around for better flow; that was the case for this early 1900s house in Oak Park. By moving kitchen to the south side of the house and adding about 60s.f. and a deck, we provided a new half-bath, mudroom, and better balance of space between kitchen and dining.
 Jackson Design & Remodeling
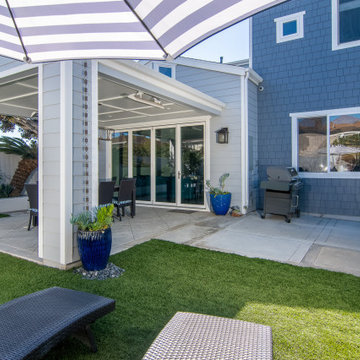
A covered patio, outdoor dining space, and grill extend this San Diego home’s living area into the backyard. Blue-gray shingle siding, white trim, sliding glass doors, and a sunny lawn create a relaxed coastal setting.

Sponsored
Columbus, OH
Free consultation for landscape design!

Peabody Landscape Group
Franklin County's Reliable Landscape Design & Contracting
 Eby Exteriors
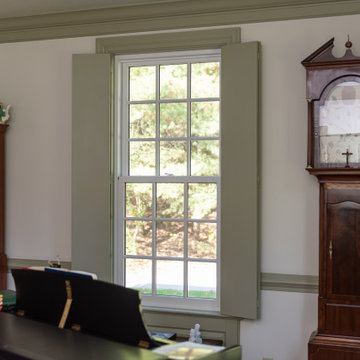
Marvin Signature double-hung windows
Simulated divided light grills
Pre-finished pine interior
Extruded aluminum exterior with attached matching Marvin Columbus exterior casing
Historic auto-locking hardware
Hidden lock sensor to connect to home’s existing security system
 Eby Exteriors
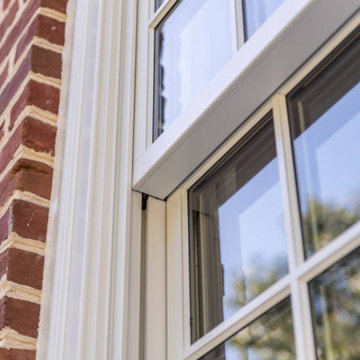
Marvin Signature double-hung windows
Simulated divided light grills
Pre-finished pine interior
Extruded aluminum exterior with attached matching Marvin Columbus exterior casing
Historic auto-locking hardware
Hidden lock sensor to connect to home’s existing security system
 Eby Exteriors
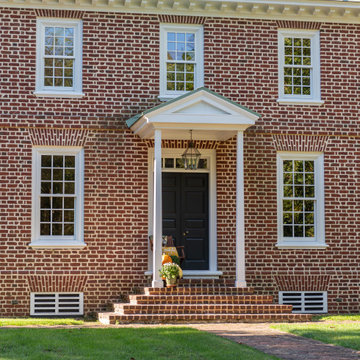
Marvin Signature double-hung windows
Simulated divided light grills
Pre-finished pine interior
Extruded aluminum exterior with attached matching Marvin Columbus exterior casing
Historic auto-locking hardware
Hidden lock sensor to connect to home’s existing security system
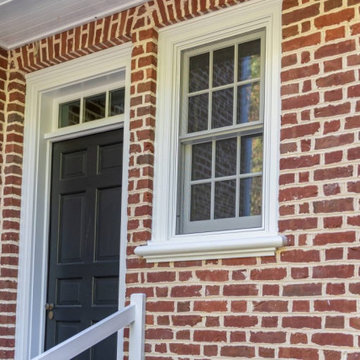 Eby Exteriors
Marvin Signature double-hung windows
Simulated divided light grills
Pre-finished pine interior
Extruded aluminum exterior with attached matching Marvin Columbus exterior casing
Historic auto-locking hardware
Hidden lock sensor to connect to home’s existing security system
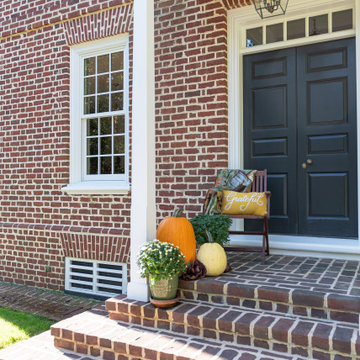 Eby Exteriors
Marvin Signature double-hung windows
Simulated divided light grills
Pre-finished pine interior
Extruded aluminum exterior with attached matching Marvin Columbus exterior casing
Historic auto-locking hardware
Hidden lock sensor to connect to home’s existing security system
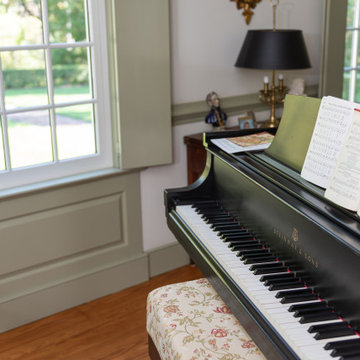 Eby Exteriors
Marvin Signature double-hung windows
Simulated divided light grills
Pre-finished pine interior
Extruded aluminum exterior with attached matching Marvin Columbus exterior casing
Historic auto-locking hardware
Hidden lock sensor to connect to home’s existing security system

Sponsored
Columbus, OH
Free consultation for landscape design!
Peabody Landscape Group
Franklin County's Reliable Landscape Design & Contracting
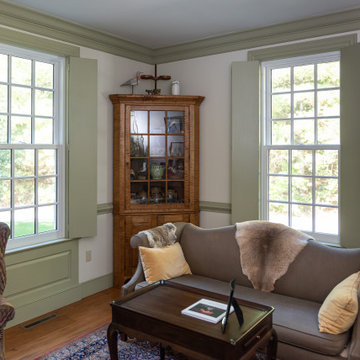 Eby Exteriors
Marvin Signature double-hung windows
Simulated divided light grills
Pre-finished pine interior
Extruded aluminum exterior with attached matching Marvin Columbus exterior casing
Historic auto-locking hardware
Hidden lock sensor to connect to home’s existing security system
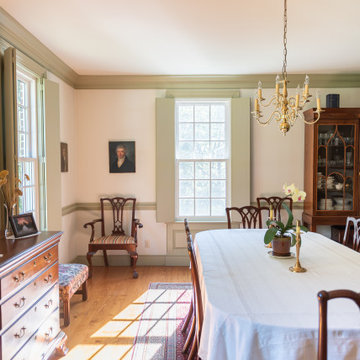 Eby Exteriors
Marvin Signature double-hung windows
Simulated divided light grills
Pre-finished pine interior
Extruded aluminum exterior with attached matching Marvin Columbus exterior casing
Historic auto-locking hardware
Hidden lock sensor to connect to home’s existing security system
 Archadeck of Chicagoland
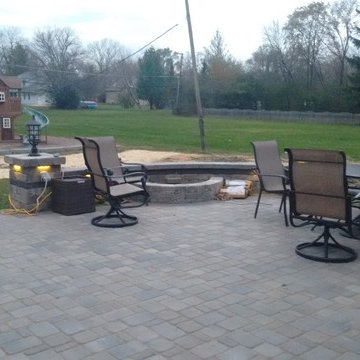
What a stunning project to complete the home! This patio features Belgard Cambridge Cobble pavers in Costwold Mist, which nicely matches the home’s color. A double grill surround, bar with limestone counter, and built in fire pit all make this the perfect space for cooking, dining, and enjoying the outdoors. The solid dark stripe we added to the double grill surround, bar, and Weston wall truly makes the project pop. The Weston wall defines the patio from the rest of the yard and makes the space more private and enclosed. The lighting featured throughout the project along with the fire pit will allow the homeowners to enjoy the area after the sun goes down. This patio was custom designed and built by Archadeck of Chicagoland.

Sponsored
Columbus, OH
Free consultation for landscape design!
Peabody Landscape Group
Franklin County's Reliable Landscape Design & Contracting
 User
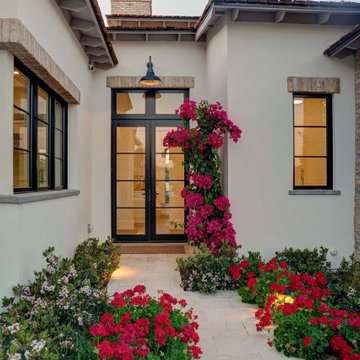
This unique home is a stunning mix of old-world charm with a contemporary flare. Showcasing both casement and fixed windows with black clad exteriors, all windows and doors are accented with 5/8” divided lite grille bars. The thin frames and mullions of Windsor’s low-profile direct set windows contribute to the sleek design of the home and maximize the natural light.
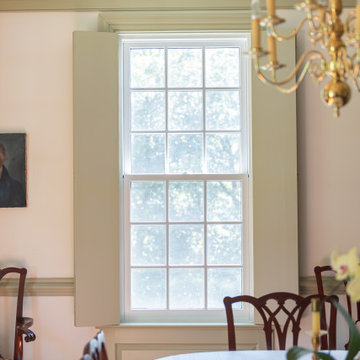 Eby Exteriors
Marvin Signature double-hung windows
Simulated divided light grills
Pre-finished pine interior
Extruded aluminum exterior with attached matching Marvin Columbus exterior casing
Historic auto-locking hardware
Hidden lock sensor to connect to home’s existing security system
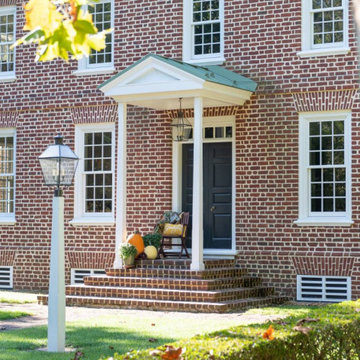 Eby Exteriors
Marvin Signature double-hung windows
Simulated divided light grills
Pre-finished pine interior
Extruded aluminum exterior with attached matching Marvin Columbus exterior casing
Historic auto-locking hardware
Hidden lock sensor to connect to home’s existing security system
134