
Search results for "Grill's" in Home Design Ideas


 Anthony Wilder Design/Build, Inc.
Taking into account the client’s lifestyle, needs and vision, we presented a contemporary design with an industrial converted-warehouse feel inspired by a photo the clients love. The showpiece is the functioning garage door which separates a 3-season room and open deck.
While, officially a 3-season room, additional features were implemented to extend the usability of the space in both hot and cold months. Examples include removable glass and screen panels, power screen at garage door, ceiling fans, a heated tile floor, gas fire pit and a covered grilling station complete with an exterior-grade range hood, gas line and access to both the 3-season room and new mudroom.
Photography: John Cole


Find the right local pro for your project

 Sonny Construction Company
Elegant backyard concrete paver patio kitchen photo in Los Angeles with a gazebo

 Texas Oven Co.
Outdoor kitchen anchored by enclosed-dome style wood-burning oven.
D. Eberhardt & J. Chambers
 American Dream Home Remodeling
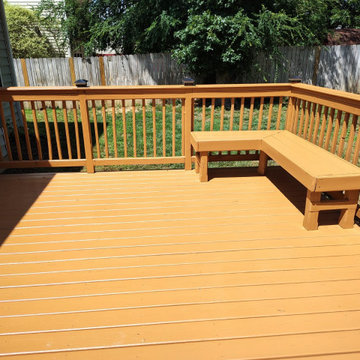
This inviting outdoor deck features a rich golden-oak finish, integrated bench seating, and timeless railing details that frame the yard with warmth. The simple, open layout complements the home’s traditional architecture while creating a comfortable space for grilling, dining, and relaxing.

 Middlefork Luxury Home Builders
This six-bedroom home — all with en-suite bathrooms — is a brand new home on one of Lincoln Park's most desirable streets. The neo-Georgian, brick and limestone façade features well-crafted detailing both inside and out. The lower recreation level is expansive, with 9-foot ceilings throughout. The first floor houses elegant living and dining areas, as well as a large kitchen with attached great room, and the second floor holds an expansive master suite with a spa bath and vast walk-in closets. A grand, elliptical staircase ascends throughout the home, concluding in a sunlit penthouse providing access to an expansive roof deck and sweeping views of the city..
Nathan Kirkman

Sponsored
Sunbury, OH

J.Holderby - Renovations
Franklin County's Leading General Contractors - 2X Best of Houzz!

 Archadeck of Chicagoland
With two different levels uniquely designed, this beautiful multi-level patio creates four different outdoor living spaces that blend together smoothly. The lower level consists of a dining area with space for a table and chairs as well as a section for entertaining at their new custom limestone bar. The second level has a space for grilling and a peaceful area for relaxing in the hot tub. The patio was created with Lafitt Pavers. A Holland Stone soldier’s course and circle inset add an attractive detail, and the Belair walls create a stunning effect while helping to define the different outdoor living spaces.

 Betz Pools Limited
Adjacent to the dining area, a wet bar and barbecue station with premium stainless steel grill is the entrée to a complete culinary package. Through the door a full kitchen replete with professional stainless steel appliances will satisfy any discerning gourmet chef, while the full height wine fridge’s glass door displays its precious bounty.

 Minchew and Company
Whole exterior renovation! Stucco to wood paneling siding, screened porch and deck!
Inspiration for a mid-sized transitional backyard deck remodel in Atlanta with no cover
Inspiration for a mid-sized transitional backyard deck remodel in Atlanta with no cover
 American Dream Home Remodeling
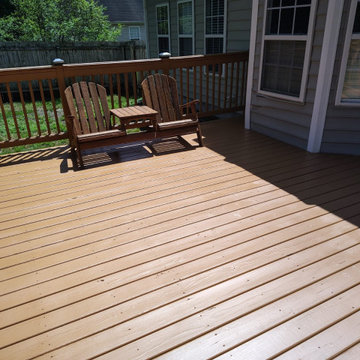
This inviting outdoor deck features a rich golden-oak finish, integrated bench seating, and timeless railing details that frame the yard with warmth. The simple, open layout complements the home’s traditional architecture while creating a comfortable space for grilling, dining, and relaxing.

 Pella Windows and Doors
Soak in the sunlight with Pella Architect Series ENERGY STAR®- qualified casement windows for your bath. Choose from custom shapes, sizes, grille patterns, and colors to express your home’s unique style.

 Lloyoll Custom Building
QUARTERDECK RESTAURANT AND GRILL - SUMMERVILLE BEACH, NS
Built where the Atlantic Ocean meets the graceful sweep of Summerville Beach, this restaurant was designed to have the look and feel of a Fisherman’s Wharf and Warehouse. A playful collaboration with Breakhouse Branding, Caralee Lloy and Greg Whynot.

Sponsored
Columbus, OH
Free consultation for landscape design!

Peabody Landscape Group
Franklin County's Reliable Landscape Design & Contracting
 GenStone Products
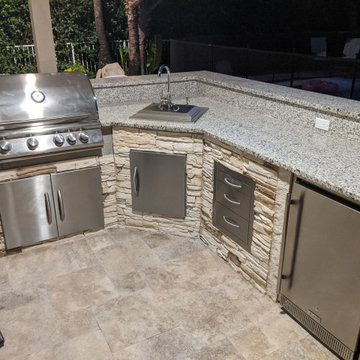
Danny used our Vanilla Bean Stacked Stone product on his patio BBQ and kitchen to give him a full outdoor kitchen with a mini-fridge, sink, and full stove for grilling. The result was a beautiful DIY patio kitchen that perfectly complements his patio’s colors, giving him a place to entertain and upping his curb appeal and property value.


 Tom Bassett-Dilley Architect, Ltd.
Many older houses do not address the back yard in a modern way; they were not designed to accommodate a mudroom, outdoor grill, and a private outdoor family space. Sometimes a little nudge is all the house needs so that interior spaces can shuffle around for better flow; that was the case for this early 1900s house in Oak Park. By moving kitchen to the south side of the house and adding about 60s.f. and a deck, we provided a new half-bath, mudroom, and better balance of space between kitchen and dining.

 Builder Boy
Maybe it’s time to finally formalize your outdoor culinary efforts with a built-in kitchen. That’s the perfect play space for any chef de grill. And an outdoor kitchen makes hosting parties so much easier.

Sponsored
Columbus, OH
Free consultation for landscape design!
Peabody Landscape Group
Franklin County's Reliable Landscape Design & Contracting

 Ginkgo Leaf Studio
The grilling patio also offers additional seating for smaller groups off the main patio.
Westhauser Photography
Example of a large classic backyard stone patio design in Milwaukee with a fire pit and a pergola
Example of a large classic backyard stone patio design in Milwaukee with a fire pit and a pergola


 American Dream Home Remodeling
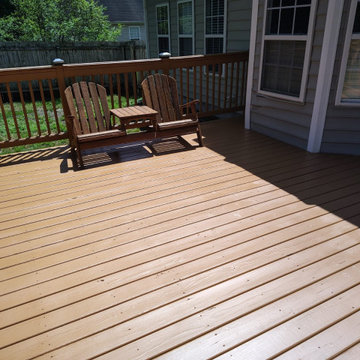
This inviting outdoor deck features a rich golden-oak finish, integrated bench seating, and timeless railing details that frame the yard with warmth. The simple, open layout complements the home’s traditional architecture while creating a comfortable space for grilling, dining, and relaxing.
136