
Search results for "Grill's" in Home Design Ideas
 American Dream Home Remodeling
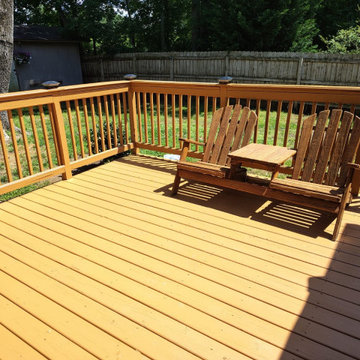
This inviting outdoor deck features a rich golden-oak finish, integrated bench seating, and timeless railing details that frame the yard with warmth. The simple, open layout complements the home’s traditional architecture while creating a comfortable space for grilling, dining, and relaxing.
 American Dream Home Remodeling
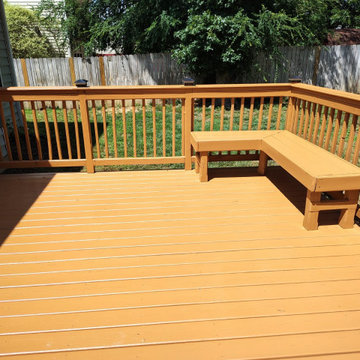
This inviting outdoor deck features a rich golden-oak finish, integrated bench seating, and timeless railing details that frame the yard with warmth. The simple, open layout complements the home’s traditional architecture while creating a comfortable space for grilling, dining, and relaxing.

 Michael Nash Design, Build & Homes
Michael Nash Design Build & Homes
Inspiration for a transitional kitchen remodel in DC Metro with granite countertops
Inspiration for a transitional kitchen remodel in DC Metro with granite countertops
Find the right local pro for your project

 Elle Peters Design
Photo by Jamie Anholt
Small transitional single-wall light wood floor home bar photo in Calgary with shaker cabinets, blue cabinets, marble countertops, white backsplash and multicolored countertops
Small transitional single-wall light wood floor home bar photo in Calgary with shaker cabinets, blue cabinets, marble countertops, white backsplash and multicolored countertops

 Jacqueline Ford Design & Build
Patio - contemporary patio idea in Los Angeles with a fireplace and a pergola
 American Dream Home Remodeling
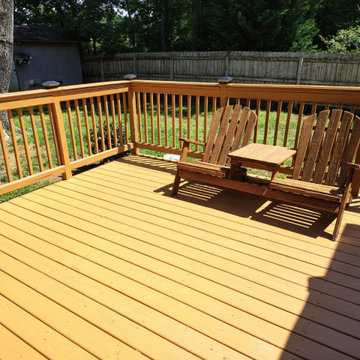
This inviting outdoor deck features a rich golden-oak finish, integrated bench seating, and timeless railing details that frame the yard with warmth. The simple, open layout complements the home’s traditional architecture while creating a comfortable space for grilling, dining, and relaxing.
 Select Design & Build, a pahlisch company
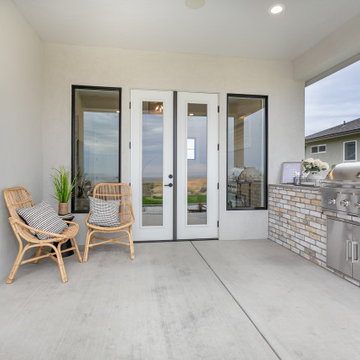
This custom patio features a built-in grill, sleek stone countertops, and spacious bar seating—perfect for effortless outdoor entertaining. Designed for both style and function, it’s the ultimate backyard upgrade for gatherings and grilling year-round.

Sponsored
Fredericksburg, OH

High Point Cabinets
Columbus' Experienced Custom Cabinet Builder | 4x Best of Houzz Winner
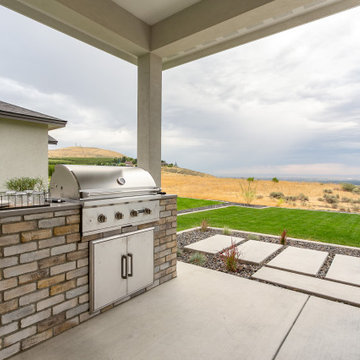 Select Design & Build, a pahlisch company
This custom patio features a built-in grill, sleek stone countertops, and spacious bar seating—perfect for effortless outdoor entertaining. Designed for both style and function, it’s the ultimate backyard upgrade for gatherings and grilling year-round.
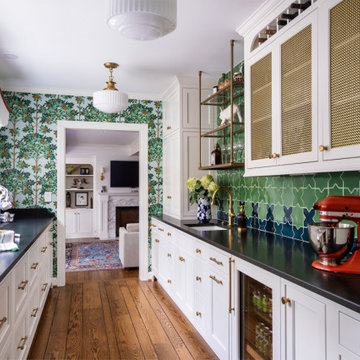
 Reusch Interior Design
The original Family Room was half the size with heavy dark woodwork everywhere. A major refresh was in order to lighten, brighten, and expand. The custom cabinetry drawings for this addition were a beast to finish, but the attention to detail paid off in spades. One of the first decor items we selected was the wallpaper in the Butler’s Pantry. The green in the trees offset the white in a fresh whimsical way while still feeling classic.
Cincinnati area home addition and remodel focusing on the addition of a Butler’s Pantry and the expansion of an existing Family Room. The Interior Design scope included custom cabinetry and custom built-in design and drawings, custom fireplace design and drawings, fireplace marble selection, Butler’s Pantry countertop selection and cut drawings, backsplash tile design, plumbing selections, and hardware and shelving detailed selections. The decor scope included custom window treatments, furniture, rugs, lighting, wallpaper, and accessories.

 Design West
Silver travertine lines the pool deck in a nod to the inset paver details at the home’s front entryway. Glass mosaic pool and raised spa tiles are finished in Meridian Sea Green and fire bowls flanking the pool’s infinity edge light the night and this home’s gorgeous lake view. The outdoor kitchen features a Wolf grill and appliance package from Ferguson Bath, Kitchen & Lighting Gallery.

 Maraya Interior Design
This old 1920's home is thought to be an original George Washington Smith home, has now been updated and extended by Architect Bob Easton of Santa Barbara.
Arched walls over stairs, plaster fireplaces, and very simple, comfortable design make for a very livable home for this family with multiple pets. Leather sofas for an easy feel, over antique hand knotted rugs and old world furniture show off this old Spanish home in the Ojai Valley. The Designers used periwinkle colored windows and doors to play off the black iron windows, and real Malibu tile with white marble tile surrounds around a blue granite kitchen island. The living room ceiling is completely original, and is the inspiration for the new exposed beam master suite ceilings. All the lighting is custom wrought iron fixtures, made especially for this home. A powder room features deep blue tiles and Malibu tile wainscot, the paintings are all of simple early California scenes which all make for an earthy, simple old time style, Project Location: Ojai, California. Project designed by Maraya Interior Design. From their beautiful resort town of Ojai, they serve clients in Montecito, Hope Ranch, Malibu, Westlake and Calabasas, across the tri-county areas of Santa Barbara, Ventura and Los Angeles, south to Hidden Hills- north through Solvang and more.

 Archadeck of Chicagoland
With two different levels uniquely designed, this beautiful multi-level patio creates four different outdoor living spaces that blend together smoothly. The lower level consists of a dining area with space for a table and chairs as well as a section for entertaining at their new custom limestone bar. The second level has a space for grilling and a peaceful area for relaxing in the hot tub. The patio was created with Lafitt Pavers. A Holland Stone soldier’s course and circle inset add an attractive detail, and the Belair walls create a stunning effect while helping to define the different outdoor living spaces.

 Chuck's Construction Co
No need to to book a flight to your favorite getaway when we can bring that getaway right to your backdoor. You will not find more bang for your buck. Customers have told me they spend more time on there porch than they do in the house. Whether it’s family time or a get together with friends; you better go buy a new scrapbook because it won’t take long to fill it up with the memories you will make on your new personal resort.

Sponsored
Columbus, OH
Free consultation for landscape design!

Peabody Landscape Group
Franklin County's Reliable Landscape Design & Contracting
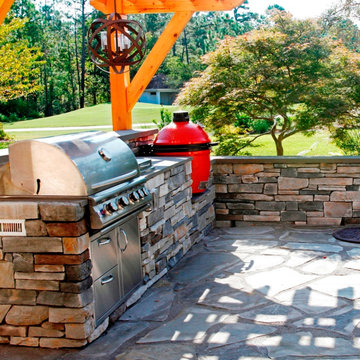
 Stone Garden
It doesn’t get any better than this –an outdoor kitchen in your own backyard. It’s like resort living at home. Stone Garden can match you with a designer, builder or mason to construct your outdoor dream room. Come visit our display gardens for ideas and assistance on how to get started.

 Tom Bassett-Dilley Architect, Ltd.
Many older houses do not address the back yard in a modern way; they were not designed to accommodate a mudroom, outdoor grill, and a private outdoor family space. Sometimes a little nudge is all the house needs so that interior spaces can shuffle around for better flow; that was the case for this early 1900s house in Oak Park. By moving kitchen to the south side of the house and adding about 60s.f. and a deck, we provided a new half-bath, mudroom, and better balance of space between kitchen and dining.

 James Martin Associates
Request Free QuoteThe rear yard’s improvements are highlighted by an outdoor entertaining area. A combination of three rooms, the patio boasts of a dining table for 6, room for a comfy couch, and an outdoor grill as a “kitchen”. Mature trees suggest a roof overhead, adding shade and leafy pattern interest.

 CIRCLE Design Studio
Inspiration for a small rustic deck remodel in DC Metro with a fire pit and no cover

Sponsored
Columbus, OH
Free consultation for landscape design!
Peabody Landscape Group
Franklin County's Reliable Landscape Design & Contracting
 Michael Nash Design, Build & Homes
Michael Nash Design Build & Homes
Example of a transitional kitchen design in DC Metro with granite countertops
Example of a transitional kitchen design in DC Metro with granite countertops

 Visbeen Architects
Designed with an open floor plan and layered outdoor spaces, the Onaway is a perfect cottage for narrow lakefront lots. The exterior features elements from both the Shingle and Craftsman architectural movements, creating a warm cottage feel. An open main level skillfully disguises this narrow home by using furniture arrangements and low built-ins to define each spaces’ perimeter. Every room has a view to each other as well as a view of the lake. The cottage feel of this home’s exterior is carried inside with a neutral, crisp white, and blue nautical themed palette. The kitchen features natural wood cabinetry and a long island capped by a pub height table with chairs. Above the garage, and separate from the main house, is a series of spaces for plenty of guests to spend the night. The symmetrical bunk room features custom staircases to the top bunks with drawers built in. The best views of the lakefront are found on the master bedrooms private deck, to the rear of the main house. The open floor plan continues downstairs with two large gathering spaces opening up to an outdoor covered patio complete with custom grill pit.


137