
Search results for "Grill's" in Home Design Ideas
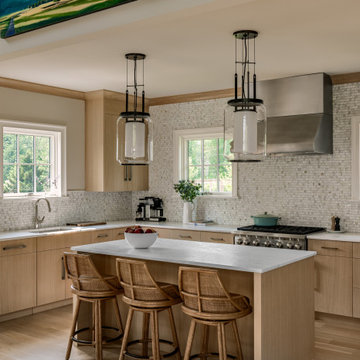
 Crisp Architects
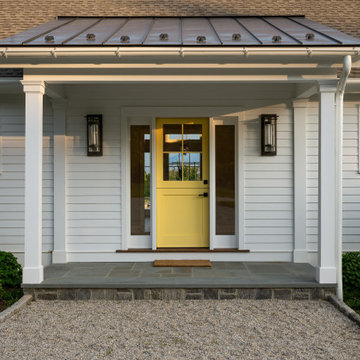
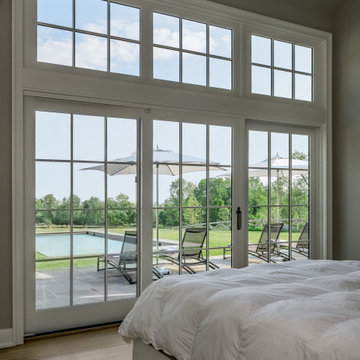
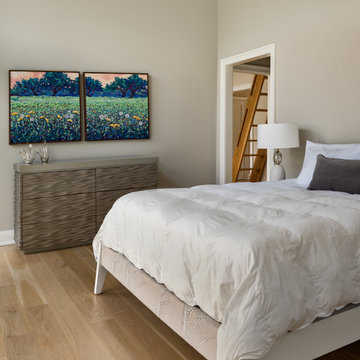
Our clients needed a welcoming retreat for visiting family and friends—sometimes for extended stays—as well as a hub for poolside living. We designed a pool house that functions beautifully as a guest cottage, offering all the comforts of home. With a pizza oven and high-end grill in the open-air kitchen, it’s ready for everything from summer parties to quiet weekend getaways.

 Lisle Architecture & Design
Built-in the mid-1980’s this house screamed renovation from the start. Situated in a private cul-de-sac along the intracoastal waterway, the interior of this house was in dire need of a renovation. We gutted the entire first floor of the home, maintaining only the stairways and entries and demoed most of the second and third as well.
The end result has windows focused to the water, a large open concept living/ dining/ kitchen area and private bedroom suites. A new pool with outdoor grilling area, patio, fire pit, and trellis was added. The exterior underwent a modern renovation, adding porches and a new office addition but maintaining the striking shape of the home.
 O'Grady's Landscape
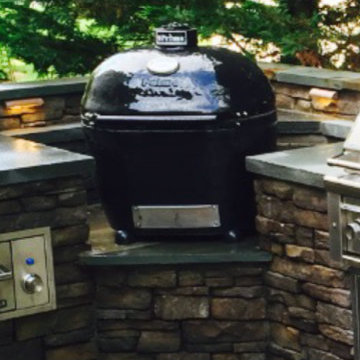
Close up of a built-in outdoor kitchen with a ceramic Primo Big Green Egg slow cooker charcoal grill on a gorgeous flagstone patio to entertain friends and family year round.
Find the right local pro for your project

 InnovationLand
This Houston outdoor kitchen and entertaining area offers a modern take on Mediterranean style.
Designed and built by Outdoor Homescapes of Houston, this fully loaded family and entertaining space echoes the stucco, travertine tile patio and Mediterranean style of the existing home while exuding a more modern, transitional style.
“This was a high-profile client – both VPs of different oil and gas companies who entertain affluent guests on a regular basis – so they wanted to make sure they had high-end appliances and all the latest amenities they could order,” says Lisha Maxey, senior designer for Outdoor Homescapes and owner of LGH Design Services in Houston. “They also have two kids, ages 7 and 10, and wanted a family gathering space that better accompanied their new, luxurious pool.”
What really sets apart this outside kitchen design idea, however, is the way the elements are used throughout the space.
“Usually, outdoor kitchen designs for a backyard are grouped into one island or cabinet,” explains Outdoor Homescapes of Houston owner Wayne Franks. “But here, the patio, roof and fireplace were all in place, separated by stucco columns, and the outdoor kitchen elements had to work around them.”
A 14-foot-long cooking island houses a built-in Fire Magic grill with a Magic View Window (allows the chef to check on food without lifting the lid and losing valuable heat). The island, the countertop of which is "Carnaval" granite from Lackstone, also features a Fire Magic power burner, warming drawer and trash drawer. On one side of the fireplace, forming an “L” with the cooking island, sits a built-in Primo ceramic grill.
On the other side of the fireplace is a 3-foot-long cabinet housing a bar with a wine cooler, ice maker and upper cabinet. And finally, just outside the patio door is a 7-foot-long cabinet with a modern Kohler sink with a high-arc Moen faucet (sink and faucet from Faucets Direct), a trash drawer and another upper cabinet.
Outdoor Homescapes of Houston, by the way, outfitted both cabinets with glass inserts, custom pulls and three-way sensor lighting.
“At the beginning, this was basically a blank space with a fireplace in the middle,” says Maxey. So Outdoor Homescapes upgraded the fireplace with Austin Stack Stone in white (No. 401) from Colorstonescreenshot vickers mosaic tile rectangle. "The stone added that pop,” notes Maxey.
The fireplace’s espresso-colored, distressed wood mantel (from Mantels.com) and upper wood cabinets were both stained with the Minwax color Jacobean. The ceiling fans were also updated with ones featuring similarly espresso-colored, wooden fan blades, to match.
The table in the middle - a cast-iron, Mediterranean style gem with hand-forged scrollwork designs from Patio 1 in Houston – seats 10.
“We wanted this kind of Mediterranean feel,” says Maxey. “We wanted rustic, but the appliance package was so new, with all its stainless steel, so we kept a the cabinets and the columns stucco instead of stone for a more clean, modern look and then did the custom tile backsplash and mosaic in more of a rustic, Mediterranean look."
The backsplash is a 1-inch travertine tile background with 4-inch square metallic insets, both from Floor & Decor. The tile for the 18-by-24-inch rectangle mosaic came from Great Britain Tile Co. and included a Dianno Reale tumbled border and background. The bronze, diamond-shaped insets are tumbled Dark Emperdor tile and the scrolls are tumbled Noce tile.
The client, who admits they have high standards, was more than pleased with the project – especially browsing through Outdoor Homescapes’ vast library of patio kitchen design ideas, the 3D virtual video tour that let them preview the project from every angle before construction. They also liked the personalized design consultation.
"OH provides a very neat service where one of their designers will either shop/buy for you or shop with you for the more detailed pieces that will finish your home," reads the client's review on Houzz. "This was a very positive, personalized feature ... Lisha helped narrow down an enormous marketplace of materials and finishes to a few we could choose from."
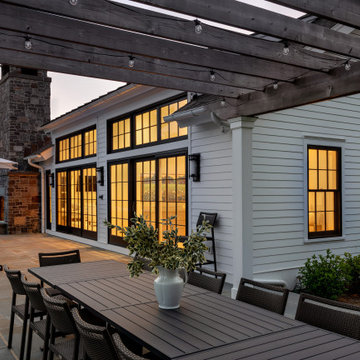 Crisp Architects
Our clients needed a welcoming retreat for visiting family and friends—sometimes for extended stays—as well as a hub for poolside living. We designed a pool house that functions beautifully as a guest cottage, offering all the comforts of home. With a pizza oven and high-end grill in the open-air kitchen, it’s ready for everything from summer parties to quiet weekend getaways.
 MedSol LLC
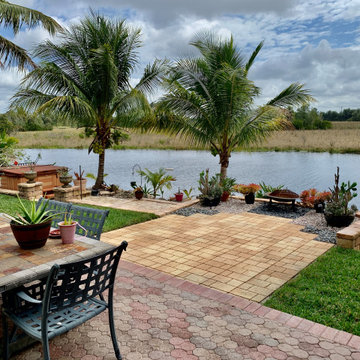
A multi level patio with Tremron hardscape in South Florida design that has a canal view. The property has a VitaSpa Spa, waterfall, fire pit, surrounded by lush exotic plants, various palm trees, and hedge. A perfect S. Fl design within a zero lot and an HOA governed property.
 Crisp Architects
Our clients needed a welcoming retreat for visiting family and friends—sometimes for extended stays—as well as a hub for poolside living. We designed a pool house that functions beautifully as a guest cottage, offering all the comforts of home. With a pizza oven and high-end grill in the open-air kitchen, it’s ready for everything from summer parties to quiet weekend getaways.

Sponsored
Columbus, OH
Free consultation for landscape design!

Peabody Landscape Group
Franklin County's Reliable Landscape Design & Contracting
 Crisp Architects
Our clients needed a welcoming retreat for visiting family and friends—sometimes for extended stays—as well as a hub for poolside living. We designed a pool house that functions beautifully as a guest cottage, offering all the comforts of home. With a pizza oven and high-end grill in the open-air kitchen, it’s ready for everything from summer parties to quiet weekend getaways.

 BANDD DESIGN
A poolside deck that we designed to have an eating, lounge, and game area. Perfect for holiday barbecues, birthday parties, and the like - we wanted this young family to have a fun and relaxing space to retreat to during the hot Austin summer. These clients of ours underwent a major structural remodel of their backyard. They added a larger terrace upstairs with a huge grill/bar and then added a shaded lounge area to the downstairs. The space showcases an industrial style with plenty of light and fun elements, such as the pink chairs and patterned outdoor textiles.
Designed by Sara Barney’s BANDD DESIGN, who are based in Austin, Texas and serving throughout Round Rock, Lake Travis, West Lake Hills, and Tarrytown.
For more about BANDD DESIGN, click here: https://bandddesign.com/
To learn more about this project, click here: https://bandddesign.com/greenbelt-poolside-retreat/

 Castle Building & Remodeling
This modern home, near Cedar Lake, built in 1900, was originally a corner store. A massive conversion transformed the home into a spacious, multi-level residence in the 1990’s.
However, the home’s lot was unusually steep and overgrown with vegetation. In addition, there were concerns about soil erosion and water intrusion to the house. The homeowners wanted to resolve these issues and create a much more useable outdoor area for family and pets.
Castle, in conjunction with Field Outdoor Spaces, designed and built a large deck area in the back yard of the home, which includes a detached screen porch and a bar & grill area under a cedar pergola.
The previous, small deck was demolished and the sliding door replaced with a window. A new glass sliding door was inserted along a perpendicular wall to connect the home’s interior kitchen to the backyard oasis.
The screen house doors are made from six custom screen panels, attached to a top mount, soft-close track. Inside the screen porch, a patio heater allows the family to enjoy this space much of the year.
Concrete was the material chosen for the outdoor countertops, to ensure it lasts several years in Minnesota’s always-changing climate.
Trex decking was used throughout, along with red cedar porch, pergola and privacy lattice detailing.
The front entry of the home was also updated to include a large, open porch with access to the newly landscaped yard. Cable railings from Loftus Iron add to the contemporary style of the home, including a gate feature at the top of the front steps to contain the family pets when they’re let out into the yard.
Tour this project in person, September 28 – 29, during the 2019 Castle Home Tour!
 Holistic Home Designs
Hello there loves. The Prickly Pear AirBnB in Scottsdale, Arizona is a transformation of an outdated residential space into a vibrant, welcoming and quirky short term rental. As an Interior Designer, I envision how a house can be exponentially improved into a beautiful home and relish in the opportunity to support my clients take the steps to make those changes. It is a delicate balance of a family’s diverse style preferences, my personal artistic expression, the needs of the family who yearn to enjoy their home, and a symbiotic partnership built on mutual respect and trust. This is what I am truly passionate about and absolutely love doing. If the potential of working with me to create a healing & harmonious home is appealing to your family, reach out to me and I'd love to offer you a complimentary discovery call to determine whether we are an ideal fit. I'd also love to collaborate with professionals as a resource for your clientele. ?
 Crisp Architects
Our clients needed a welcoming retreat for visiting family and friends—sometimes for extended stays—as well as a hub for poolside living. We designed a pool house that functions beautifully as a guest cottage, offering all the comforts of home. With a pizza oven and high-end grill in the open-air kitchen, it’s ready for everything from summer parties to quiet weekend getaways.

 Studio Rodrigo Buelvas
The outdoor design centers on comfort and functionality, with a covered patio providing a shaded lounge area for relaxing and entertaining. An outdoor kitchen with a built-in grill and counter space extends the home’s usability, making dining and cooking outside seamless. The wide patio connects directly to the lawn, framed by potted plants and tropical greenery that soften the edges and enhance the relaxed atmosphere. Altogether, the design creates a fluid extension of the interior, tailored for social gatherings and easy outdoor living.

Sponsored
Columbus, OH
Free consultation for landscape design!
Peabody Landscape Group
Franklin County's Reliable Landscape Design & Contracting
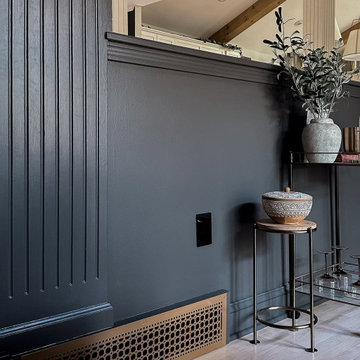
 Reggio Registers
Bold, cozy, and undeniably elegant.
This moody living room by Deblois Renovate & Remodel brings grown-up sophistication to life through deep color drenching, custom built-ins, and rich layered textures.
As part of the space’s thoughtful details, a Reggio Register Easton pattern vent cover in Sun Gold adds warmth and architectural interest at floor level. Designed to complement the brass fixtures and refined finishes throughout, this grille serves as both a functional element and a finishing touch.
Finish: Sun Gold
Pattern: Easton
Material: Steel
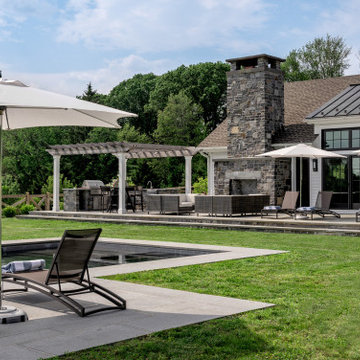 Crisp Architects
Our clients needed a welcoming retreat for visiting family and friends—sometimes for extended stays—as well as a hub for poolside living. We designed a pool house that functions beautifully as a guest cottage, offering all the comforts of home. With a pizza oven and high-end grill in the open-air kitchen, it’s ready for everything from summer parties to quiet weekend getaways.
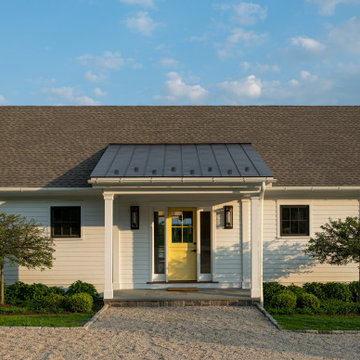 Crisp Architects
Our clients needed a welcoming retreat for visiting family and friends—sometimes for extended stays—as well as a hub for poolside living. We designed a pool house that functions beautifully as a guest cottage, offering all the comforts of home. With a pizza oven and high-end grill in the open-air kitchen, it’s ready for everything from summer parties to quiet weekend getaways.
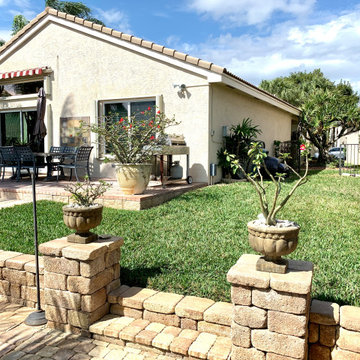 MedSol LLC
A multi level patio with Tremron hardscape in South Florida design that has a canal view. The property has a VitaSpa Spa, waterfall, fire pit, surrounded by lush exotic plants, various palm trees, and hedge. A perfect S. Fl design within a zero lot and an HOA governed property.

Sponsored
Columbus, OH
Free consultation for landscape design!
Peabody Landscape Group
Franklin County's Reliable Landscape Design & Contracting
 Crisp Architects
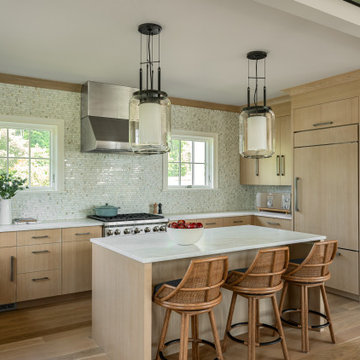
Our clients needed a welcoming retreat for visiting family and friends—sometimes for extended stays—as well as a hub for poolside living. We designed a pool house that functions beautifully as a guest cottage, offering all the comforts of home. With a pizza oven and high-end grill in the open-air kitchen, it’s ready for everything from summer parties to quiet weekend getaways.
 Liz Pulver Landscape Architect PLLC
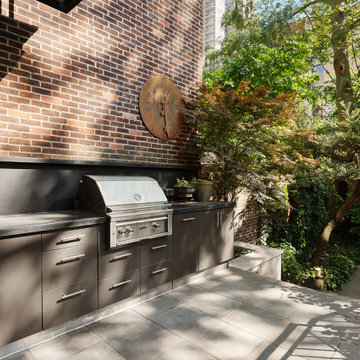
Room to entertain. That was one of the primary goals for this Client’s outdoor spaces. They enjoyed welcoming friends and a large extended family to their home in New York City. The rear patio and terrace extend seamlessly off of the kitchen, making for an easy connection between inside and outside. Wide steps and low planter walls provide ample room for guests to sit and lounge as they catch up and grill together in the garden.
Architect for Townhouse renovation: Michael Muroff Architect Project installed by: MRS Incorporated + New York Greenroofs Photographer: Donna Dotan of DD Reps and Wade Zimmerman
 Crisp Architects
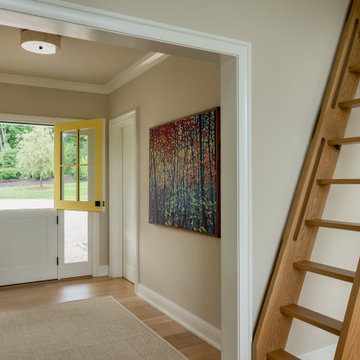
Our clients needed a welcoming retreat for visiting family and friends—sometimes for extended stays—as well as a hub for poolside living. We designed a pool house that functions beautifully as a guest cottage, offering all the comforts of home. With a pizza oven and high-end grill in the open-air kitchen, it’s ready for everything from summer parties to quiet weekend getaways.
170