
Search results for "Grill's" in Home Design Ideas

 Phinney Design Group
The house is designed with modifiable windows and partitions in order to view the lake from many rooms of the house.
Mountain style exterior home photo in New York
Mountain style exterior home photo in New York
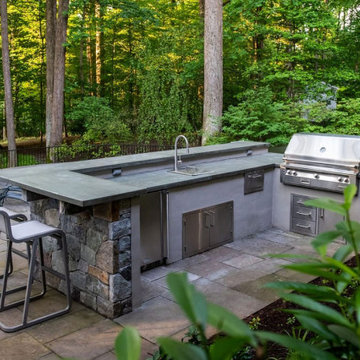
 D. A. Dunlevy
Multiple levels nestled amongst the trees.
Our client wanted a design that took advantage of the established trees and offered space for entertaining, grilling, and enjoying the hot tub. Steep slopes and existing underbrush turned into a blank canvas for D. A. Dunlevy. By constructing a series of retaining walls and steps, the two-level outdoor space provides style and function. The terraces are graced with flagstone patios and woodland plantings to add softness and further the cozy forested feel. The upper terrace features a stunning outdoor kitchen, bar, and dining area. Natural stone used on the kitchen creates design cohesion with the walls, and the custom concrete counters have dual heights for cooking and seating. The lower terrace is home to a hot tub and fire pit–the perfect spot to gather after a meal. This extension of the client’s beautiful home is one that can be used for years of entertainment and relaxation.

 Anthony Wilder Design/Build, Inc.
Taking into account the client’s lifestyle, needs and vision, we presented a contemporary design with an industrial converted-warehouse feel inspired by a photo the clients love. The showpiece is the functioning garage door which separates a 3-season room and open deck.
While, officially a 3-season room, additional features were implemented to extend the usability of the space in both hot and cold months. Examples include removable glass and screen panels, power screen at garage door, ceiling fans, a heated tile floor, gas fire pit and a covered grilling station complete with an exterior-grade range hood, gas line and access to both the 3-season room and new mudroom.
Photography: John Cole
Find the right local pro for your project

 Margot Hartford Photography
Photo: Margot Hartford © 2017 Houzz
Example of an eclectic kitchen design in San Francisco
Example of an eclectic kitchen design in San Francisco

 BANDD DESIGN
A poolside deck that we designed to have an eating, lounge, and game area. Perfect for holiday barbecues, birthday parties, and the like - we wanted this young family to have a fun and relaxing space to retreat to during the hot Austin summer. These clients of ours underwent a major structural remodel of their backyard. They added a larger terrace upstairs with a huge grill/bar and then added a shaded lounge area to the downstairs. The space showcases an industrial style with plenty of light and fun elements, such as the pink chairs and patterned outdoor textiles.
Designed by Sara Barney’s BANDD DESIGN, who are based in Austin, Texas and serving throughout Round Rock, Lake Travis, West Lake Hills, and Tarrytown.
For more about BANDD DESIGN, click here: https://bandddesign.com/
To learn more about this project, click here: https://bandddesign.com/greenbelt-poolside-retreat/

 Archadeck of Chicagoland
This elevated deck is the perfect gathering space for family and friends. This pressure treated pine deck has room for multiple areas such as grilling and dining. The deck features Archadeck’s signature Lifestyle Rails as an outside mount which takes up less space on the deck. The sweep space is great for keeping leaves and debris out to keep the deck nice and clean. This deck was custom designed and built by Naperville, IL deck designer, Archadeck of Chicagoland.
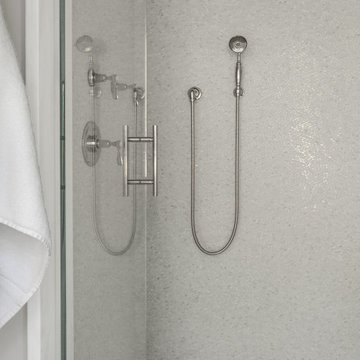
 Crisp Architects
Our clients needed a welcoming retreat for visiting family and friends—sometimes for extended stays—as well as a hub for poolside living. We designed a pool house that functions beautifully as a guest cottage, offering all the comforts of home. With a pizza oven and high-end grill in the open-air kitchen, it’s ready for everything from summer parties to quiet weekend getaways.


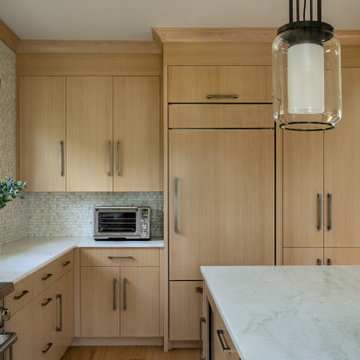 Crisp Architects
Our clients needed a welcoming retreat for visiting family and friends—sometimes for extended stays—as well as a hub for poolside living. We designed a pool house that functions beautifully as a guest cottage, offering all the comforts of home. With a pizza oven and high-end grill in the open-air kitchen, it’s ready for everything from summer parties to quiet weekend getaways.
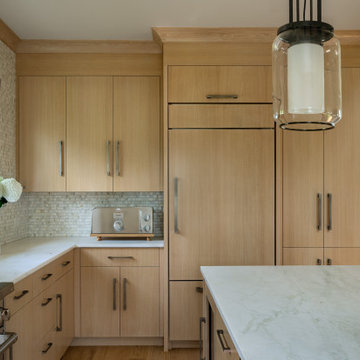 Crisp Architects
Our clients needed a welcoming retreat for visiting family and friends—sometimes for extended stays—as well as a hub for poolside living. We designed a pool house that functions beautifully as a guest cottage, offering all the comforts of home. With a pizza oven and high-end grill in the open-air kitchen, it’s ready for everything from summer parties to quiet weekend getaways.

 User
THE OCEANA BAL HARBOUR EXPERIENCE, FITNESS CENTER WITH OCEAN VIEW,LIBRARY WITH LOUNGE AND PRIVATE AREA, FULL POOLSIDE RESTAURANT (BAR & GRILL), CHEF’S KITCHEN & BAR WITHIN SALON, TWO TENNIS COURTS, WORLD-CLASS SPA, YOGA/MEDITATION/PILATES AREA, BEACH AND POOL SIDE SERVICES
 Archadeck of Chicagoland
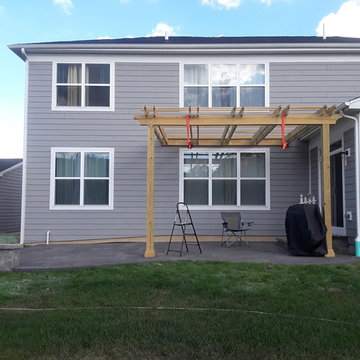
This Belgard paver patio was designed in a kidney bean shape to designate different areas for different activities. The curved shape flows smoothly into the yard; the curved section under the pergola will be designated for grilling, while the curve at the other side will be designated for seating. The Belgard pavers in Brookstone slate compliments the home’s gray color. This Belgard paver patio and pergola combination were custom designed and built by Lisle, IL patio designer, Archadeck of Chicagoland.

 Studio Rodrigo Buelvas
The outdoor design centers on comfort and functionality, with a covered patio providing a shaded lounge area for relaxing and entertaining. An outdoor kitchen with a built-in grill and counter space extends the home’s usability, making dining and cooking outside seamless. The wide patio connects directly to the lawn, framed by potted plants and tropical greenery that soften the edges and enhance the relaxed atmosphere. Altogether, the design creates a fluid extension of the interior, tailored for social gatherings and easy outdoor living.
 MedSol LLC
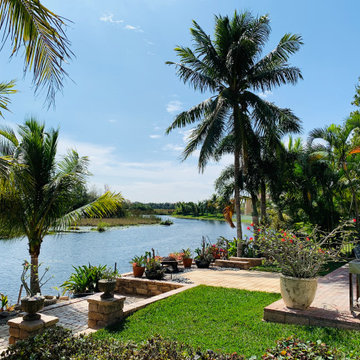
A multi level patio with Tremron hardscape in South Florida design that has a canal view. The property has a VitaSpa Spa, waterfall, fire pit, surrounded by lush exotic plants, various palm trees, and hedge. A perfect S. Fl design within a zero lot and an HOA governed property.

Sponsored
Columbus, OH
Free consultation for landscape design!

Peabody Landscape Group
Columbus' Reliable Landscape Design & Contracting
 Archadeck of Chicagoland
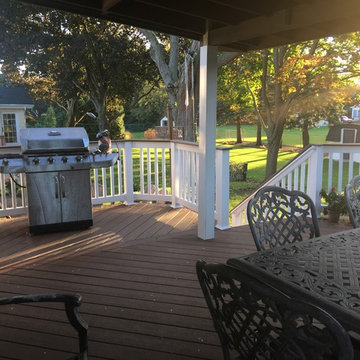
This Timber Tech low maintenance deck is the perfect area for family gatherings with plenty of room for activities such as dining and grilling. This design includes white vinyl rails to contrast the brown oak decking, as well as a drink rail. We integrated the homeowner’s existing roof posts by wrapping them in white trim board. This Timber Tech low maintenance deck was custom designed and built by Mt. Prospect, IL deck designer, Archadeck of Chicagoland.
 MedSol LLC
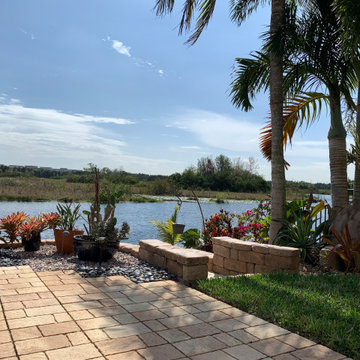
A multi level patio with Tremron hardscape in South Florida design that has a canal view. The property has a VitaSpa Spa, waterfall, fire pit, surrounded by lush exotic plants, various palm trees, and hedge. A perfect S. Fl design within a zero lot and an HOA governed property.
 Crisp Architects
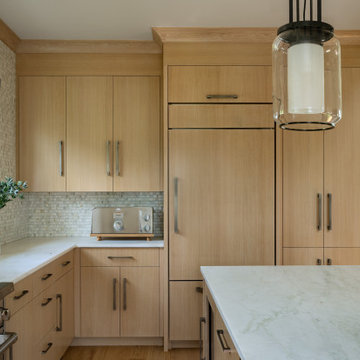
Our clients needed a welcoming retreat for visiting family and friends—sometimes for extended stays—as well as a hub for poolside living. We designed a pool house that functions beautifully as a guest cottage, offering all the comforts of home. With a pizza oven and high-end grill in the open-air kitchen, it’s ready for everything from summer parties to quiet weekend getaways.
 Crisp Architects
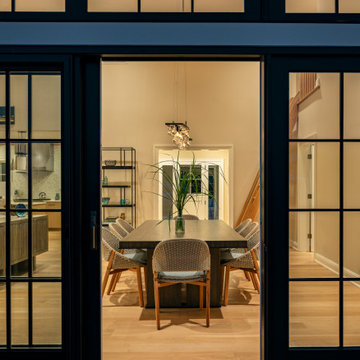
Our clients needed a welcoming retreat for visiting family and friends—sometimes for extended stays—as well as a hub for poolside living. We designed a pool house that functions beautifully as a guest cottage, offering all the comforts of home. With a pizza oven and high-end grill in the open-air kitchen, it’s ready for everything from summer parties to quiet weekend getaways.

Sponsored
Columbus, OH
Free consultation for landscape design!
Peabody Landscape Group
Columbus' Reliable Landscape Design & Contracting

 Visbeen Architects
Designed with an open floor plan and layered outdoor spaces, the Onaway is a perfect cottage for narrow lakefront lots. The exterior features elements from both the Shingle and Craftsman architectural movements, creating a warm cottage feel. An open main level skillfully disguises this narrow home by using furniture arrangements and low built-ins to define each spaces’ perimeter. Every room has a view to each other as well as a view of the lake. The cottage feel of this home’s exterior is carried inside with a neutral, crisp white, and blue nautical themed palette. The kitchen features natural wood cabinetry and a long island capped by a pub height table with chairs. Above the garage, and separate from the main house, is a series of spaces for plenty of guests to spend the night. The symmetrical bunk room features custom staircases to the top bunks with drawers built in. The best views of the lakefront are found on the master bedrooms private deck, to the rear of the main house. The open floor plan continues downstairs with two large gathering spaces opening up to an outdoor covered patio complete with custom grill pit.

 Creekstone Outdoor Living
Travertine pavers cover both the covered and uncovered portions of the space bringing the entire outdoor living area together seamlessly. The large outdoor dining area is the perfect place to enjoy the evening’s meal.
Builders removed a middle brick column in the existing patio space and installed a metal beam so the view from the living room looking outside is unobstructed.
 Crisp Architects
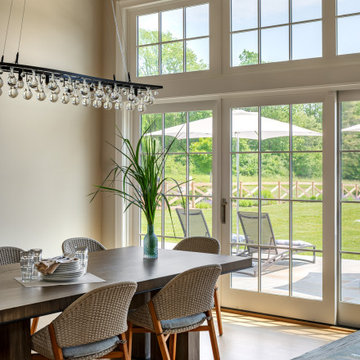
Our clients needed a welcoming retreat for visiting family and friends—sometimes for extended stays—as well as a hub for poolside living. We designed a pool house that functions beautifully as a guest cottage, offering all the comforts of home. With a pizza oven and high-end grill in the open-air kitchen, it’s ready for everything from summer parties to quiet weekend getaways.
169