
Search results for "Grill's" in Home Design Ideas
 Archadeck of Chicagoland
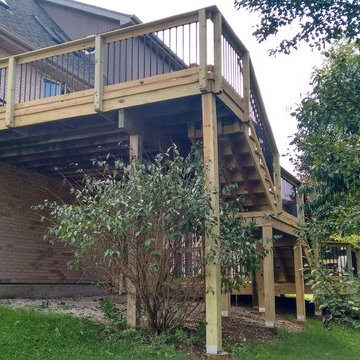
This multi level wood deck makes the perfect transition from indoor to outdoor living. The different levels allow plenty of space for various functions. The deck allows room for dining and entertaining for large parties, as well as gives enough space for grilling. The deck features pressure treated pine decking, Archadeck’s signature Lifestyle Rails, as well as black aluminum pickets for a more modern look. This wood deck was custom designed and built by Lemont, IL deck builder, Archadeck of Chicagoland.
 Archadeck of Chicagoland
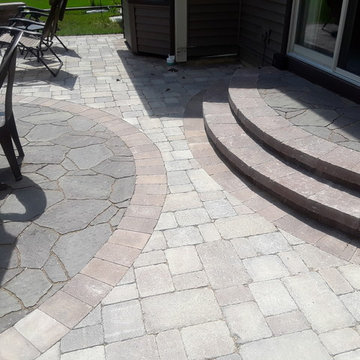
This paver patio was designed to create plenty of room for grilling and dining, making this space the perfect area to entertain family and friends! The Mega Arbel inset circle creates a defined separate area for the homeowners. The Weston seat walls create extra seating without taking up additional room on the patio. The Mega Arbel steppers leading from the homeowner’s garden to the patio gives the space a very inviting feel. This paver patio was custom designed and built by Lisle, IL patio designer, Archadeck of Chicagoland.
 Archadeck of Chicagoland
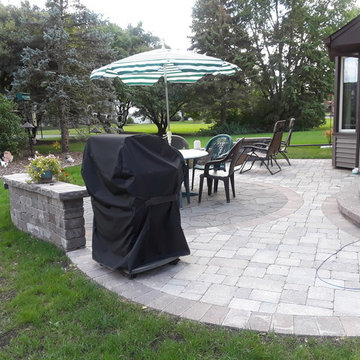
This paver patio was designed to create plenty of room for grilling and dining, making this space the perfect area to entertain family and friends! The Mega Arbel inset circle creates a defined separate area for the homeowners. The Weston seat walls create extra seating without taking up additional room on the patio. The Mega Arbel steppers leading from the homeowner’s garden to the patio gives the space a very inviting feel. This paver patio was custom designed and built by Lisle, IL patio designer, Archadeck of Chicagoland.
Find the right local pro for your project

 Archadeck of Northeast Dallas
We designed a U-shaped outdoor kitchen that includes a grill, sink, refrigerator and kegerator. We were able to build the kitchen structure with bricks matching those of the home’s exterior. Along the outer portion of the U-shaped kitchen, the bricks follow an exquisite diagonal herringbone pattern. The interior side of the outdoor kitchen features the same bricks but laid in a traditional running bond brick pattern. The kitchen countertops are gray Lueders stone, a very popular choice for today’s outdoor kitchens.
 By The Blade Lawn and Landscape
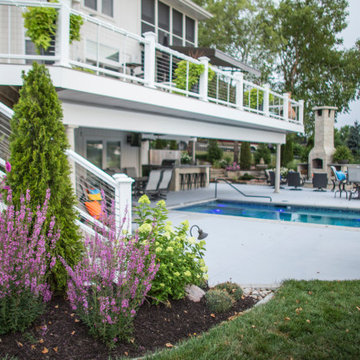
Leisurely Lake Life! From elegant entertaining to heated spa therapy, this is lake life at its finest. A stylish, maintenance-free deck features multilevel, motorized screens, retractable shade awnings and a dry deck ceiling for year-round outdoor enjoyment. Painted sunrises give way to daytime pool and patio parties, while stunning lakeside sunsets usher in sizzlin’ steaks on the grill, s’mores at the stone fireplace, and beautifully lit spa and landscape. It’s time to relax, recharge and rejuvenate!

 Deck & Drive Solutions
This deck was getting a “bigger and better” remodel. We tore off the old deck and built this larger deck for mostly the length of their house. The homeowner wanted a low-maintenance free decking (tired of staining every year), larger deck to use his backyard space and make a more usable outdoor area, and also a grilling area. The material we choose was Timbertech’s PVC Capped Composite Decking in Tropical Series. The main color was Antiqua Gold then accented with a picture frame and one in the middle with the color Antique Palm. We then added Westbury’s Full Aluminum Railing (Tuscany Series) in Black. The homeowners also have a lake house, but did comment on wanting to stay in Des Moines to enjoy their new deck here. This deck will get much use and looks great. Great finished project and great clients to enjoy it for many years!

 Hudson Place Realty
True 3 bedroom, 2 bath corner condo with NYC & river views in Harborside Lofts. With 1924 sq ft of living space, this chic loft features 12’ceilings with concrete beams, original fluted columns & expansive windows with spectacular light. Chef’s kitchen with Viking, Bosch SS appliances & over-sized island, large dedicated dining area, wide plank hardwood floors and abundant storage throughout. Master bedroom with walk in closet, En-suite master bath with floating double vanity and over-sized shower. Spacious 2nd and 3rd bedrooms, laundry in home, large common rooftop deck has dazzling views, seating, dining tables and grill, 24hr concierge, 2 gyms, children’s playroom/residence lounge, shuttle to PATH, adjacent park & future pool in associated building, parking included. Close to NYC bus, ferry, shopping and nightlife.

Sponsored
Columbus, OH
Free consultation for landscape design!

Peabody Landscape Group
Columbus' Reliable Landscape Design & Contracting
 Deck & Drive Solutions
This deck was getting a “bigger and better” remodel. We tore off the old deck and built this larger deck for mostly the length of their house. The homeowner wanted a low-maintenance free decking (tired of staining every year), larger deck to use his backyard space and make a more usable outdoor area, and also a grilling area. The material we choose was Timbertech’s PVC Capped Composite Decking in Tropical Series. The main color was Antiqua Gold then accented with a picture frame and one in the middle with the color Antique Palm. We then added Westbury’s Full Aluminum Railing (Tuscany Series) in Black. The homeowners also have a lake house, but did comment on wanting to stay in Des Moines to enjoy their new deck here. This deck will get much use and looks great. Great finished project and great clients to enjoy it for many years!
 Archadeck of Northeast Dallas
We designed a U-shaped outdoor kitchen that includes a grill, sink, refrigerator and kegerator. We were able to build the kitchen structure with bricks matching those of the home’s exterior. Along the outer portion of the U-shaped kitchen, the bricks follow an exquisite diagonal herringbone pattern. The interior side of the outdoor kitchen features the same bricks but laid in a traditional running bond brick pattern. The kitchen countertops are gray Lueders stone, a very popular choice for today’s outdoor kitchens.

 Archadeck of Chicagoland
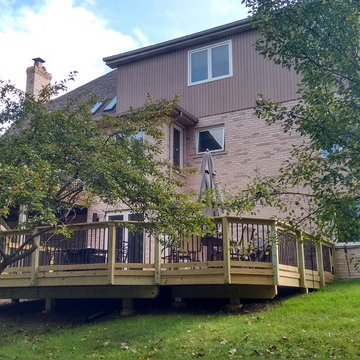
This multi level wood deck makes the perfect transition from indoor to outdoor living. The different levels allow plenty of space for various functions. The deck allows room for dining and entertaining for large parties, as well as gives enough space for grilling. The deck features pressure treated pine decking, Archadeck’s signature Lifestyle Rails, as well as black aluminum pickets for a more modern look. This wood deck was custom designed and built by Lemont, IL deck builder, Archadeck of Chicagoland.

 Design Directives, LLC
Modern cabin in Napa with vineyard and valley views. Low maintenance weekend home.
Project designed by Susie Hersker’s Scottsdale interior design firm Design Directives. Design Directives is active in Phoenix, Paradise Valley, Cave Creek, Carefree, Sedona, and beyond.
For more about Design Directives, click here: https://susanherskerasid.com/

 Anthony Wilder Design/Build, Inc.
Taking into account the client’s lifestyle, needs and vision, we presented a contemporary design with an industrial converted-warehouse feel inspired by a photo the clients love. The showpiece is the functioning garage door which separates a 3-season room and open deck.
While, officially a 3-season room, additional features were implemented to extend the usability of the space in both hot and cold months. Examples include removable glass and screen panels, power screen at garage door, ceiling fans, a heated tile floor, gas fire pit and a covered grilling station complete with an exterior-grade range hood, gas line and access to both the 3-season room and new mudroom.
Photography: John Cole

Sponsored
Columbus, OH
Free consultation for landscape design!
Peabody Landscape Group
Columbus' Reliable Landscape Design & Contracting
 By The Blade Lawn and Landscape
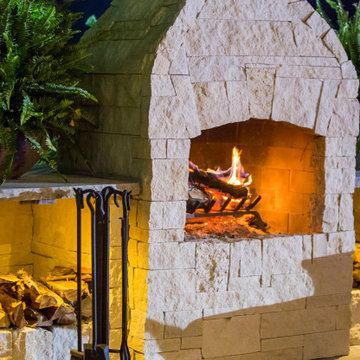
Leisurely Lake Life! From elegant entertaining to heated spa therapy, this is lake life at its finest. A stylish, maintenance-free deck features multilevel, motorized screens, retractable shade awnings and a dry deck ceiling for year-round outdoor enjoyment. Painted sunrises give way to daytime pool and patio parties, while stunning lakeside sunsets usher in sizzlin’ steaks on the grill, s’mores at the stone fireplace, and beautifully lit spa and landscape. It’s time to relax, recharge and rejuvenate!
 Hudson Place Realty
True 3 bedroom, 2 bath corner condo with NYC & river views in Harborside Lofts. With 1924 sq ft of living space, this chic loft features 12’ceilings with concrete beams, original fluted columns & expansive windows with spectacular light. Chef’s kitchen with Viking, Bosch SS appliances & over-sized island, large dedicated dining area, wide plank hardwood floors and abundant storage throughout. Master bedroom with walk in closet, En-suite master bath with floating double vanity and over-sized shower. Spacious 2nd and 3rd bedrooms, laundry in home, large common rooftop deck has dazzling views, seating, dining tables and grill, 24hr concierge, 2 gyms, children’s playroom/residence lounge, shuttle to PATH, adjacent park & future pool in associated building, parking included. Close to NYC bus, ferry, shopping and nightlife.

 HomeClick
Fanimation Arden Standing Portable Fan in Satin Nickel
The Arden by Fanimation performs double duty, combining functionality with aesthetics. The Walnut legs and the fan’s finish recall the clean and classic lines of an architect’s tripod, dovetailing nicely with transitional as well as classic décor. The Arden stands just under 44 inches high (including grill). A three-speed rotary switch provides a trio of comfort levels. All Fanimation motors are protected by a limited lifetime warranty.



Sponsored
Columbus, OH
Free consultation for landscape design!
Peabody Landscape Group
Columbus' Reliable Landscape Design & Contracting

 Berry Outdoor Living, Inc.
Upgrade your backyard into a polished entertaining space with this stylish outdoor kitchen and patio setup. Featuring a built-in grill station with convenient storage beneath, durable stone-clad counter walls, and generous prep surfaces for hosting, it’s designed for comfort and convenience from weekend barbecues to weeknight wind-downs. The expansive stone paver patio offers a clean, modern look with a seamless layout that’s easy to maintain and perfect for seating arrangements. Add this elegant outdoor focal point to your home and enjoy a functional, inviting environment that looks great and performs beautifully—every time you step outside.

 Krystine Edwards Design
I absolutely love decorating screen porches as they can truly be an extension of your home. One free extra room, yes, please! My client (see her bedroom and den here) had a very large space outdoors. It’s a typical rectangle, and when I started there was nothing on it but a grill. We added a fun rug, white tables and drapes, and pops of blue and green.
Photos by: Brennan Wesley

 GARY DUFF DESIGNS,LTD
This custom pool area was inspired by the palatial pools at Caesar’s Palace in Las Vegas, these homeowners craved their own piece of paradise closer to home. From grand columns and diamond inlays to intricate balustrades and Techo Bloc's Travertina, Gary Duff Designs delivered a dreamy design right to their backyard. Revamped patios, featuring additional seating and a hospitable outdoor kitchen keeps the entire outdoor space feeling just as inviting as it is inspiring. The backyard’s classic old-world charm will leave you thinking of faraway places under the Tuscan sun.
178