
Search results for "Grill's" in Home Design Ideas
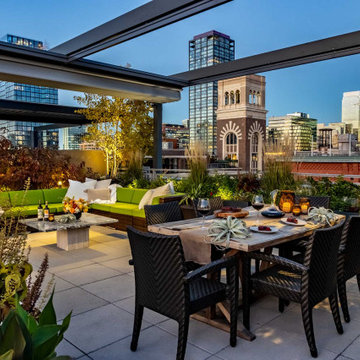
 Chicago Specialty Gardens, Inc.
Our West Town client envisioned a lush, versatile retreat atop their exposed penthouse roof. To bring this vision to life, we expanded the terrace’s square footage by 50%, reusing and matching existing fencing panels to seamlessly extend the railing and unify the space. An aluminum pergola with motorized Corradi USA shade fabric provides essential shade and privacy, while an outdoor kitchen by Urban Bonfire offers grilling, refrigeration, storage, and counter space.
Planter boxes filled with fruit trees, quaking aspens, vibrant perennials, and seasonal annuals line the terrace, adding color and natural movement. A serene water feature with a Greek maiden serves as a focal point, while a seating and dining area reflects the client’s bold style.
After dark, soft lighting accentuates the plantings, ground plane, and shade fabric, creating a warm, inviting ambiance. Reflections from nearby skyscrapers complete this elevated urban sanctuary, perfect for unwinding under the city’s night sky.

 B.DeMichele Inc.
An overview of the patio space and the paths and doorways leading to it.
Patio kitchen - mid-sized traditional backyard concrete paver patio kitchen idea in Philadelphia with a pergola
Patio kitchen - mid-sized traditional backyard concrete paver patio kitchen idea in Philadelphia with a pergola

 Keri Murray Architecture
The owners spend a great deal of time outdoors and desperately desired a living room open to the elements and set up for long days and evenings of entertaining in the beautiful New England air. KMA’s goal was to give the owners an outdoor space where they can enjoy warm summer evenings with a glass of wine or a beer during football season.
The floor will incorporate Natural Blue Cleft random size rectangular pieces of bluestone that coordinate with a feature wall made of ledge and ashlar cuts of the same stone.
The interior walls feature weathered wood that complements a rich mahogany ceiling. Contemporary fans coordinate with three large skylights, and two new large sliding doors with transoms.
Other features are a reclaimed hearth, an outdoor kitchen that includes a wine fridge, beverage dispenser (kegerator!), and under-counter refrigerator. Cedar clapboards tie the new structure with the existing home and a large brick chimney ground the feature wall while providing privacy from the street.
The project also includes space for a grill, fire pit, and pergola.
Find the right local pro for your project

 User
Arcadia Outdoor Kitchens
Small tuscan backyard patio kitchen photo in Jacksonville with a roof extension
Small tuscan backyard patio kitchen photo in Jacksonville with a roof extension

 Jonathan Raith Inc.
14 Easy Street - Nantucket. Commercial spaces and luxury residences. Panoramic views of Easy Street Basin and historic downtown Nantucket.
1ST FLOOR COMMERCIAL - BACK SPACE 460 sq ft - FRONT SPACE 910 sq ft - 10 x 40 sq ft porch - public access from South Water Street and Easy Street Basin RESIDENTIAL UNIT(S) - one 4,000 sq ft penthouse - OR two 2,000 sq ft luxury residences - private entryways - shared private parking
- 3 en-suite bedrooms - powder room + laundry - open kitchen, dining, living - waterfront balcony - outdoor grilling deck

 The Outdoor Kitchen Design Store
Madison, CT. Outdoor kitchen designer Michael Gotowala of Preferred Properties Landscaping and Masonry adds outdoor kitchen attributes to this beach house to make living beyond the walls of this beach side home truly spectacular. Narrowed by lot size and property constraints, it was Michaels vision that motivated owners to incorporate an outdoor kitchen, sunken hot tub and remote controlled outdoor fire tower into an expanded deck over and above the owners thought out outdoor living design that got the ball rolling.
Michael’s team of outdoor living specialists took down the original collapitated deck moved the hot tub over and sunken into the newly expanded deck. An L shaped outdoor kitchen island complete with DCS GRILL, DCS warmer, summit refrigerator, Danver three door storage and custom stone and granite cut into the deck allowed for dining and conversation at a higher quality of life.
The ability to grill outdoors and have a pull up bar for others while looking back at the sea made for a new perspective of the outdoors.
Flanking the patio on both sides of the patio and at the merge was a custom built six foot high gas fire tower. Outdoor living design benefits most when the designer has experience with outdoor kitchen design, stone masonry and granite, deck and patio building, outdoor proven appliances, Landscaping and lighting... For more great outdoor kitchen ideas go to THE OUTDOOR KITCHEN DESIGN STORE by PREFERRED PROPERTIES. www.OUTDOORKITCHENDESIGNER.com or CALL 1-855-GET OUTDOORS
Michael Gotowala founder of THE OUTDOOR KITCHEN DESIGN STORE by PREFERRED PROPERTIES, CT.

 Stephanie D Poole
The patio off of the garage is covered with a slide wire awning that provides shade in the summer and sun in the winter. An outdoor room hosts dining and leisure and extends the living space of the home. The patio is paved with concrete permeable pavers which allows proper drainage on this small lot.

Sponsored
Columbus, OH
Free consultation for landscape design!

Peabody Landscape Group
Columbus' Reliable Landscape Design & Contracting

 Beall's Nursery & Landscaping
Our landscape team created a simple space 10 years ago when the home was built. The homeowner contacted Beall’s with aspirations of a larger entertaining area for their growing family and friends to gather. Our design team completely removed all hardscape elements and expanded the patio with new, updated products and materials. The design incorporated a unique grill and bar island, a pergola with a media wall and custom draperies to create an elegant look.
Some of the challenges in this project
Grading, building a boulder wall to expand the flat patio space.
Drainage issues we had to solve in order to make the rest of the lawn area usable.

 Core Outdoor Living
Modern, Deck, Cable, Tension Cable, Trex, Composite, Beams, Spiral Staircase, Wood, Contemporary, Multi-level
Inspiration for a contemporary deck remodel in DC Metro
Inspiration for a contemporary deck remodel in DC Metro

 Wilson AC & Appliance
Pair Sub-Zero’s refrigeration and Wolf’s cooking appliances and you’ve got a kitchen that can’t be beat. Both are made in the United States with premium grade materials and thoroughly tested for reliability, performance and energy efficiency. Enjoy food preparation and preservation that is technologically advanced and artistically beautiful.
Sub-Zero’s design possibilities are endless with choices including integrated units or built ins with custom cabinetry, stainless steel finishes and even glass doors. Sub-Zero’s dual refrigeration technology has taken the science of food preservation to an all new level. Fresh foods stay fresh, frozen foods last longer. Sub-Zero’s advanced water filtration system keeps water and ice clean and tasting fresh. Air is refreshed every 20 minutes with an antimicrobial purification system (based on NASA technology) scrubbing the air of bacteria, mold and viruses. Vegetables stay crisper, fruits and meats are fresher and food odors are significantly reduced.
Wolf’s vast array of rangetops, cooktops, and integrated modules blend together beautifully with the style of your kitchen and the space you’ve got - all with Wolf’s famous quality and precision cooking technology. Whether your preference be gas, induction, and even infrared; whether you are an expert cook or novice; Wolf’s extraordinary performance will give you consistent, precise and beautiful results.
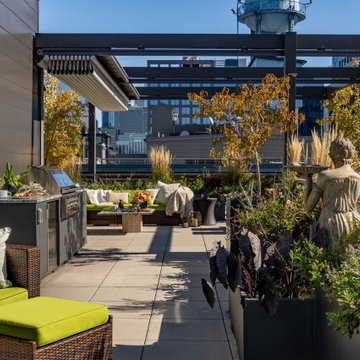 Chicago Specialty Gardens, Inc.
Our West Town client envisioned a lush, versatile retreat atop their exposed penthouse roof. To bring this vision to life, we expanded the terrace’s square footage by 50%, reusing and matching existing fencing panels to seamlessly extend the railing and unify the space. An aluminum pergola with motorized Corradi USA shade fabric provides essential shade and privacy, while an outdoor kitchen by Urban Bonfire offers grilling, refrigeration, storage, and counter space.
Planter boxes filled with fruit trees, quaking aspens, vibrant perennials, and seasonal annuals line the terrace, adding color and natural movement. A serene water feature with a Greek maiden serves as a focal point, while a seating and dining area reflects the client’s bold style.
After dark, soft lighting accentuates the plantings, ground plane, and shade fabric, creating a warm, inviting ambiance. Reflections from nearby skyscrapers complete this elevated urban sanctuary, perfect for unwinding under the city’s night sky.
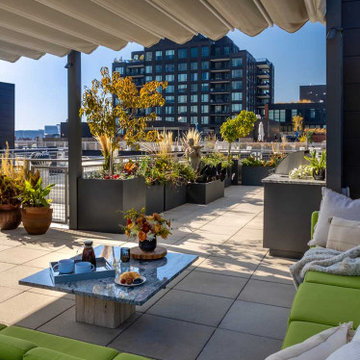 Chicago Specialty Gardens, Inc.
Our West Town client envisioned a lush, versatile retreat atop their exposed penthouse roof. To bring this vision to life, we expanded the terrace’s square footage by 50%, reusing and matching existing fencing panels to seamlessly extend the railing and unify the space. An aluminum pergola with motorized Corradi USA shade fabric provides essential shade and privacy, while an outdoor kitchen by Urban Bonfire offers grilling, refrigeration, storage, and counter space.
Planter boxes filled with fruit trees, quaking aspens, vibrant perennials, and seasonal annuals line the terrace, adding color and natural movement. A serene water feature with a Greek maiden serves as a focal point, while a seating and dining area reflects the client’s bold style.
After dark, soft lighting accentuates the plantings, ground plane, and shade fabric, creating a warm, inviting ambiance. Reflections from nearby skyscrapers complete this elevated urban sanctuary, perfect for unwinding under the city’s night sky.

 This That and Everything Homes
out door kitchen and bar area featuring misters and a concrete bar top
Small beach style red one-story concrete fiberboard house exterior photo in Philadelphia
Small beach style red one-story concrete fiberboard house exterior photo in Philadelphia

Sponsored
Columbus, OH

Snider & Metcalf Interior Design, LTD
Leading Interior Designers in Columbus, Ohio & Ponte Vedra, Florida
 Jonathan Raith Inc.
14 Easy Street - Nantucket. Commercial spaces and luxury residences. Panoramic views of Easy Street Basin and historic downtown Nantucket.
1ST FLOOR COMMERCIAL - BACK SPACE 460 sq ft - FRONT SPACE 910 sq ft - 10 x 40 sq ft porch - public access from South Water Street and Easy Street Basin RESIDENTIAL UNIT(S) - one 4,000 sq ft penthouse - OR two 2,000 sq ft luxury residences - private entryways - shared private parking
- 3 en-suite bedrooms - powder room + laundry - open kitchen, dining, living - waterfront balcony - outdoor grilling deck
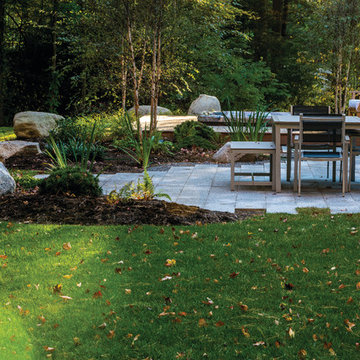
 Andover Landscape Design & Construction
We transformed a 1950’s era ranch that lacked meaningful connection to the surrounding landscape with an Asian-inspired design that opened up the yard to it’s full potential. In the master suite, we opened up an exterior wall and installed a sliding glass door. Then, we strategically sunk the hot tub into a custom concrete vault and surrounded it with a beautiful cedar deck, allowing an unobstructed view to the golf course beyond. The deck is encompassed by slightly raised garden beds containing architectural boulders, sculptural trees, and minimalist plantings. The gardens transition to the linear granite pathways via a very fine gray aggregate creating a satisfying flow of materials.
The dining and grilling area is directly off the kitchen, so meal prep and al fresco dining is no hassle at all. The same indigenous 1’ x 3’ granite patio stone is arranged in a running bond pattern with an undefined and random edge creating a visually-interesting, graphic element.

 Eden Design Group, LLC
This Bethesda, Maryland outdoor living project showcases a seamless blend of hardscape design, custom masonry, and elegant outdoor entertaining features. Our team at Eden Design Group transformed the backyard into a functional and stylish retreat perfect for gatherings year-round.
The design features custom stonework throughout, including a spacious flagstone patio that connects the home’s entry points to the outdoor living area. A grand outdoor fireplace serves as the focal point, crafted from natural stone to provide warmth, ambiance, and timeless character. Nearby, a pergola-covered dining area adds architectural interest while offering shade and definition to the entertainment space.
Strategic plantings and landscape details complement the hardscape, softening the look with greenery and ensuring the project integrates naturally into the Bethesda setting. Every detail—from the stone entry steps to the perimeter garden beds—was designed to maximize curb appeal and long-term durability.
This project highlights Eden Design Group’s expertise in Bethesda patio construction, outdoor fireplaces, pergolas, and luxury backyard design. For homeowners across Montgomery County and the greater DMV area, we deliver custom outdoor living spaces that elevate both beauty and functionality.
 Action Builders Inc
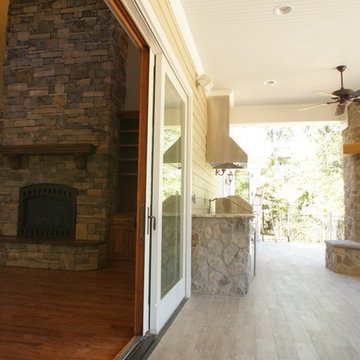
This is the same home as the previous picture and shows the zero entry from the back porch into the home. This feature gives our customer the ability to enjoy their covered porch and grill dinner or sit at the fireplace and not have to climb any steps. Home was built by and pictures taken by Mark of Action Builders Inc.



 Jennifer Hayman Design Group
Large elegant backyard concrete patio photo in Toronto with a fire pit and no cover
 ARNOLD Masonry & Landscape
ARNOLD Masonry and Landscape - Come view our website! https://www.arnoldmasonryandlandscape.com 770-345-2686
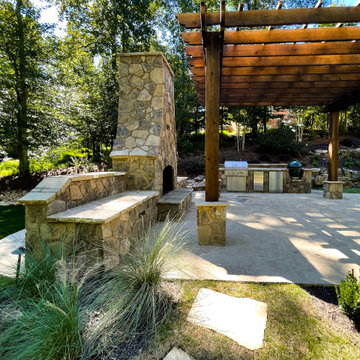
Drone video highlighting a complete outdoor living backyard makeover. Project included many masonry hardscape and landscape construction facets for our Sandy Springs, Atlanta, GA. Clients.
• A large 20’ x 35’ flagstone patio and walkway to start on this open canvas.
• A large custom Tennessee fieldstone outdoor fireplace with side benches.
• An adjacent custom outdoor kitchen including new grill, Green Egg, ice maker, refrigerator and cabinets.
• A custom cedar pergola.
• A custom-built putting green w/ 3 holes and side “Chipper”.
• Fieldstone border walls for all landscape accents.
• Low voltage night lighting throughout project.
• Custom complete landscape w/ dry creek beds.
• New water, electrical and natural gas runs to projects.
From DREAM to CONCEPT to REALITY since 1985! Atlanta's Award-Winning Outdoor Living, Masonry Landscape & Hardscape Company. We are artisans that provide top quality construction and superior service with a commitment to adding value and enjoyment to your home.
CONTACT US! – https://www.arnoldmasonryandlandscape.com/contact/ ARNOLD Masonry and Landscape ARNOLD Masonry and Landscape,your premier Atlanta Hardscape, Landscape, Stonescape and Home Renovation Contractor Firm
 Andover Landscape Design & Construction
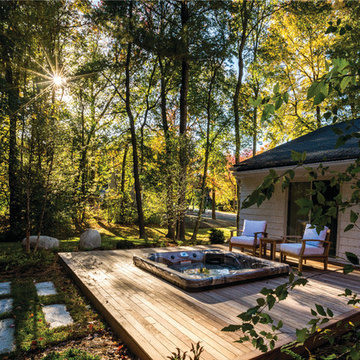
We transformed a 1950’s era ranch that lacked meaningful connection to the surrounding landscape with an Asian-inspired design that opened up the yard to it’s full potential. In the master suite, we opened up an exterior wall and installed a sliding glass door. Then, we strategically sunk the hot tub into a custom concrete vault and surrounded it with a beautiful cedar deck, allowing an unobstructed view to the golf course beyond. The deck is encompassed by slightly raised garden beds containing architectural boulders, sculptural trees, and minimalist plantings. The gardens transition to the linear granite pathways via a very fine gray aggregate creating a satisfying flow of materials.
The dining and grilling area is directly off the kitchen, so meal prep and al fresco dining is no hassle at all. The same indigenous 1’ x 3’ granite patio stone is arranged in a running bond pattern with an undefined and random edge creating a visually-interesting, graphic element.
203