
Search results for "Grill's" in Home Design Ideas

 Keystone Custom Decks
After working through various design concepts, we landed on this spunky layout – A great combination of decking & hardscaping. Fitting the customers’ needs for a simple space without a lot of fluff, or excess space they wouldn’t use. With subtle touches throughout the job; a bump-out for the grill, a flower box to add character to the step, & even continuing the seating wall along the house wall - to hide a less appealing wall, where an old deck once attached to the foundation. Altogether, it’s the little things that help to create a one of a kind custom space for years of enjoying!

 Michael Norpell's Wall To Wall
A contemporary, multi-level outdoor space with a raised grill/outdoor kitchen area and a step down to dining and lounge area is created out of traditional New England materials set within the rear yard’s vast ever-blooming, seasonal landscape beds.
Photography by Linda Oyama Bryan

 Deck Remodelers.com
Amazing multi-level deck in warm, rich ipe in Newton, NJ. The first level has large area for grilling and eating. Built-in planters at either end of the the stadium stairs leading to the second level, providing a more intimate cocktail area. The stunning 2 tiered pergola with box lattice provides all the privacy these homowners need to enjoy this luxurious outdoor living space.
Find the right local pro for your project

 Kristie Koning Design
Mid-sized trendy l-shaped medium tone wood floor open concept kitchen photo in Grand Rapids with a double-bowl sink, raised-panel cabinets, green cabinets, granite countertops, gray backsplash, subway tile backsplash, stainless steel appliances and an island

 ORIJIN STONE, LLC
Composed of bold contrast and perfect lines, this stunning example of Belgian modern design invites thoughtful admiration of its clever spaces. ORIJIN STONE’s Friesian™ Limestone natural stone paving ushers a formal transition from structure to land - skirting the estate with its inky hue and luxurious finish.
Landscape Architecture & Installation: Topo, LLC
Architecture by Peterssen/Keller Architecture
Builder: John Kraemer & Sons Inc.
Interiors: Rauscher & Associates
Photography: Spacecrafting

 Sunset Construction & Design
Sunset Construction and Design specializes in creating residential patio retreats, outdoor kitchens with fireplaces and luxurious outdoor living rooms. Our design-build service can turn an ordinary back yard into a natural extension of your home giving you a whole new dimension for entertaining or simply unwinding at the end of the day.
Today, almost any activity you enjoy inside your home you can bring to the outside. Depending on your budget, your outdoor room can be simple, with a stamped concrete patio, a grill and a table for dining, or more elaborate with a fully functional outdoor kitchen complete with concrete countertops for preparing and serving food, a sink and a refrigerator. You can take the concept even further by adding such amenities as a concrete pizza oven, a fireplace or fire-pit, a concrete bar-top for serving cocktails, an architectural concrete fountain, landscape lighting and concrete statuary.
Cooking
Something to cook with, such as a barbecue grill or wood-fired pizza oven, and countertops for food preparation and serving are key elements in a well-designed outdoor kitchen. Concrete countertops offer the advantages of weather resistance and versatility, since they can be formed into any shape you desire to suit the space. A coat of sealer will simplify cleanup by protecting your countertop from stains. Other amenities, such as concrete bar-tops and outdoor sinks with plumbing, can expand your entertainment options.
Hearth
Wood-burning or gas fireplaces, fire pits, chimineas and portable patio heaters extend the enjoyment of outdoor living well into the evening while creating a cozy conversation area for people to gather around.
If you’re interested in converting a boring back yard or starting from scratch in a new home, look us up! A great patio and outdoor living area can easily be yours. Greg, Sunset Construction & Design in Fresno, CA.

 Krystine Edwards Design
I absolutely love decorating screen porches as they can truly be an extension of your home. One free extra room, yes, please! My client (see her bedroom and den here) had a very large space outdoors. It’s a typical rectangle, and when I started there was nothing on it but a grill. We added a fun rug, white tables and drapes, and pops of blue and green.
Photos by: Brennan Wesley

Sponsored
Columbus, OH
Free consultation for landscape design!

Peabody Landscape Group
Franklin County's Reliable Landscape Design & Contracting

 Hudson Place Realty
Oversized studio at 1450 Washington used as the perfect 1 bedroom! Bedroom area features contemporary glass barn door, marble bathroom and huge walk-in closet. Gourmet kitchen wtih quartz counters, European style cabinets and stainless steel appliances. Espresso hardwood floors, high ceilings and in unit laundry. World class amenities including a 24 hour concierge, shuttle to PATH, gym, children’s playroom and rooftop terrace with NYC views, outdoor fireplace and gas BBQ grills. Just blocks to NYC bus, ferry, dining and nightlife. Parking available for rent across the street.
 Hudson Place Realty
Oversized studio at 1450 Washington used as the perfect 1 bedroom! Bedroom area features contemporary glass barn door, marble bathroom and huge walk-in closet. Gourmet kitchen wtih quartz counters, European style cabinets and stainless steel appliances. Espresso hardwood floors, high ceilings and in unit laundry. World class amenities including a 24 hour concierge, shuttle to PATH, gym, children’s playroom and rooftop terrace with NYC views, outdoor fireplace and gas BBQ grills. Just blocks to NYC bus, ferry, dining and nightlife. Parking available for rent across the street.
 McCabe By Design LLC
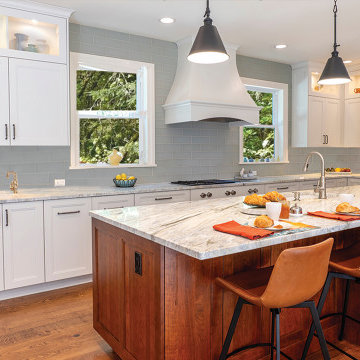
The beverage sink and refrigerator help maintain family harmony in this kitchen by providing a space that is not close to the cooking and baking action. The back was seriously enhanced by the addition of the two windows and the properly vented exhaust hood. The cooking surface is comprised of three Gaggenau Vario 400s - one 2 burner induction, one 2 burner propane and one electric grill/griddle. The upper oven is a convection steam oven and the lower oven is convection, both are side hinged for maximum access.

 Bobby Sanders -- Sanders Design Build
We recently completed this outdoor living space for a client looking to maximize the use of her backyard. The home’s existing rear patio was small, dark and not conducive to entertaining. Our client’s wish was to create a space where she could grill and serve meals comfortably with lighting and ceiling fans for added comfort. We designed and built a new deck by building a pressure treated framework directly over the existing concrete patio, and then added Trex decking on top. We extended it out and added a beautiful cedar pergola, which makes the space architecturally stunning and allows natural light to spill through. We also added lighted ceiling fans and lanterns on the pergola columns to make the space cozy at night.

 Knaak Design Group
Renovated 1980's home complete with multi level outdoor living spaces. Entertainment paradise with pool, spa, fire pit, marble pavers, outdoor kitchen, landscaping, boat docks, tiki hut, and new paver driveway,

 Levi Design Build
Located in Studio City's Wrightwood Estates, Levi Construction’s latest residency is a two-story mid-century modern home that was re-imagined and extensively remodeled with a designer’s eye for detail, beauty and function. Beautifully positioned on a 9,600-square-foot lot with approximately 3,000 square feet of perfectly-lighted interior space. The open floorplan includes a great room with vaulted ceilings, gorgeous chef’s kitchen featuring Viking appliances, a smart WiFi refrigerator, and high-tech, smart home technology throughout. There are a total of 5 bedrooms and 4 bathrooms. On the first floor there are three large bedrooms, three bathrooms and a maid’s room with separate entrance. A custom walk-in closet and amazing bathroom complete the master retreat. The second floor has another large bedroom and bathroom with gorgeous views to the valley. The backyard area is an entertainer’s dream featuring a grassy lawn, covered patio, outdoor kitchen, dining pavilion, seating area with contemporary fire pit and an elevated deck to enjoy the beautiful mountain view.
Project designed and built by
Levi Construction
http://www.leviconstruction.com/
Levi Construction is specialized in designing and building custom homes, room additions, and complete home remodels. Contact us today for a quote.
Sponsored
Columbus, OH
Free consultation for landscape design!
Peabody Landscape Group
Franklin County's Reliable Landscape Design & Contracting
 Hudson Place Realty
Oversized studio at 1450 Washington used as the perfect 1 bedroom! Bedroom area features contemporary glass barn door, marble bathroom and huge walk-in closet. Gourmet kitchen wtih quartz counters, European style cabinets and stainless steel appliances. Espresso hardwood floors, high ceilings and in unit laundry. World class amenities including a 24 hour concierge, shuttle to PATH, gym, children’s playroom and rooftop terrace with NYC views, outdoor fireplace and gas BBQ grills. Just blocks to NYC bus, ferry, dining and nightlife. Parking available for rent across the street.
 George Group Cabinetry
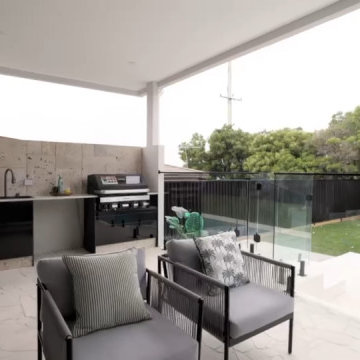
Custom outdoor weatherproof cabinet setup designed for Australia’s signature outdoor lifestyle, housing built-in barbecue grill, prep sink and storage cabinetry finished with durable exterior-grade panels. Glass balustrade defines patio boundary, paired with casual outdoor lounge seating, creating a year-round entertainment zone for backyard barbecues, fully weather-resistant for harsh Australian sun and seasonal rainfall.
 Hudson Place Realty
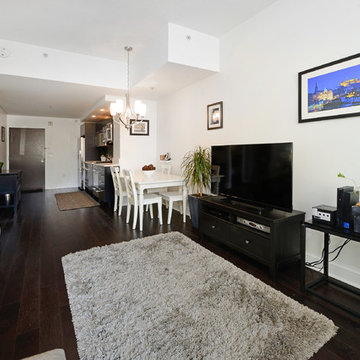
Oversized studio at 1450 Washington used as the perfect 1 bedroom! Bedroom area features contemporary glass barn door, marble bathroom and huge walk-in closet. Gourmet kitchen wtih quartz counters, European style cabinets and stainless steel appliances. Espresso hardwood floors, high ceilings and in unit laundry. World class amenities including a 24 hour concierge, shuttle to PATH, gym, children’s playroom and rooftop terrace with NYC views, outdoor fireplace and gas BBQ grills. Just blocks to NYC bus, ferry, dining and nightlife. Parking available for rent across the street.

 Progressive Design Build
The first step towards transforming our client’s backyard was refinishing the pool and spa and adding new hardscaping to match the existing pavers.
We then relocated the BBQ to a better, more functional location and designed a complete outdoor kitchen complete with Danver outdoor cabinets, a built-in grill, outdoor sink, and refrigerator. A new cedar pergola and blue tile backsplash help define the new outdoor living space.

Sponsored
Columbus, OH
Free consultation for landscape design!
Peabody Landscape Group
Franklin County's Reliable Landscape Design & Contracting


 Land & Water Design
Our client constructed their new home on five wooded acres in Northern Virginia, and they requested our firm to help them design the ultimate backyard retreat complete with custom natural look pool as the main focal point. The pool was designed into an existing hillside, adding natural boulders and multiple waterfalls, raised spa. Next to the spa is a raised natural wood burning fire pit for those cool evenings or just a fun place for the kids to roast marshmallows.
The extensive Techo-bloc Inca paver pool deck, a large custom pool house complete with bar, kitchen/grill area, lounge area with 60" flat screen TV, full audio throughout the pool house & pool area with a full bath to complete the pool area.
For the back of the house, we included a custom composite waterproof deck with lounge area below, recessed lighting, ceiling fans & small outdoor grille area make this space a great place to hangout. For the man of the house, an avid golfer, a large Southwest synthetic putting green (2000 s.f.) with bunker and tee boxes keeps him on top of his game. A kids playhouse, connecting flagstone walks throughout, extensive non-deer appealing landscaping, outdoor lighting, and full irrigation fulfilled all of the client's design parameters.
 Knaak Design Group
Renovated 1980's home complete with multi level outdoor living spaces. Entertainment paradise with pool, spa, fire pit, marble pavers, outdoor kitchen, landscaping, boat docks, tiki hut, and new paver driveway,
199