
Search results for "Grill's" in Home Design Ideas
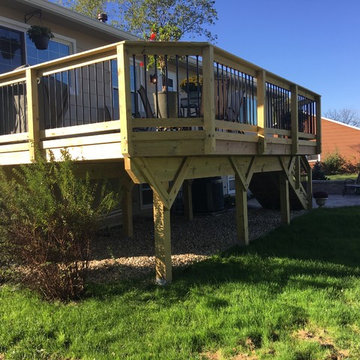
 Archadeck of Chicagoland
This wood deck and Belgard paver patio combination work well to make usable outdoor space for both levels of the home. The pressure treated pine wood deck creates plenty of room for activities such as grilling and dining. The deck features Archadeck’s signature Lifestyle Rails with black aluminum pickets to open up the view to the rest of the yard. The deck transitions to the unique, octagon shaped Belgard paver patio. This shape integrates well with the deck and the homeowners’ planters; the weston seat walls create additional seating as well as added privacy for the homeowners. This wood deck and Belgard paver patio were custom designed and built by Lake Zurich, IL wood deck designer, Archadeck of Chicagoland.

 Bob Chatham Custom Home Design
Rendering- Ocean Edge is a beachfront development of custom designed homes coming soon to the pristine shores of Orange Beach, Alabama. These quality homes designed by Bob Chatham will be built by Jerry Smith of Greenleaf Construction to The Gold- Fortified standard. This coastal architecture features metal roofs, board and batten siding, decorative roof brackets, sliding glass doors and covered porches with metal railings. Enjoy the sea breezes and expansive views from the spacious balcony with a private pool. Community amenities include a pool with a spacious sundeck and grilling area. For more information about our designs and current projects visit Bobchatham.com or look us up on Houzz. For pre-sale options on Ocean’s Edge please contact Erin Kaiser of Kaiser Sotheby's Realty, Orange Beach. (251) 752-1640 Erin@kaisersir.com.
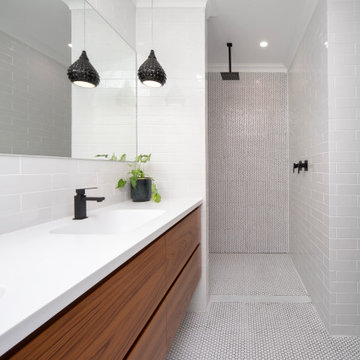
 MMM Interiors
This master suite update reflected the beauty of the seventies style and architecture.
Key features include the stunning Natural Teak veneer chosen for the robes, which reflects this era, and the hidden door to the bathroom, flowing with the robes, which was also a typical feature of that era.
The handles are routed into the door panels to keep the finish sleek.
This was a modern bathroom renovation to a seventies architecture home, mixing seventies style with today's products and function.
The round button mosaics feature on the floor and the back wall of the shower, together with black and white detail to fixtures, contrast beautifully with the Natural Teak Veneer on the joinery face.
The sleek rectangular grill in the ceiling is for a functional ducted fan, necessary for open style showers. The long rectangular floor grate divides the wet shower floor space. from the dry vanity space, stopping the water from transgressing from one space to another.
Find the right local pro for your project
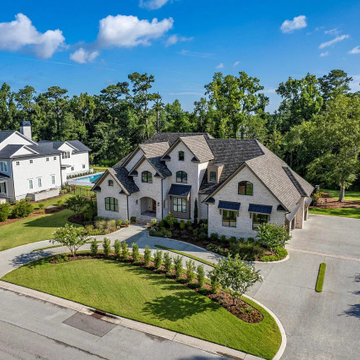
 My Home Floor Plans
This refined 2-story traditional home design features 4,609 sq. ft. of heated living space, vaulted ceilings, a gourmet kitchen with a walk-in pantry, and a first-floor Owner Suite. Outdoor living shines with a spacious covered porch and built-in grill station—perfect for entertaining. With CAD blueprints, open layouts, and timeless architectural styling, this plan combines sophistication, comfort, and modern flow for today’s homeowners.

 Berry Outdoor Living, Inc.
Turn your backyard into an inviting gathering spot with a warm, cabin-style outdoor retreat that’s made for entertaining. This charming patio features comfortable red upholstered seating arranged for conversation, stylish side tables for drinks and décor, and a cozy fire pit centerpiece that sets the mood for cool evenings. You’ll love the built-in outdoor kitchen and grill areas—complete with a convenient counter and bar stools—making it easy to host everything from casual weekday hangs to festive weekends. Thoughtful landscaping, raised stone planters, and curated details around the space add curb-appeal and a finished, welcoming feel. Step outside and make every gathering feel special with this ready-to-enjoy outdoor living setup.
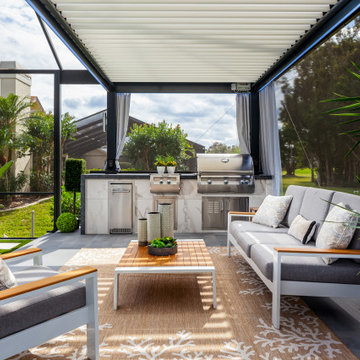
 Knaak Design Group
A 1980's pool and lanai were transformed into a lush resort like oasis. The rounded pool corners were squared off with added shallow lounging areas and LED bubblers. A louvered pergola creates another area to lounge and cook while being protected from the elements. Finally, the cedar wood screen hides a raised hot tub and makes a great secluded spot to relax after a busy day.

 Allan Block Retaining Wall and Patio Wall Systems
An Allan Block retaining wall was built to allow for a BBQ grill cook top to be installed on the top course with a custom concrete counter top. Blend right in to the backyard, no additional footprint of a grill to take up space.
Allan Block Wall Systems

Sponsored
Plain City, OH

The Creative Kitchen Company
Columbus Area Kitchen Remodeling and Refacing Professional
 Ground One Landscape Design + Build
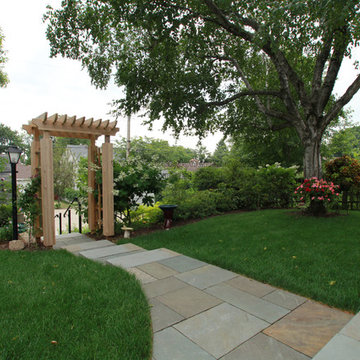
The client had recently completed a house renovation that included a new front porch and conversion of a three-season backyard porch. The client sought a landscape solution that completed the ideas this house renovation had put in motion. The new design created a stone plinth that wraps around the four-season room’s wood stoop. This provided circulation flexibility from any door to the backyard. Bluestone complements the color of the weathered Ipe wood stoop and the pale yellow of the house, and extends to a new patio, creating a cozy sitting area. A monolithic bluestone bench repeats the scale of the plinth, provides overflow seating, and is a useful catch-all when grilling or gardening. A new arbor reinforces the intimate space and provides screening from the neighbors.
 My Home Floor Plans
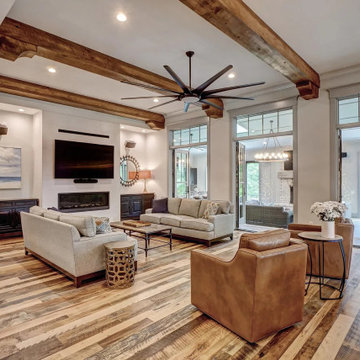
This refined 2-story traditional home design features 4,609 sq. ft. of heated living space, vaulted ceilings, a gourmet kitchen with a walk-in pantry, and a first-floor Owner Suite. Outdoor living shines with a spacious covered porch and built-in grill station—perfect for entertaining. With CAD blueprints, open layouts, and timeless architectural styling, this plan combines sophistication, comfort, and modern flow for today’s homeowners.

 ARNOLD Masonry & Landscape
This is one of our most recent all inclusive hardscape and landscape projects completed for wonderful clients in Sandy Springs / North Atlanta, GA.
Project consisted of completely stripping backyard and creating a clean pallet for new stone and boulder retaining walls, a firepit and stone masonry bench seating area, an amazing flagstone patio area which also included an outdoor stone kitchen and custom chimney along with a cedar pavilion. Stone and pebble pathways with incredible night lighting. Landscape included an incredible array of plant and tree species , new sod and irrigation and potted plant installations.
Our professional photos will display this project much better than words can.
Contact us for your next hardscape, masonry and landscape project. Allow us to create your place of peace and outdoor oasis! http://www.arnoldmasonryandlandscape.com/
All photos and project and property of ARNOLD Masonry and Landscape. All rights reserved ©
Mark Najjar- All Rights Reserved ARNOLD Masonry and Landscape ©

 Chicago Gas Lines
Example of a small classic backyard stone patio kitchen design in Chicago with no cover


 Harmony Design Northwest
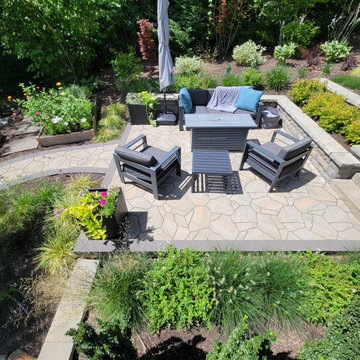
With careful planning and design, an unusable slope is now a dynamic and purposeful retreat. This transformative project introduces two welcoming patios, terraced gardens, and an expansive deck, complete with under-deck storage for multiple grills and gardening tools.
The lower patio hosts an inviting gathering space while the upper patio is designed to hold a private hot tub, conveniently accessed from the newly expanded and modernized outdoor dining deck adjacent to the kitchen.
The hillside retreat is accessed by a thoughtfully designed ledgestone staircase and is surrounded by planted terraces and lush gardens. There’s even a raised bed for convenient veggie gardening.


 Harmony Design Northwest
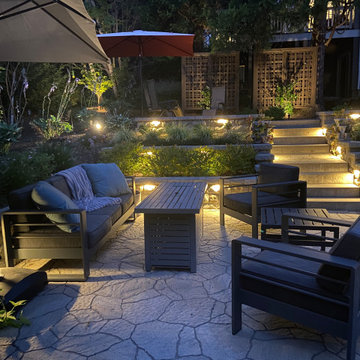
With careful planning and design, an unusable slope is now a dynamic and purposeful retreat. This transformative project introduces two welcoming patios, terraced gardens, and an expansive deck, complete with under-deck storage for multiple grills and gardening tools.
The lower patio hosts an inviting gathering space while the upper patio is designed to hold a private hot tub, conveniently accessed from the newly expanded and modernized outdoor dining deck adjacent to the kitchen.
The hillside retreat is accessed by a thoughtfully designed ledgestone staircase and is surrounded by planted terraces and lush gardens. There’s even a raised bed for convenient veggie gardening.



 Mary Barensfeld Architecture
With a panoramic view across the San Francisco Bay, from San Jose to the Golden Gate Bridge, Pitcher’s Prow, a landscape for a professional baseball player, emerges prow-like from a hillside site in Oakland, California. Nestled against the existing house, a plunge pool and upper and lower seating and entertainment terraces cascade downward as a series of concrete and cedar planes. A steel pergola pinwheels its cantilevered triangular arms outward to shade the built-in grilling and upper seating area at the top of the site.
 Mom's Design Build
This project transformed a basic builder-grade deck and unlandscaped yard into a beautifully designed outdoor living space. The renovation included elevating the architectural finish of the deck with low-maintenance fascia, trim, and wrapped columns as well as the addition of a pergola for shade and style. A new fireplace was added to create a cozy seating arrangement, adding both privacy and visual interest.
The landscaping was enhanced with a patio and a gas fire pit seating area, perfect for relaxation and gatherings. Additionally, a dining area was incorporated to facilitate hosting and entertaining. To address the yard’s excessive slope, a retaining wall was constructed, leveling the terrain and providing a more functional and aesthetically pleasing outdoor space.

Sponsored
Sunbury, OH

J.Holderby - Renovations
Franklin County's Leading General Contractors - 2X Best of Houzz!

 Visbeen Architects
Designed with an open floor plan and layered outdoor spaces, the Onaway is a perfect cottage for narrow lakefront lots. The exterior features elements from both the Shingle and Craftsman architectural movements, creating a warm cottage feel. An open main level skillfully disguises this narrow home by using furniture arrangements and low built-ins to define each spaces’ perimeter. Every room has a view to each other as well as a view of the lake. The cottage feel of this home’s exterior is carried inside with a neutral, crisp white, and blue nautical themed palette. The kitchen features natural wood cabinetry and a long island capped by a pub height table with chairs. Above the garage, and separate from the main house, is a series of spaces for plenty of guests to spend the night. The symmetrical bunk room features custom staircases to the top bunks with drawers built in. The best views of the lakefront are found on the master bedrooms private deck, to the rear of the main house. The open floor plan continues downstairs with two large gathering spaces opening up to an outdoor covered patio complete with custom grill pit.

 Hom Team Design
Finished outdoor kitchen--14' counter over gas grill, side burner, fridge and sink
Patio - rustic patio idea in San Francisco
Patio - rustic patio idea in San Francisco

 Olde Wood Ltd.
J. Albert Studios
Huge traditional brown two-story wood exterior home idea in Cleveland
Huge traditional brown two-story wood exterior home idea in Cleveland
225