
Search results for "Grill roof" in Home Design Ideas



Large elegant multicolored two-story mixed siding exterior home photo in Los Angeles with a hip roof
Find the right local pro for your project
 DZN Partners
PixelProFoto

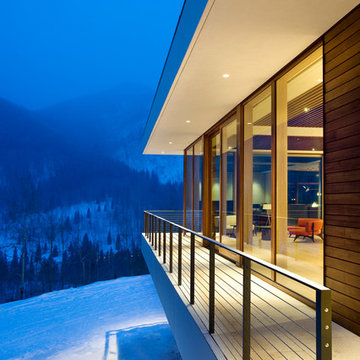
Inspiration for a large mid-century modern gray two-story metal house exterior remodel in San Diego with a shed roof and a metal roof
Inspiration for a large mid-century modern gray two-story metal house exterior remodel in San Diego with a shed roof and a metal roof
 Atlas Roofing - Shingles

Elegant concrete back porch photo in Atlanta with a roof extension and a bbq area
 JMDG Architecture | Planning + Interiors
Photos by Giovanni Photography


Inspiration for a tropical stone patio remodel in Tampa with a roof extension and a bbq area
Inspiration for a tropical stone patio remodel in Tampa with a roof extension and a bbq area

Sponsored
Columbus, OH

Hope Restoration & General Contracting
Columbus Design-Build, Kitchen & Bath Remodeling, Historic Renovations
 Kane Landscapes Inc


The pool house was designed to provide a respite from the hot sun during the day as well as a wonderful place to enjoy a drink and a cozy fire in the evening.
 42 North | DESIGN…at your doorstep®
Inspiration for a contemporary tile patio remodel in Grand Rapids with a roof extension and a bbq area
 J.W. Neathery Custom Home Craftsman

Outdoor fireplace with cedar timber mantel and outdoor grill area.
Inspiration for a large rustic backyard concrete patio kitchen remodel in Houston with a roof extension
Inspiration for a large rustic backyard concrete patio kitchen remodel in Houston with a roof extension
 Villa Moda
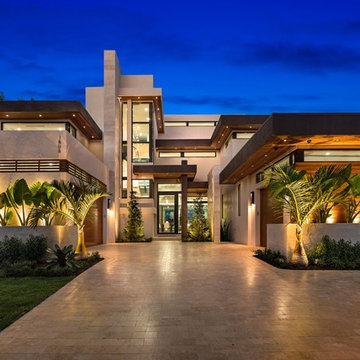
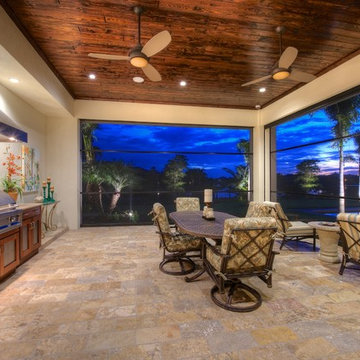
Inspiration for a mediterranean patio remodel in Tampa with a roof extension and a bbq area
 Blackband Design

Mid-sized transitional backyard concrete patio kitchen photo in Orange County with a roof extension


 JAUREGUI Architecture Interiors Construction
Photography: Piston Design
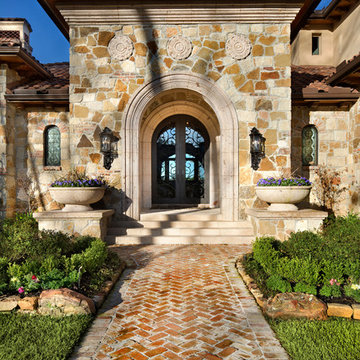
Tuscan entryway photo in Houston with a glass front door
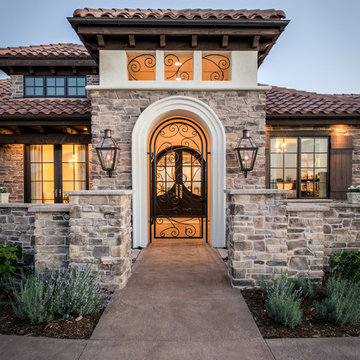
Tuscan entryway photo in Houston with a glass front door

 Kraft Custom Construction
Built from the ground up on 80 acres outside Dallas, Oregon, this new modern ranch house is a balanced blend of natural and industrial elements. The custom home beautifully combines various materials, unique lines and angles, and attractive finishes throughout. The property owners wanted to create a living space with a strong indoor-outdoor connection. We integrated built-in sky lights, floor-to-ceiling windows and vaulted ceilings to attract ample, natural lighting. The master bathroom is spacious and features an open shower room with soaking tub and natural pebble tiling. There is custom-built cabinetry throughout the home, including extensive closet space, library shelving, and floating side tables in the master bedroom. The home flows easily from one room to the next and features a covered walkway between the garage and house. One of our favorite features in the home is the two-sided fireplace – one side facing the living room and the other facing the outdoor space. In addition to the fireplace, the homeowners can enjoy an outdoor living space including a seating area, in-ground fire pit and soaking tub.



Sponsored
Columbus, OH
Free consultation for landscape design!

Peabody Landscape Group
Franklin County's Reliable Landscape Design & Contracting
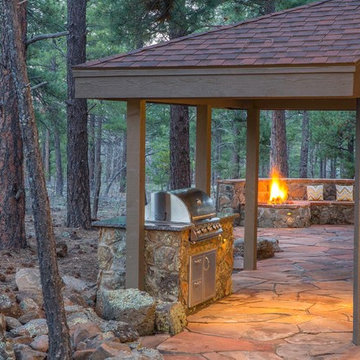
 Kaibab Landscaping
Photo Credit Josh Johnson
Large mountain style backyard stone patio kitchen photo in Phoenix with a roof extension
Large mountain style backyard stone patio kitchen photo in Phoenix with a roof extension
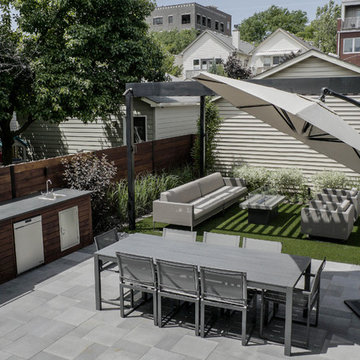
 Chicago Roof Deck & Garden
Design ideas for a mid-sized modern partial sun backyard concrete paver landscaping in Chicago with a fire pit for summer.

 Studio Steinbomer
Outdoor patio view of the Northgrove Residence. Interior Design by Amity Worrell & Co. Construction by Smith Builders. Photography by Andrea Calo.
Huge beach style back porch idea in Austin with a roof extension, decking and a bbq area
Huge beach style back porch idea in Austin with a roof extension, decking and a bbq area
16