
Search results for "Grill terrace ideas" in Home Design Ideas

 Hudson Place Realty
Property Marketed by Hudson Place Realty - Seldom seen, this unique property offers the highest level of original period detail and old world craftsmanship. With its 19th century provenance, 6000+ square feet and outstanding architectural elements, 913 Hudson Street captures the essence of its prominent address and rich history. An extensive and thoughtful renovation has revived this exceptional home to its original elegance while being mindful of the modern-day urban family.
Perched on eastern Hudson Street, 913 impresses with its 33’ wide lot, terraced front yard, original iron doors and gates, a turreted limestone facade and distinctive mansard roof. The private walled-in rear yard features a fabulous outdoor kitchen complete with gas grill, refrigeration and storage drawers. The generous side yard allows for 3 sides of windows, infusing the home with natural light.
The 21st century design conveniently features the kitchen, living & dining rooms on the parlor floor, that suits both elaborate entertaining and a more private, intimate lifestyle. Dramatic double doors lead you to the formal living room replete with a stately gas fireplace with original tile surround, an adjoining center sitting room with bay window and grand formal dining room.
A made-to-order kitchen showcases classic cream cabinetry, 48” Wolf range with pot filler, SubZero refrigerator and Miele dishwasher. A large center island houses a Decor warming drawer, additional under-counter refrigerator and freezer and secondary prep sink. Additional walk-in pantry and powder room complete the parlor floor.
The 3rd floor Master retreat features a sitting room, dressing hall with 5 double closets and laundry center, en suite fitness room and calming master bath; magnificently appointed with steam shower, BainUltra tub and marble tile with inset mosaics.
Truly a one-of-a-kind home with custom milled doors, restored ceiling medallions, original inlaid flooring, regal moldings, central vacuum, touch screen home automation and sound system, 4 zone central air conditioning & 10 zone radiant heat.

 River Valley Landscapes
 The property is one of the original farm houses located on the main street of a small town. It has been in the family for many years and our client just inherited the property. They were trying to have balance of preserving the old while realizing modern day living has its benefits too. The house had a large addition added using mostly old style materials, but designed with function and modern day luxuries. Our goal was to carry that theme to the outside.
Our first problem we had to address was how to transition between the first floor elevation changes. The lower room was the husband’s office. He stated in the future he may have clients over and it would be nice to have an area to sit outside. The wife’s main concern was to renew the four corner garden. She also felt it was very important to be able to see it from the kitchen area. Finally there was an old wishing well stuck right outside the kitchen. They both felt it would be neat to be able to incorporate this in some how. They wanted a patio area with a built in grill to accommodate there family and friends. They also wanted to keep a large play area for the kids.
We were able to pull this off successfully. We addressed the first issue by having a small lower level flagstone area. This area is large enough for 1 to 2 people to sit comfortably. It also provides a transition from his office to the larger patio area. We installed a simple small gravel sitting area opposite of the main patio. This provides our client a secluded place to relax or do business. Mrs.... told me she is amazed how much her and her husband enjoys this area. It is so peaceful looking at the small creek over a glass of wine.
We built a natural limestone retaining wall to create the patio terrace. The stone was chosen to extend the houses architectural elements into the landscape. Irregular broken flagstone was used to give it a more casual feel. We installed three Serviceberries into the patio terrace to replace some trees that were taken down during the remodeling. She was very concern that they would block the view of the four corner garden. We new they were crucial to nestle in the terrace, so we placed them for a couple days for her to decide. Fortunately she agreed they not only kept the view open, but helped frame the garden.
The four corner garden was designed to be viewed from afar and experienced up close. We wanted the space to have some formal structure while keeping with the casual farm house feel. Another natural limestone retaining wall was created. This leveled the garden terrace and helped associate it with the rest of the property. The four corner garden is nestled into the existing woods edge. This provides three distinct experiences to entering the garden; a more formal from the driveway, an open feel from the lower lawn, and a more natural / casual experience from the wooded area. The Plymouth brown gravel was used for the center of the garden. This helped highlight the stone post that was found during construction. The gravel also brings the sense of sound into the garden space. Lamb’s ear was chosen as a fun way to get kids interest in horticulture.
The balance of using the new to create the old feel is what makes this project a success. The property has already hosted a local historical society event and won an award for its preservation efforts. When Mrs.... can’t find her husband, she knows he is either reading the newspaper by the grill or resting in the hammock along the wood’s path.
 Little Miracles Designs

Modern terrace transformation: Angular planters, perennial showcase, cedar fencing, with integrated irrigation & lighting. A true urban retreat.
Photo of a small modern partial sun rooftop concrete paver and wood fence landscaping in New York for fall.
Photo of a small modern partial sun rooftop concrete paver and wood fence landscaping in New York for fall.
Find the right local pro for your project
 Little Miracles Designs
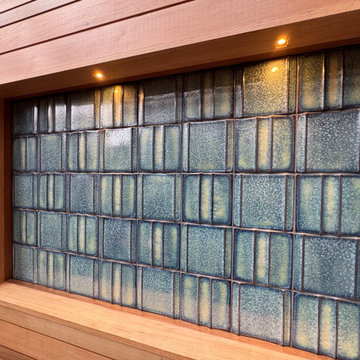
Full terrace renovation adding pergola, outdoor Corten Steel fireplace, kitchen prep station, Ipe flooring and clear cedar siding.
Small minimalist wood railing balcony photo in New York with a fireplace and a pergola
Small minimalist wood railing balcony photo in New York with a fireplace and a pergola
 Little Miracles Designs
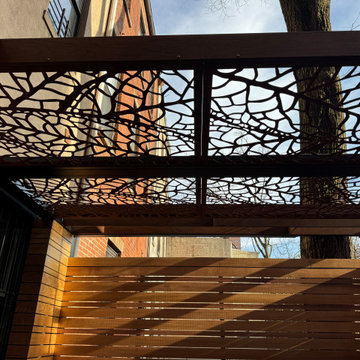
Full terrace renovation adding pergola, outdoor Corten Steel fireplace, kitchen prep station, Ipe flooring and clear cedar siding.
Inspiration for a small modern wood railing balcony remodel in New York with a fireplace and a pergola
Inspiration for a small modern wood railing balcony remodel in New York with a fireplace and a pergola
 Little Miracles Designs

Modern terrace transformation: Angular planters, perennial showcase, cedar fencing, with integrated irrigation & lighting. A true urban retreat.
This is an example of a small modern partial sun rooftop concrete paver and wood fence landscaping in New York for fall.
This is an example of a small modern partial sun rooftop concrete paver and wood fence landscaping in New York for fall.
 Little Miracles Designs
Modern terrace transformation: Angular planters, perennial showcase, cedar fencing, with integrated irrigation & lighting. A true urban retreat.
This is an example of a small modern partial sun rooftop concrete paver and wood fence landscaping in New York for fall.
This is an example of a small modern partial sun rooftop concrete paver and wood fence landscaping in New York for fall.

Sponsored
Columbus, OH
Free consultation for landscape design!

Peabody Landscape Group
Columbus' Reliable Landscape Design & Contracting
 Little Miracles Designs
Modern terrace transformation: Angular planters, perennial showcase, cedar fencing, with integrated irrigation & lighting. A true urban retreat.
Design ideas for a small modern partial sun rooftop concrete paver and wood fence landscaping in New York for fall.
Design ideas for a small modern partial sun rooftop concrete paver and wood fence landscaping in New York for fall.
 Little Miracles Designs
Modern terrace transformation: Angular planters, perennial showcase, cedar fencing, with integrated irrigation & lighting. A true urban retreat.
Inspiration for a small modern partial sun rooftop concrete paver and wood fence landscaping in New York for fall.
Inspiration for a small modern partial sun rooftop concrete paver and wood fence landscaping in New York for fall.
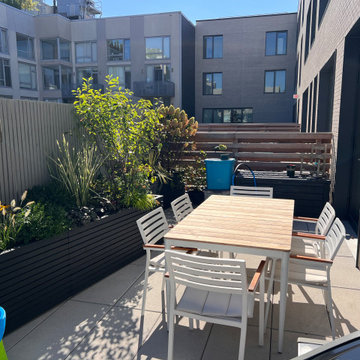 Little Miracles Designs
Modern terrace transformation: Angular planters, perennial showcase, cedar fencing, with integrated irrigation & lighting. A true urban retreat.
This is an example of a small modern partial sun rooftop concrete paver and wood fence landscaping in New York for fall.
This is an example of a small modern partial sun rooftop concrete paver and wood fence landscaping in New York for fall.
 Little Miracles Designs
Modern terrace transformation: Angular planters, perennial showcase, cedar fencing, with integrated irrigation & lighting. A true urban retreat.
Photo of a small modern partial sun rooftop concrete paver and wood fence landscaping in New York for fall.
Photo of a small modern partial sun rooftop concrete paver and wood fence landscaping in New York for fall.
 Little Miracles Designs
Modern terrace transformation: Angular planters, perennial showcase, cedar fencing, with integrated irrigation & lighting. A true urban retreat.
Design ideas for a small modern partial sun rooftop concrete paver and wood fence landscaping in New York for fall.
Design ideas for a small modern partial sun rooftop concrete paver and wood fence landscaping in New York for fall.
 Little Miracles Designs
Modern terrace transformation: Angular planters, perennial showcase, cedar fencing, with integrated irrigation & lighting. A true urban retreat.
Inspiration for a small modern partial sun rooftop concrete paver and wood fence landscaping in New York for fall.
Inspiration for a small modern partial sun rooftop concrete paver and wood fence landscaping in New York for fall.

Sponsored
Columbus, OH
Free consultation for landscape design!
Peabody Landscape Group
Columbus' Reliable Landscape Design & Contracting
 Little Miracles Designs
Modern terrace transformation: Angular planters, perennial showcase, cedar fencing, with integrated irrigation & lighting. A true urban retreat.
Inspiration for a small modern partial sun rooftop concrete paver and wood fence landscaping in New York for fall.
Inspiration for a small modern partial sun rooftop concrete paver and wood fence landscaping in New York for fall.
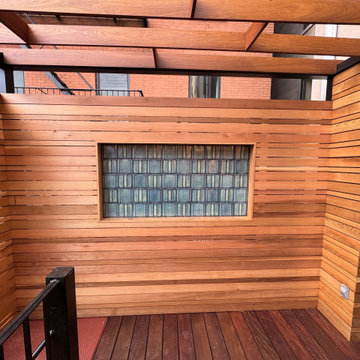 Little Miracles Designs
Full terrace renovation adding pergola, outdoor Corten Steel fireplace, kitchen prep station, Ipe flooring and clear cedar siding.
Example of a small minimalist wood railing balcony design in New York with a fireplace and a pergola
Example of a small minimalist wood railing balcony design in New York with a fireplace and a pergola
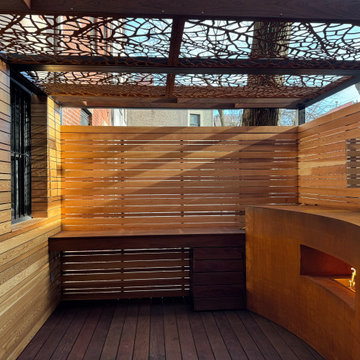 Little Miracles Designs
Full terrace renovation adding pergola, outdoor Corten Steel fireplace, kitchen prep station, Ipe flooring and clear cedar siding.
Balcony - small modern wood railing balcony idea in New York with a fireplace and a pergola
Balcony - small modern wood railing balcony idea in New York with a fireplace and a pergola
 Little Miracles Designs
Modern terrace transformation: Angular planters, perennial showcase, cedar fencing, with integrated irrigation & lighting. A true urban retreat.
Design ideas for a small modern partial sun rooftop concrete paver and wood fence landscaping in New York for fall.
Design ideas for a small modern partial sun rooftop concrete paver and wood fence landscaping in New York for fall.


 Little Miracles Designs
Modern terrace transformation: Angular planters, perennial showcase, cedar fencing, with integrated irrigation & lighting. A true urban retreat.
Design ideas for a small modern partial sun rooftop concrete paver and wood fence landscaping in New York for fall.
Design ideas for a small modern partial sun rooftop concrete paver and wood fence landscaping in New York for fall.
 Little Miracles Designs

Modern terrace transformation: Angular planters, perennial showcase, cedar fencing, with integrated irrigation & lighting. A true urban retreat.
Design ideas for a small modern partial sun rooftop concrete paver and wood fence landscaping in New York for fall.
Design ideas for a small modern partial sun rooftop concrete paver and wood fence landscaping in New York for fall.
 Little Miracles Designs

Modern terrace transformation: Angular planters, perennial showcase, cedar fencing, with integrated irrigation & lighting. A true urban retreat.
This is an example of a small modern partial sun rooftop concrete paver and wood fence landscaping in New York for fall.
This is an example of a small modern partial sun rooftop concrete paver and wood fence landscaping in New York for fall.
11