
Search results for "Grilled snack" in Home Design Ideas

 T.A. French - Custom Builder
Example of a mid-sized transitional dark wood floor and brown floor double front door design in Austin with gray walls and a black front door

 NSPJ Architects
NSPJ Architects / Cathy Kudelko
Home design - transitional home design idea in Kansas City
Home design - transitional home design idea in Kansas City

 Imbue Design
Imbue Design
Small minimalist front door photo in Salt Lake City with a medium wood front door
Small minimalist front door photo in Salt Lake City with a medium wood front door
Find the right local pro for your project

 Busy Beaver Landscape & Design
Photo of a small traditional shade backyard brick formal garden in Vancouver with a fire pit.

 Custom Surface Solutions
Custom Surface Solutions (www.css-tile.com) - Owner Craig Thompson (512) 430-1215. This project shows the remodel of a small 1950's vintage home master bathroom. 8"" x 18" Calcutta gold marble tile was used on the shower walls and floor wall base and ceramic gray penny tile on the floor. Shower includes curbless pan / floor, dual shower boxes, frameless glass slider, trough duel fixture sink and chrome fixtures.
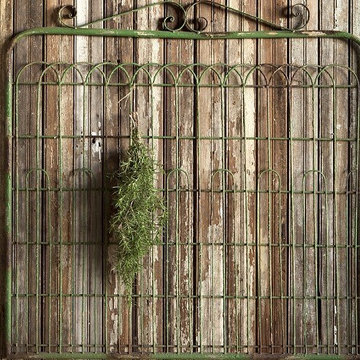
 Antique Farmhouse
You don't need a green thumb or even a garden to put our rustic garden gate decor to good use! The distressed finish makes it feel like it has seen many seasons come and go. Hang it on the wall, lean it in front of your fireplace or on any wall to add interest and dimension. Clip everything from herbs to notes to mittens to it too!
Made of metal.
Dimensions: 40.5” x 1” x 40” H.

 TreHus Architects+Interior Designers+Builders
Example of a large classic u-shaped dark wood floor eat-in kitchen design in Minneapolis with a double-bowl sink, recessed-panel cabinets, white cabinets, white backsplash, stainless steel appliances, an island and black countertops

Sponsored
Columbus, OH
Free consultation for landscape design!

Peabody Landscape Group
Franklin County's Reliable Landscape Design & Contracting




 STACT Wine Displays Inc.
Wine cellar encased in glass, featuring STACT 'BlackOut' wine racks.
Credit: Cocktail Kitchen - Dubai, UAE // www.stact.co/glasscellars
Huge minimalist wine cellar photo with display racks
Huge minimalist wine cellar photo with display racks


 Poseidon Ponds & Landscaping
We built a propane fire pit for one of our current customers using natural Michigan fieldstone boulders and black fire glass.
Photo of a large traditional full sun backyard gravel landscaping in Detroit with a fire pit.
Photo of a large traditional full sun backyard gravel landscaping in Detroit with a fire pit.

Sponsored
Columbus, OH
Free consultation for landscape design!
Peabody Landscape Group
Franklin County's Reliable Landscape Design & Contracting

 Nemo Tile + Stone
While the master bathroom may be the most simple of all the bathrooms in terms of the design, it was actually the most difficult to execute. The homeowners wanted a serene, clean escape, but needed ample storage and wanted to incorporate a slightly more luxurious feel. Alongside the homeowner Daniella, the designers looked through many different tile options, finally settling on Bianco Dolomiti – Direto polished marble. They all loved the bright white background with the slight variation and veining, which gave it more character than a traditional Thassos. The designers opted to use 12 x 24 tiles to create a focus wall behind the vanity, which created the perfect backdrop for the custom-made floating vanity, medicine cabinets, wall mounted faucets and sconces.
The designers originally wanted the floor to be cement, but when they saw the Area grey porcelain tile installed at the NEMO Tile Red Bank showroom, they knew it would be perfect. They opted for the larger 48 x 48 tiles to minimize the number of seams, which maintains the focus on the beautiful Bianco Dolomiti – Direto marble.

 Koncept Design + Build
Mid-sized transitional master carpeted and multicolored floor bedroom photo in DC Metro with gray walls

 cityhomeCOLLECTIVE
Jess Downer & Renata Stone, Big Bear Photo Co.
Inspiration for an eclectic home bar remodel in Salt Lake City
Inspiration for an eclectic home bar remodel in Salt Lake City



Sponsored
Columbus, OH
Free consultation for landscape design!
Peabody Landscape Group
Franklin County's Reliable Landscape Design & Contracting

 Tile Trends, Inc.
Subway Tile-Herringbone
Inspiration for a mid-sized rustic l-shaped dark wood floor and brown floor eat-in kitchen remodel with a farmhouse sink, raised-panel cabinets, dark wood cabinets, quartz countertops, white backsplash, subway tile backsplash, stainless steel appliances, an island and beige countertops
Inspiration for a mid-sized rustic l-shaped dark wood floor and brown floor eat-in kitchen remodel with a farmhouse sink, raised-panel cabinets, dark wood cabinets, quartz countertops, white backsplash, subway tile backsplash, stainless steel appliances, an island and beige countertops


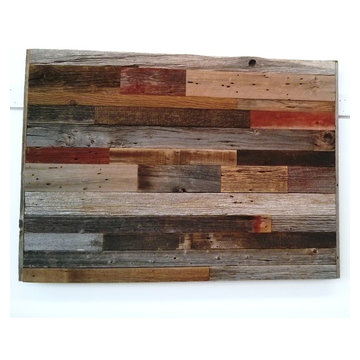
 barnboardstore
the Mosaic headboard by barnboardstore.com we made this unique headboard using grey, brown, faded red and black barn board in a random pattern. It mounts to the wall using a french clete system.
10