
Search results for "Grilling experience" in Home Design Ideas

 Hursthouse Landscape - Architect, Build, Maintain
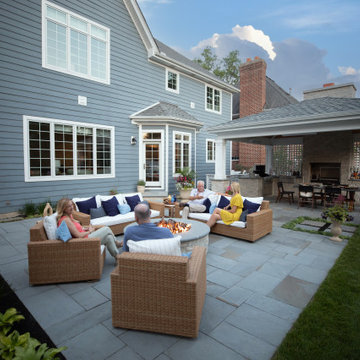
The proverbial 'big picture' reflects how the bluestone patio spaces relate to each other and to the home. The landscape is subdued and low-profile, allowing easy access for the family into the lawn and play space.
Bluestone Clarendon Hills

 Dream Outdoor Solutions
The Louvered Roof Pergola with Folding Doors and Outdoor Kitchen project aims to create an exquisite outdoor living space that seamlessly blends functionality, aesthetics, and versatility. By incorporating a louvered roof system, folding doors, and an outdoor kitchen, this project offers the perfect setting for relaxation, entertainment, and culinary experiences.
The centerpiece of this project is the louvered roof pergola. The louvered roof consists of adjustable slats that can be opened or closed, allowing for precise control over sunlight, shade, and ventilation. This feature enables occupants to adapt to changing weather conditions and preferences, providing a comfortable environment throughout the year.
The pergola's folding doors provide a seamless transition between indoor and outdoor spaces. These doors can be fully opened to extend the living area or closed to create a more intimate setting. The doors are designed to maximize natural light and offer unobstructed views of the surrounding landscape, while also providing privacy and security when needed.
The outdoor kitchen complements the pergola, offering a convenient and functional space for cooking and dining. Equipped with high-quality appliances, ample counter space, and storage options, the kitchen enables the preparation of gourmet meals in an outdoor setting. It can include features such as a grill, sink, refrigerator, and seating area, creating an inviting space for socializing and culinary delights.
Benefits and Uses:
The Louvered Roof Pergola with Folding Doors and Outdoor Kitchen project provides numerous benefits and uses, including:
Outdoor Entertainment: The pergola and outdoor kitchen create an ideal space for hosting gatherings, parties, and barbecues. The versatile design allows for flexible seating arrangements and the integration of audiovisual equipment for an immersive entertainment experience.
Relaxation and Recreation: The outdoor living area offers a tranquil retreat for relaxation, reading, or enjoying the beauty of nature. The adjustable louvered roof provides control over sunlight and shade, ensuring comfort and protection from the elements.
Al Fresco Dining: The outdoor kitchen encourages al fresco dining experiences, enabling homeowners to enjoy meals in the fresh air and picturesque surroundings. The well-equipped kitchen facilitates effortless food preparation and enhances the overall dining experience.
Increased Property Value: The addition of a louvered roof pergola with folding doors and an outdoor kitchen enhances the aesthetic appeal and functionality of the property. This can increase the value of the home and attract potential buyers in the future.
Sustainability Considerations:
Incorporating sustainable elements into the project is crucial. The louvered roof system can be designed to capture rainwater for irrigation purposes, reducing water consumption. The use of energy-efficient appliances and LED lighting in the outdoor kitchen minimizes energy consumption. Additionally, the choice of eco-friendly materials and landscaping practices ensures a sustainable and environmentally conscious design.
Project Timeline and Budget:
The project timeline will depend on the size and complexity of the outdoor living space. A professional design and construction team will be required to ensure the successful implementation of the project. The budget will vary based on the desired features, materials, and appliances, and should be established after careful consideration of all elements involved.
In conclusion, the Louvered Roof Pergola with Folding Doors and Outdoor Kitchen project presents an opportunity to transform an ordinary outdoor space into a luxurious and functional oasis. By incorporating a louvered roof system, folding doors, and a well-equipped outdoor kitchen, this project offers a versatile and aesthetically pleasing environment for entertainment, relaxation, and culinary experiences.

 Stumpff HomeWorks, LLC
Deck - mid-sized traditional backyard deck idea in Kansas City with a pergola and a bbq area
Find the right local pro for your project
 Hursthouse Landscape - Architect, Build, Maintain
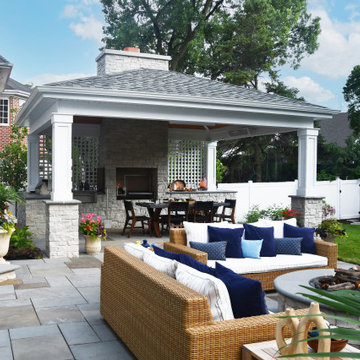

Walking into the backyard, the scene that greets you is an impressive overview of the landscape design initiative. The cozy social space with a fire pit is backed up by a large outdoor kitchen under a pergola. The crowning jewel of the kitchen is a gaucho grill where the wood is being fired up in preparation for steaks.
 Kalamazoo Outdoor Gourmet

Mr. and Mrs. Eades, the owners of this Chicago home, were inspired to build a Kalamazoo outdoor kitchen because of their love of cooking. “The grill became the center point for doing our outdoor kitchen,” Mr. Eades noted. After working long days, Mr. Eades and his wife, prefer to experiment with new recipes in the comfort of their own home. The Hybrid Fire Grill is the focal point of this compact outdoor kitchen. Weather-tight cabinetry was built into the masonry for storage, and an Artisan Fire Pizza Oven sits atop the countertop and allows the Eades’ to cook restaurant quality Neapolitan style pizzas in their own backyard.
 Hursthouse Landscape - Architect, Build, Maintain
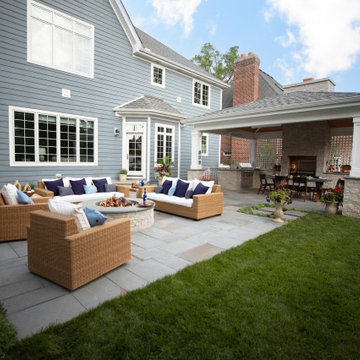
How the landscape functions is clearly seen by how the kitchen and dining space relate to the social space around the fire pit. Seasonal containers liven the outdoor living with colorful accents. Landscape design by Hursthouse.

Sponsored
Columbus, OH
Free consultation for landscape design!

Peabody Landscape Group
Franklin County's Reliable Landscape Design & Contracting
 Hursthouse Landscape - Architect, Build, Maintain
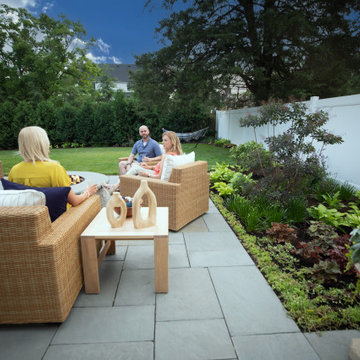
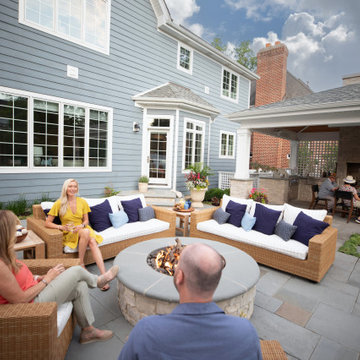
A ground-level view of conversation around the built-in gas fire pit also nicely displays the decor and the softscape around the patio.
Mid-sized elegant backyard stone patio photo in Chicago with a fire pit and no cover
Mid-sized elegant backyard stone patio photo in Chicago with a fire pit and no cover
 Hursthouse Landscape - Architect, Build, Maintain
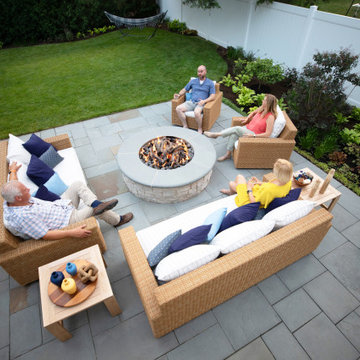
An isometric view of the fire pit and pristine bluestone patio shows the soft, high-contrast planting softening the space along the fence. The only missing component from this quiet scene is someone snoozing in the hammock.
 Hursthouse Landscape - Architect, Build, Maintain
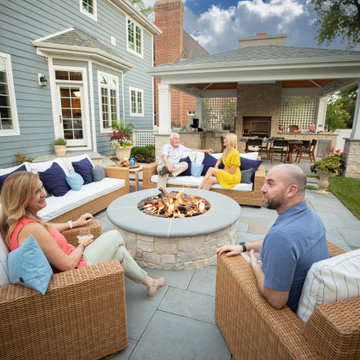
After dinner, the built-in fire pit becomes the gathering space. Constructed of limestone to match the fireplace, the bull nosed bluestone coping matches the bluestone patio in this delightful Western Springs landscape.
 Hursthouse Landscape - Architect, Build, Maintain
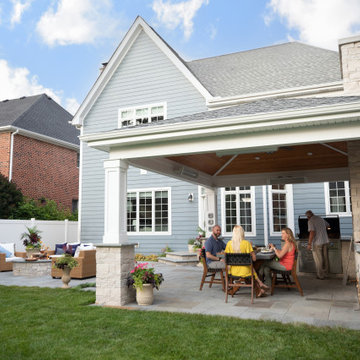
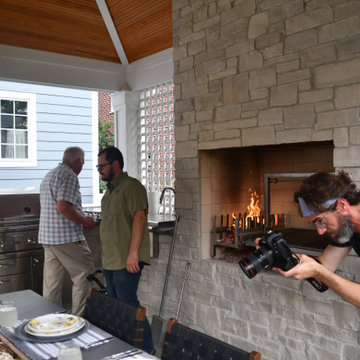
Steaks are on the gaucho grill while the gourmet chef prepares lobster-stuffed peppers on the outdoor grill.
Inspiration for a mid-sized transitional backyard stone patio kitchen remodel in Chicago with a gazebo
Inspiration for a mid-sized transitional backyard stone patio kitchen remodel in Chicago with a gazebo
 Hursthouse Landscape - Architect, Build, Maintain
Wine by the fire while the balance of the team finish dinner.
Mid-sized elegant backyard stone patio kitchen photo in Chicago with a gazebo
Mid-sized elegant backyard stone patio kitchen photo in Chicago with a gazebo
 Hursthouse Landscape - Architect, Build, Maintain
Up close and personal with the photographer, the videographer and the Chef du jour.
Example of a mid-sized classic backyard stone patio kitchen design in Chicago with a gazebo
Example of a mid-sized classic backyard stone patio kitchen design in Chicago with a gazebo

Sponsored
Columbus, OH
Free consultation for landscape design!
Peabody Landscape Group
Franklin County's Reliable Landscape Design & Contracting

 Riptide Construction
Ed Aiona
Deck - transitional deck idea in San Francisco with decking and a bbq area
Deck - transitional deck idea in San Francisco with decking and a bbq area
 Hursthouse Landscape - Architect, Build, Maintain
How the landscape functions is clearly seen by how the kitchen and dining space relate to the social space around the fire pit. Seasonal containers liven the outdoor living with colorful accents. Landscape design by Hursthouse.



 Gary Brewer Robert A.M. Stern Architects
Peter Aaron
Example of a beach style galley medium tone wood floor kitchen design in New York with a farmhouse sink, recessed-panel cabinets, yellow cabinets, wood countertops, beige backsplash and stainless steel appliances
Example of a beach style galley medium tone wood floor kitchen design in New York with a farmhouse sink, recessed-panel cabinets, yellow cabinets, wood countertops, beige backsplash and stainless steel appliances

Sponsored
Columbus, OH
Free consultation for landscape design!
Peabody Landscape Group
Franklin County's Reliable Landscape Design & Contracting



 brett zamore design

Patio kitchen - contemporary backyard and one-story concrete paver patio kitchen idea in Houston
 Houston Granite Guy
New BBQ and bar area. The outdoor kitchen nestles into the hillside and doubles as a retaining wall for the slope. Long Island Boulders continue the slope retention and tie into the rest of the site's materials. We extended the existing brick wall in front of the family room to support the custom arc-shaped bluestone bar. Photo by Susan Sotera
1