
Search results for "Grinding" in Home Design Ideas
 Plan-it Earth Design

A stumpery in the foreground of this entry patio that connects 2 porches on a corner lot
Collaborative design by Amy Whitworth, Lora Price and Annie Bamberger
Installation by J. Walter Landscape & Irrigation
Photo by Amy Whitworth
 Keith E. Simpson Associates, Inc.

Inspiration for a mid-sized timeless courtyard brick patio fountain remodel in New York with no cover
 Ellie Lillstrom Photography
Photo: A Darling Felicity Photography © 2015 Houzz
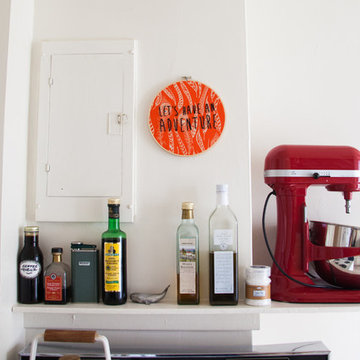
Example of a small eclectic medium tone wood floor enclosed kitchen design in Seattle with flat-panel cabinets and white appliances
Example of a small eclectic medium tone wood floor enclosed kitchen design in Seattle with flat-panel cabinets and white appliances
Find the right local pro for your project
 WL Kitchen & Home
Jason Taylor

Inspiration for a huge timeless l-shaped marble floor and beige floor kitchen pantry remodel in New York with an undermount sink, raised-panel cabinets, white cabinets, marble countertops, multicolored backsplash, mosaic tile backsplash, stainless steel appliances, two islands and beige countertops
Inspiration for a huge timeless l-shaped marble floor and beige floor kitchen pantry remodel in New York with an undermount sink, raised-panel cabinets, white cabinets, marble countertops, multicolored backsplash, mosaic tile backsplash, stainless steel appliances, two islands and beige countertops
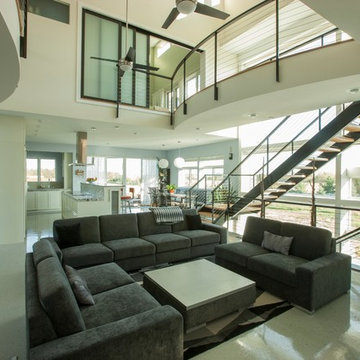
 Mark A. Miller Architects/Builders Inc.
Main living room space under atrium, looking towards two story south facing window wall; open riser "light" stair and bridge to master bedroom suite. Modern sliding glass doors used throughout home. Open floor plan connects to kitchen and dining area. Cable rail used for stairs and bridge to keep an open and "see-through" feel. Natural light filters through entire home. Exterior movable passive shading structure was designed for the south window wall, but owner's chose mechanical interior shades during construction. Scott Shigley Photography

 Chicago Green Design Inc.
This rooftop space is located in the hot area of Chicago's Wicker Park. With custom galvalum planters, storage, a dining room and lounge area, This makes this Urban space a perfect place to get away from the daily GRIND! Photo by: Tyrone Mitchell

 Studio Shed - Live Large. Build Small.
This Block-Sided 10x20 Signature Series DIY Installation out of Atlanta, GA showcases how to work from home, the right way. Promoting a bright, positive mood throughout the 9-to-5 grind, our high-efficiency windows and Full-Lite Glass French Doors bathe the Life Style Interior of this Studio Shed in natural light. Amber-hued Hickory Hardwood Flooring contrasts against white-washed walls to warm up the space. This Signature Series is positioned just steps away from leisure-time. Just within one’s line of sight whilst in his or her desk chair is an outdoor pool and an al fresco seating area. After a particularly grueling workday, one can still look forward to having a place where he or she could chat away about the day’s events with a loved one. With a Studio Shed, working from home can be productive, and with an office you can leave behind at the end of the day. Rethink how you organize not only your backyard, but also your professional life with us. Configure a Signature Series backyard office of your own with our convenient 3-D modeling tool on our website: https://www.studio-shed.com/configurator/

 Kevin Twitty Interiors
We decided to keep the room very symmetrical to create a strong presence of stability especially since day-to-day work life can be so hectic. We also wanted the art for this space to be calm which can become an escape from the daily grind.
Photo by Kevin Twitty

 Hard Topix LLC
This kitchen perimeter features Hard Topix Concrete Countertops. Color is Chelsea Gray and the finish is light grind. www.hardtopix.com.
Photo by M-Buck Studio
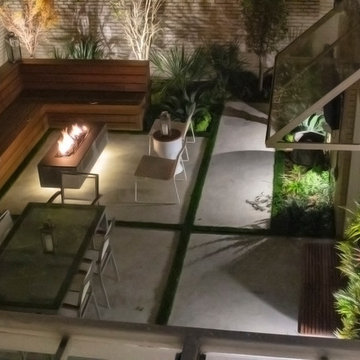
 DDLA Design Landscape Architecture
Located in the Uptown area of Dallas, this modern townhome features a new outdoor living area providing a private retreat for an owner retreat and entertaining. The space includes an outdoor cooking area, dining, fountain, built-in seating area and linear fire pit.

 MTR Contractors | My Thatch Roof
We hand grind every single piece of cedar wood we used on this bar to ensure smoothness. Words can't explain the feeling you get when discovering how soft and smooth such a strong wood can be! We also use a special coating for our countertops to make it shine, yet be very sturdy. Some clients like to provide us with pictures, post cards, drawings, coasters, and souvenirs to personalize the countertop and then get covered by the cool substance we use.
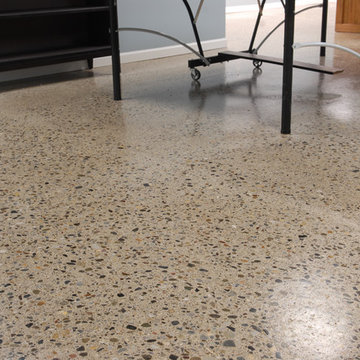
 User
UserOur floor team took the existing concrete floor in our amazing client's basement; ground & sealed it. After grinding they uncovered the natural beauty of this gorgeous river rock that was there all along! After exposing the rock they made sure to seal/ finish properly to protect it. There is so much beauty in the unique, industrialal,, natural look of the finished product!
photography: points imaging
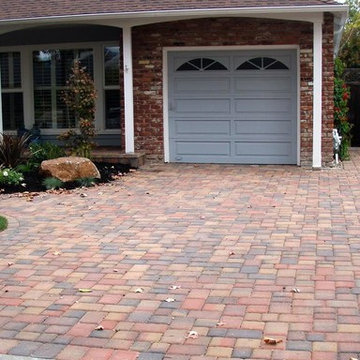
 Home & Garden Construction Group
Paver, cobblestone, concrete, brick, and stone pavers
This is an example of a mid-sized traditional front yard brick driveway in San Francisco.
This is an example of a mid-sized traditional front yard brick driveway in San Francisco.




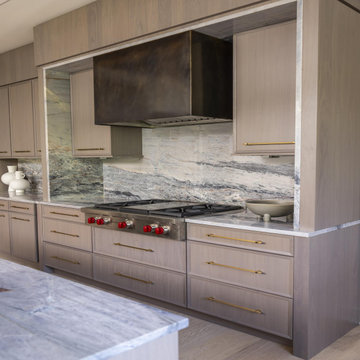
 Wood-Mode Fine Custom Cabinetry
To create a seamless modern look for this kitchen, the designer specified Pescara doors in Matte Shale with Graphite Glaze finish on Plain Sawn White Oak across the entire kitchen design, along with custom refrigerator panels. For the island, the toasted marble chosen for the countertops and backsplash continues, but a ribbed front panel design along with coordinating oversized chairs, draw the eye and guests to sit and talk. An offset pantry featuring a coffee bar area was created for the homeowner’s extensive coffee grinding and brewing machines wasn’t complete without under cabinet wall lighting above a built-in shelf, making for ample storage, while upper cabinets are fitted with ribbed glass inserts bringing light into the space.
Designed by Jay Takach
Evolo Design
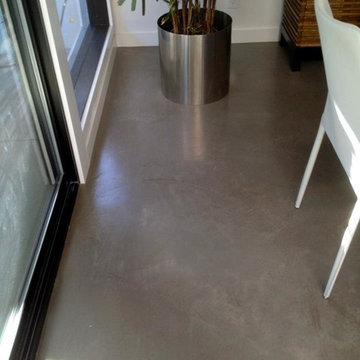
 Quality Concrete Floor Leveling Inc.
Entire residential home done with interior concrete floor treatment in natural gray then sealed.
Inspiration for a concrete floor hallway remodel in Los Angeles
Inspiration for a concrete floor hallway remodel in Los Angeles




 Cucina Bella
A small powder room off the kitchen matches the island in finishes. With a vessel sink and brick column the space brings additional character to the room.
19