
Search results for "Grinding" in Home Design Ideas

 Longmont Lowes, Kitchens with Bob
Example of a large classic l-shaped medium tone wood floor eat-in kitchen design in Denver with an undermount sink, raised-panel cabinets, light wood cabinets, quartz countertops, beige backsplash, ceramic backsplash, stainless steel appliances and an island
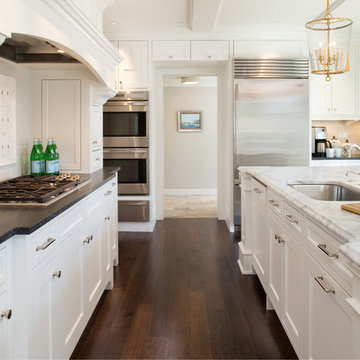
 John Kraemer & Sons
Builder: John Kraemer & Sons | Design: Charlie & Co. Design | Interior Design: Martha O'Hara Interiors | Photography: Landmark Photography
Kitchen - traditional kitchen idea in Minneapolis
Kitchen - traditional kitchen idea in Minneapolis
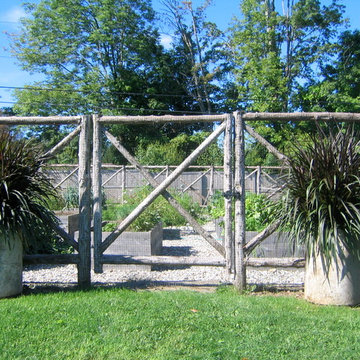
 Ann Brooke Landscape Design
Unpeeled cedar was used to construct this fence, and milled locust boards were used for the raised beds. Planters were created from sections of concrete drain-pipe found on the property.
Find the right local pro for your project
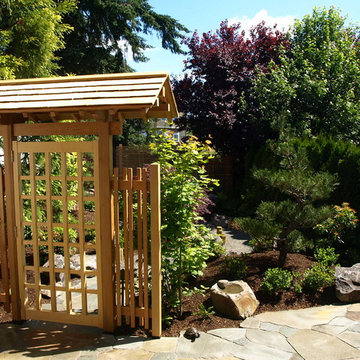
 Ross NW Watergardens
Japanese garden gate, out of cedar.
Photo by Ben Bowen, Portland landscape designer.
Inspiration for a small asian courtyard landscaping in Portland.
Inspiration for a small asian courtyard landscaping in Portland.
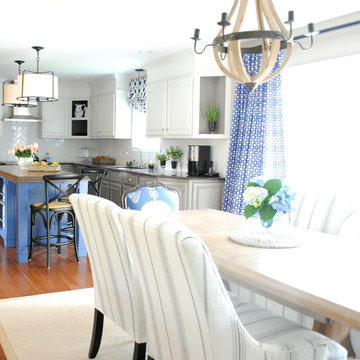

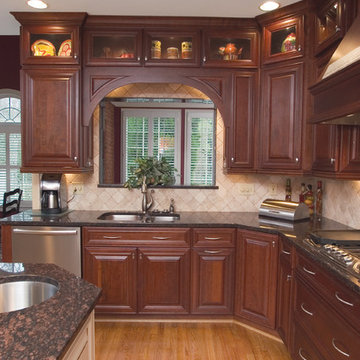
 AK Complete Home Renovations
This opulent kitchen is full of warm rich woods, cool stone and more storage than one could dream of! The cabinets reach to the ceiling with smaller, well-lit glass front boxes at the top. Perfect for display pieces and to break up the finished wood.
This kitchen is supremely functional and perfect for a large happy family!
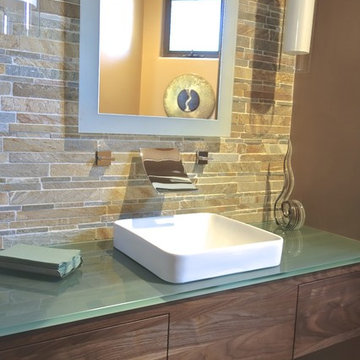
 Moss Custom Homes
Moss Custom Homes- Scottsdale/Phoenix Remodeling Experts.
Powder room - small contemporary powder room idea in Phoenix with a vessel sink, flat-panel cabinets and medium tone wood cabinets
Powder room - small contemporary powder room idea in Phoenix with a vessel sink, flat-panel cabinets and medium tone wood cabinets


 Just In Cabinets & Design
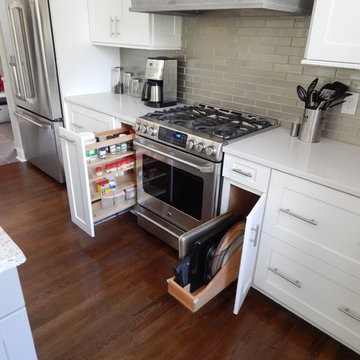
Shaker kitchen cabinets are a popular trend in current kitchen renovations because of the classic and simple look they give to either a traditional or contemporary design. Shaker cabinets are often paired in modern kitchens with white or light granite countertops, stainless steel appliances and modern hardware to complete the look.
 CC interior design
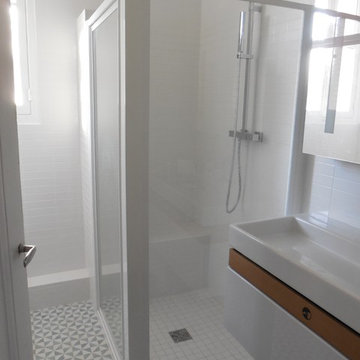
Bathroom Remodeling Project in Paris, France
Inspiration for a small scandinavian 3/4 white tile and subway tile walk-in shower remodel in Los Angeles with a wall-mount sink and a wall-mount toilet
Inspiration for a small scandinavian 3/4 white tile and subway tile walk-in shower remodel in Los Angeles with a wall-mount sink and a wall-mount toilet

 Housetrends Magazine
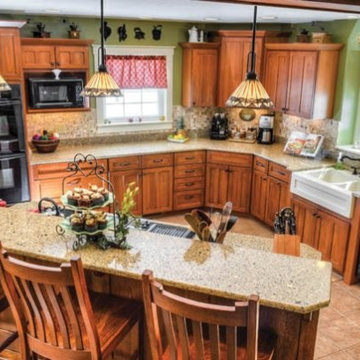
Quarter sawn oak cabinets in varying heights create a Craftsman-inspired kitchen design.
Photo by Greg Clark.
Resources:
Kitchen designer and contractor: Brentwood Builders, Inc.; Cabinetry: quarter sawn oak, Omega; Wood flooring: Gunstock oak, Bruce Hardwood; Kitchen flooring: Porcelain tile; Countertops: Cambria Victoria; Paint: Alpha Slate Green, Sherwin-Williams; Light fixtures: Kichler Lighting; Appliances: Whirlpool, supplied by h.h. gregg; Jenn-Air cooktop

 Carolina Coto
New single family home designed for Westmount Homes LTD in Altadore, Calgary.
Contemporary open design, 3,450 s.f. of living space, 5 bedrooms, 4.5 baths.
Completed in spring 2015.
Photo by New Infills Marketing & Sales
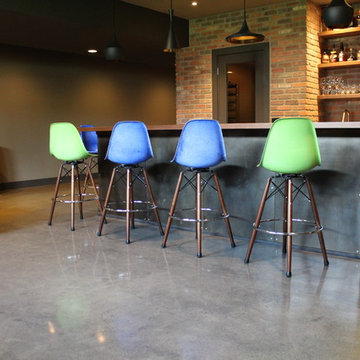
 Dancer Concrete Design
For this residential project on the North side of Fort Wayne, Indiana we used a penetrating dye to color the concrete. We started by grinding the floor to remove the cure and seal, and going through the necessary passes to bring the floor to an 800-level shine - a reflective shine that is easy to maintain. We then cleaned the floor, added the custom dye, (with a mixture of black and sand), rinsed the floor, densified and finished with a final polish.
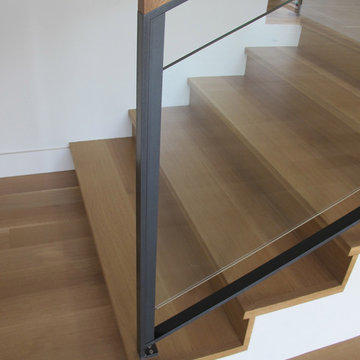
 Five Twenty Two Industries
Simple glass railing with picture frame glass clamps mechanically fastened to the upright for a VERY clean Line. We hide our welds when possible and never let a grinder touch the material which scars the material leaving ugly shiny areas. We miter each cut and assemble leaving the seams. If you have to grind you have made a mistake in assembly.
http://522industries.blogspot.com/
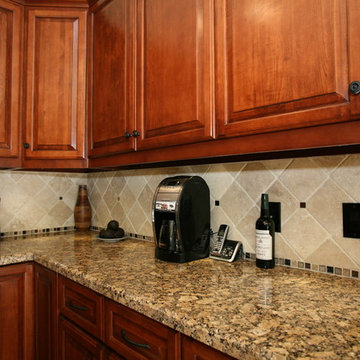
 Pacific Coast Custom Design
Transitional kitchen has solid maple raised panels. It is finished in a warm cherry finish. Tumbled travertine backsplash with crackled glass mosaic.
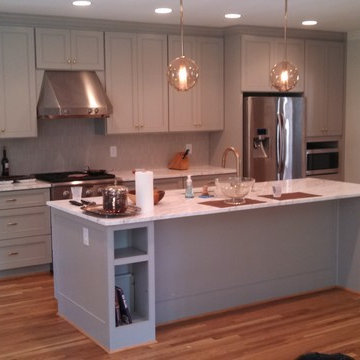
 Virginia Cabinetry LLC
Over the years Virginia Cabinetry hand crafted every imaginable style of cabinetry - Traditional, transitional, contemporary & modern.
Eat-in kitchen - mid-sized contemporary single-wall medium tone wood floor eat-in kitchen idea in Richmond with an undermount sink, shaker cabinets, gray cabinets, granite countertops, beige backsplash, ceramic backsplash, stainless steel appliances and an island
Eat-in kitchen - mid-sized contemporary single-wall medium tone wood floor eat-in kitchen idea in Richmond with an undermount sink, shaker cabinets, gray cabinets, granite countertops, beige backsplash, ceramic backsplash, stainless steel appliances and an island
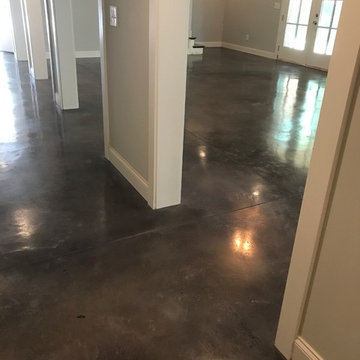
 Best Tech Coatings
Interior stained concrete. Concrete is grinded, then stained and sealed. Multiple colors available and job can be completed in 1 day in most cases
Inspiration for a small modern home design remodel in Nashville
Inspiration for a small modern home design remodel in Nashville
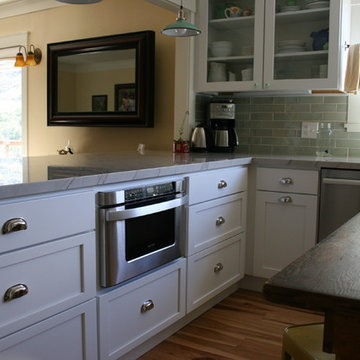


 Dynerman Architects PC
Burke Photography
Example of a minimalist galley cork floor eat-in kitchen design in DC Metro with a single-bowl sink, stainless steel appliances and an island
Example of a minimalist galley cork floor eat-in kitchen design in DC Metro with a single-bowl sink, stainless steel appliances and an island
17