
Search results for "Grinding" in Home Design Ideas

 HU-254870457
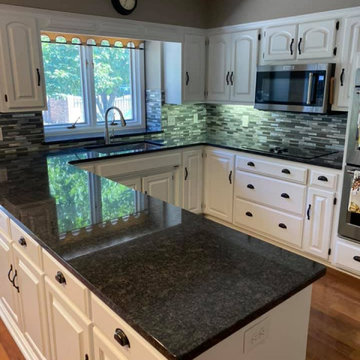
Hand grinded, smoothed, then polished and sealed the kitchen countertop to bring it back like new.
Eat-in kitchen - large 1960s l-shaped eat-in kitchen idea in Omaha with granite countertops, gray backsplash, granite backsplash, no island and gray countertops
Eat-in kitchen - large 1960s l-shaped eat-in kitchen idea in Omaha with granite countertops, gray backsplash, granite backsplash, no island and gray countertops
 Las Vegas Remodel & Construction
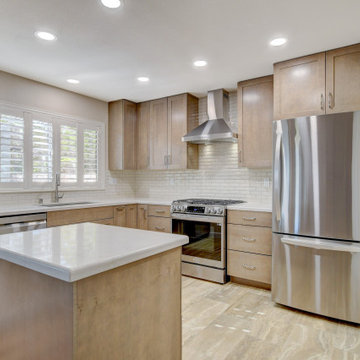
SInk-Kraus Kore 32 Workstation undermount stainless single bowl sink
Faucet-Kohler Simplice Stainless pulldown
Garbage Disposal-Kraus MagnaGrind 3/4 HP
Cabinets-Dura Supreme Bria Carson Maple Cashew Satin Full Access
Cabinet Handles-Belcastel MO6373-128SN
Countertop-Super Jumbo MSI Calcatta Valentin 2cm
Counter Edge Detail-Demi Bullnose w/ Flat Apron
Tile Backsplash-MSI Portico Pearl Beveled Subway Glossy 2x6-horizontal
Backsplash Edge Detail-Jolly 80 Aluminum SP (Sand Pebble)
Backsplash Grout tile with premium grout-#5014 Biscuit
Tile Flooring-Arizona Tile Tivoli Noce 12"x24" 1/3-2/3
Tile Flooring Grout-#5005 Chamois
Find the right local pro for your project


 The Flooring Group Ltd
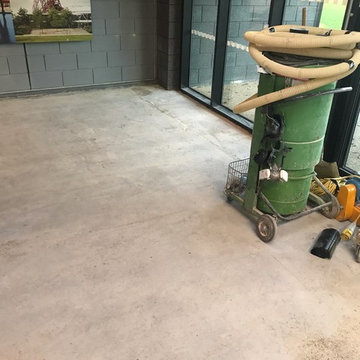
Client: Arcelor Mittal Orbit
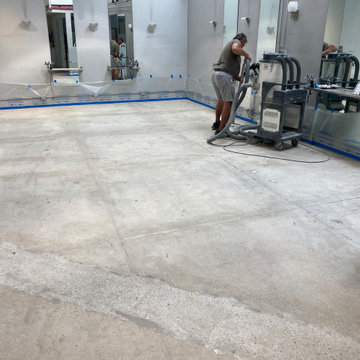
Brief: To grind the floor, install DPM, install latex and then install Forbo Sure Step flooring over 250m2
Inspiration for a contemporary hallway remodel in London
Inspiration for a contemporary hallway remodel in London



 4 Seasons Floors
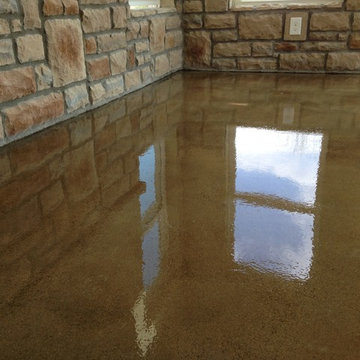
Grind, stain and seal concrete in sunroom
Inspiration for a sunroom remodel in Columbus
Inspiration for a sunroom remodel in Columbus
 Schumacher Homes
Built by Schumacher Homes, America's Largest Custom Home Builder, this stunning Beverly II Carolina showcase home highlights the very best of custom home building in Columbia, South Carolina. The main residence features a thoughtfully designed 2,428-square-foot floor plan offering 3 bedrooms and 2.5 bathrooms. As a larger, expanded version of our extremely popular Beverly design, this version provides more than enough room to comfortably accommodate life's everyday needs, making it a highly sought-after layout for modern families looking to build on their lot in the Columbia area.
The heart and central hub of the home is the deluxe, open-concept eat-in kitchen. Equipped with a large kitchen island, this open layout flows seamlessly into the main great room and dining room, making it the absolute perfect space for cooking, entertaining family and friends, or managing weeknight homework. The home also features a bright morning room that beautifully captures the day’s first natural light, ensuring that relaxing and unwinding are always right at your doorstep. For ultimate flexibility, a dedicated main-floor flex room is open to your interpretation, serving perfectly as a quiet home office or formal den.
The private quarters of the home are designed with true luxury in mind, led by a massive owner's retreat that offers a peaceful escape from the daily grind. The master bedroom features an elegant vaulted tray ceiling, adding a striking architectural detail that creates an elevated sense of volume and luxury. The attached primary bathroom includes the ever-popular dual vanities and dual walk-in closets for maximum storage efficiency. On the second level, a versatile bonus room provides the perfect spot for a children's playroom, a private home workout room, or an active game room. Blending timeless Carolina charm with modern functionality, this Beverly II design is an exceptional example of premium quality craftsmanship.

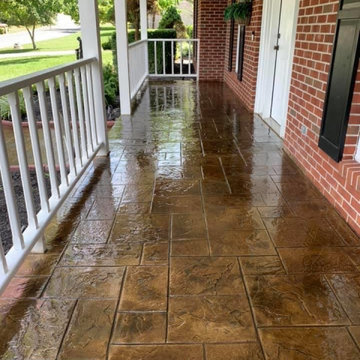
 Concrete Craft of Knoxville
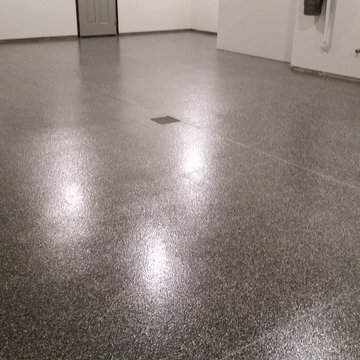
We were able to grind off the previous paint coating and resurface over the existing concrete with our ashlar slate stamp and then stained with our MasterPro Golden Brown.
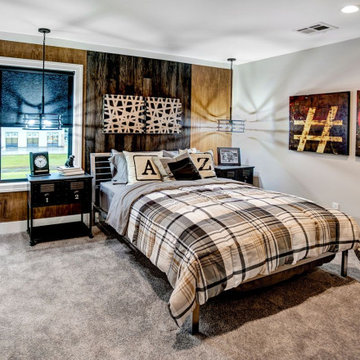 Schumacher Homes
Built by Schumacher Homes, America's Largest Custom Home Builder, this stunning Beverly II Modern Hill Country in Greensboro, North Carolina, effortlessly balances classic architectural details with modern elements. As a larger version of our extremely popular Beverly floor plan, this layout is expertly engineered with increased square footage to comfortably accommodate all of life's everyday needs. The absolute hub of the home is an open-concept deluxe kitchen featuring a large central kitchen island designed for eating, remote schoolwork, and daily cooking. This culinary space flows seamlessly into the great room and dining area, creating a bright, interconnected layout that serves as the perfect canvas for entertaining family and friends. This main-level living space transitions beautifully into a sunlit morning room designed to bring the day’s first light into the home. Just off the foyer, an adaptive flex room stands open to your interpretation—easily functioning as a sophisticated formal dining room, private flexible home office, or children's playroom.
The thoughtful design acts as a premium private sanctuary when it is time to unwind. The massive primary owner's retreat offers a quiet escape from the daily grind, elevated by a show-stopping reserve cove ceiling that adds unique architectural detail and depth to the private space. The spa-like primary suite is further enhanced by a luxurious owner's bath, fully appointed with dual vanities and independent dual walk-in closets for optimal organization. Tucked away on the opposite side of the home, the secondary bedrooms ensure ultimate privacy for everyone in the household. Expanding the home's functional footprint, a massive bonus room over the garage serves as a versatile upper flex zone, providing the ideal setting for a family media room, home workout fitness studio, or dedicated children's playroom.

 Studio Shed - Live Large. Build Small.
This Block-Sided 10x20 Signature Series DIY Installation out of Atlanta, GA showcases how to work from home, the right way. Promoting a bright, positive mood throughout the 9-to-5 grind, our high-efficiency windows and Full-Lite Glass French Doors bathe the Life Style Interior of this Studio Shed in natural light. Amber-hued Hickory Hardwood Flooring contrasts against white-washed walls to warm up the space. This Signature Series is positioned just steps away from leisure-time. Just within one’s line of sight whilst in his or her desk chair is an outdoor pool and an al fresco seating area. After a particularly grueling workday, one can still look forward to having a place where he or she could chat away about the day’s events with a loved one. With a Studio Shed, working from home can be productive, and with an office you can leave behind at the end of the day. Rethink how you organize not only your backyard, but also your professional life with us. Configure a Signature Series backyard office of your own with our convenient 3-D modeling tool on our website: https://www.studio-shed.com/configurator/

 Infiniti Properties Creative Landscape Design LLC
Stephen Michael Detweiler
This is an example of a modern landscaping in Boston.
This is an example of a modern landscaping in Boston.
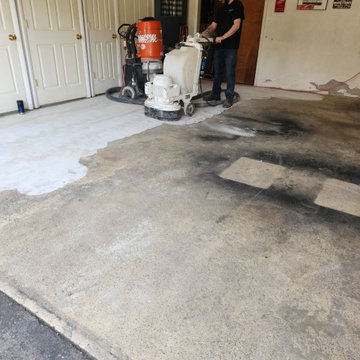
 Quality Interior Coatings
Grinding top layer of floor off for a smooth clean surface.
Example of a garage design in Detroit
Example of a garage design in Detroit
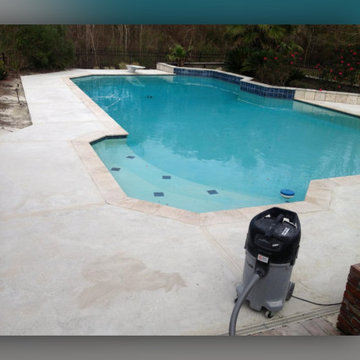
 PJL Concrete LLC
This is a 20yr Old Pool Deck we grinded the Top and Overlayed and Stamped with Vegas Seamless Stamp and color.
Mid-sized backyard rectangular natural pool landscaping photo in New Orleans
Mid-sized backyard rectangular natural pool landscaping photo in New Orleans


 Schumacher Homes
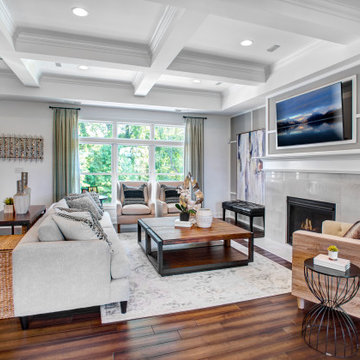
Built by Schumacher Homes, America's Largest Custom Home Builder, this stunning Beverly II Modern Hill Country in Greensboro, North Carolina, effortlessly balances classic architectural details with modern elements. As a larger version of our extremely popular Beverly floor plan, this layout is expertly engineered with increased square footage to comfortably accommodate all of life's everyday needs. The absolute hub of the home is an open-concept deluxe kitchen featuring a large central kitchen island designed for eating, remote schoolwork, and daily cooking. This culinary space flows seamlessly into the great room and dining area, creating a bright, interconnected layout that serves as the perfect canvas for entertaining family and friends. This main-level living space transitions beautifully into a sunlit morning room designed to bring the day’s first light into the home. Just off the foyer, an adaptive flex room stands open to your interpretation—easily functioning as a sophisticated formal dining room, private flexible home office, or children's playroom.
The thoughtful design acts as a premium private sanctuary when it is time to unwind. The massive primary owner's retreat offers a quiet escape from the daily grind, elevated by a show-stopping reserve cove ceiling that adds unique architectural detail and depth to the private space. The spa-like primary suite is further enhanced by a luxurious owner's bath, fully appointed with dual vanities and independent dual walk-in closets for optimal organization. Tucked away on the opposite side of the home, the secondary bedrooms ensure ultimate privacy for everyone in the household. Expanding the home's functional footprint, a massive bonus room over the garage serves as a versatile upper flex zone, providing the ideal setting for a family media room, home workout fitness studio, or dedicated children's playroom.
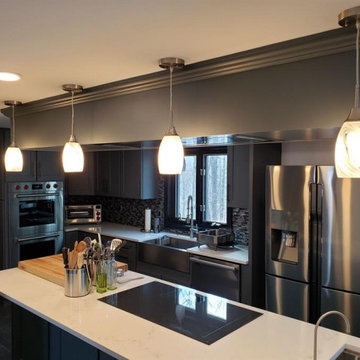
 CORE Remodeling Services, Inc.
The new kitchen included JSI Essex Castle Grey solid wood cabinets with soft close doors and drawers with Brushed Nickel hardware. We installed a back splash in Silverton Glass in the color Smoke and raven color grout. We also finished the outside edges in Antracite Schluter edging. The countertops in the Kitchen, Bar and Island are Misterio Polished-Pental Quartz. The dining room countertop is Eternal Serena Quartz Silestone. The Kitchen Sink is a Kraus Kore Workstation with a 33" Apron Front 16 Gauge Stainless Sink Single Bowl with a Moen Align pre-rinse spring pulldown kitchen faucet stainless steel. Bar Faucet- Moen Align 1.5 GPM Single Hole Pull Down Bar Faucet with Reflex and Duralast Technology. Bar Sink - Kraus Kore Workstation 17" Undermount 16 Gauge Stainless Steel Single Bowl. Island Sink- Kraus Kore Workstation 23" Undermount 16 Gauge Stainless Steel Single Bowl with a Moen Align Pull-Down Spray faucet. We also added Insinkerator Digital Instant Hot Water Tank and Filtration System. Installed two InSinkErator ESSENTIAL XTR N/A Evolution 3/4 HP Single Phase Garbage Disposals with SoundSeal and MultiGrind Technology.
 HU-254870457
Hand grinded, smoothed, then polished and sealed the kitchen countertop to bring it back like new.
Example of a large 1960s l-shaped eat-in kitchen design in Omaha with granite countertops, gray backsplash, granite backsplash, no island and gray countertops
Example of a large 1960s l-shaped eat-in kitchen design in Omaha with granite countertops, gray backsplash, granite backsplash, no island and gray countertops
29