
Search results for "Gro e format" in Home Design Ideas
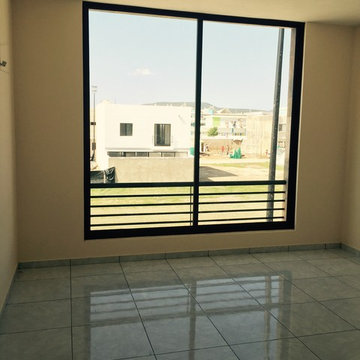
 Carlos Avila ConE
Muraan 51 by Con E (2015)
Modern House
T-150m2(1,620 ft2), C-210m2(2,260 ft2), Fotografia-CA3.
Minimalist bedroom photo in Mexico City
Minimalist bedroom photo in Mexico City
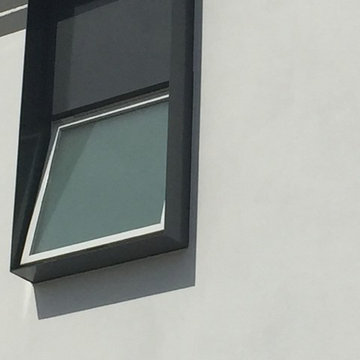
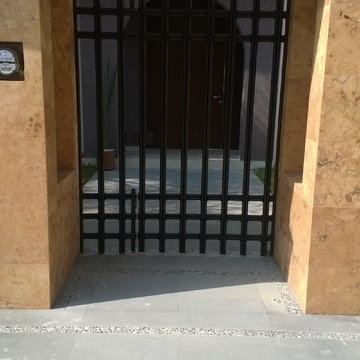 Carlos Avila ConE
Jardin Real seis-cinco-nueve by Con E (2014)
Modern House
Fotografía: CA3
Example of a minimalist entryway design in Mexico City
Example of a minimalist entryway design in Mexico City
Find the right local pro for your project
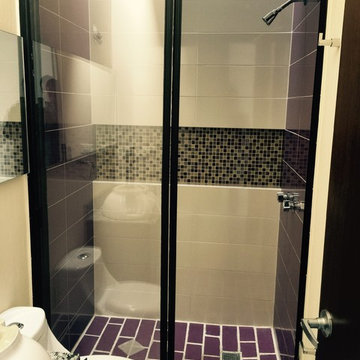 Carlos Avila ConE
Muraan 51 by Con E (2015)
Modern House
T-150m2(1,620 ft2), C-210m2(2,260 ft2), Fotografia-CA3.
Minimalist bathroom photo in Mexico City
Minimalist bathroom photo in Mexico City
 Carlos Avila ConE
Muraan 51 by Con E (2015)
Modern House
T-150m2(1,620 ft2), C-210m2(2,260 ft2), Fotografia-CA3.
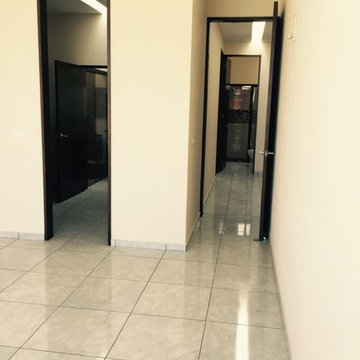
Inspiration for a modern bedroom remodel in Mexico City
Inspiration for a modern bedroom remodel in Mexico City
 Carlos Avila ConE
Jardin Real seis-cinco-nueve by Con E (2014)
Modern House
Fotografía: CA3
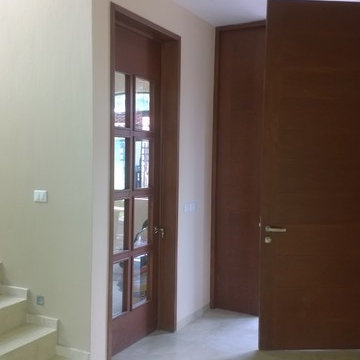
Inspiration for a modern entryway remodel in Mexico City
Inspiration for a modern entryway remodel in Mexico City
 Endless Pools
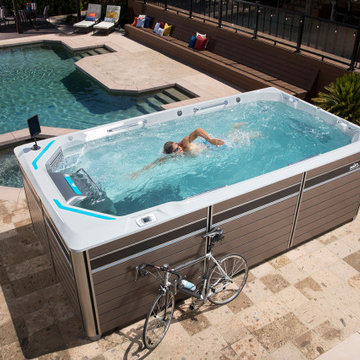
Welcome to the VIP Lane
When ordinary doesn’t cut it, the E550 provides the ultimate aquatic fitness and swim experience. In the spirit of less is more, the E550 is unique for what it’s missing. With standing spa zones (instead of spa seating), relocated filtration and steps, and an expanded width of 94 inches, the E550 maximizes the active area. This gives you extra room for practicing the most dynamic aquatic exercises and to stretch out your swim stroke. And when your workout is done, you can enjoy the unique standing hydromassage jets for muscle rejuvenation. With the E550, nothing gets in the way of your progress.
 Morgante Wilson Architects
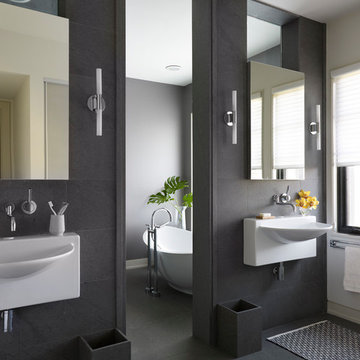
Trendy gray tile freestanding bathtub photo in Chicago with a wall-mount sink and gray walls

 Kasper Custom Home Remodeling
A wider angle allows a view of the heated lounger and wet room in relation to each other.
Designer: Debra Owens
Photographer: Michael Hunter
Example of a large trendy gray tile and porcelain tile marble floor drop-in bathtub design in Dallas with flat-panel cabinets, medium tone wood cabinets, gray walls, marble countertops and a hinged shower door
Example of a large trendy gray tile and porcelain tile marble floor drop-in bathtub design in Dallas with flat-panel cabinets, medium tone wood cabinets, gray walls, marble countertops and a hinged shower door

 Design Tuttoilmondo
The overall design was done by Sarah Vaile Interior Design. My contribution to this was the stone specification and architectural details for the intricate inverted chevron tile format.

 A360 a r c h i t e c t s
Example of a trendy l-shaped kitchen design in Bengaluru with flat-panel cabinets, black cabinets, glass sheet backsplash, stainless steel appliances and an island
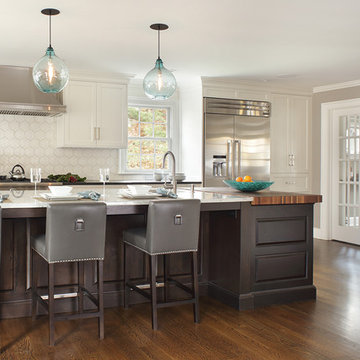
 Canterbury Design Kitchen Interiors
Peter Rymwid
Example of a large transitional l-shaped dark wood floor eat-in kitchen design in New York with an undermount sink, granite countertops, white backsplash, ceramic backsplash, stainless steel appliances, an island, shaker cabinets and white cabinets
Example of a large transitional l-shaped dark wood floor eat-in kitchen design in New York with an undermount sink, granite countertops, white backsplash, ceramic backsplash, stainless steel appliances, an island, shaker cabinets and white cabinets

 2e Architects
Vince Lupo
Inspiration for a large contemporary l-shaped concrete floor and gray floor open concept kitchen remodel in Baltimore with a farmhouse sink, flat-panel cabinets, gray cabinets, quartz countertops, white backsplash, stainless steel appliances, an island, cement tile backsplash and white countertops
Inspiration for a large contemporary l-shaped concrete floor and gray floor open concept kitchen remodel in Baltimore with a farmhouse sink, flat-panel cabinets, gray cabinets, quartz countertops, white backsplash, stainless steel appliances, an island, cement tile backsplash and white countertops
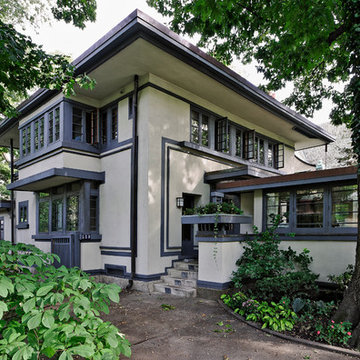
 Frank Lloyd Wright Trust
William E. Drummond House (William E. Drummond, 1910)
The personal residence of Frank Lloyd Wright’s key associate, inspired by Wright’s Fireproof House.

 Decor&Design
Фотограф - Александр Камачкин
Inspiration for a timeless gender-neutral carpeted nursery remodel in Moscow with blue walls
Inspiration for a timeless gender-neutral carpeted nursery remodel in Moscow with blue walls

 Dave Fox Design Build Remodelers
Large bathroom and separate laundry room. Shower features large format tiles with multiple shower sprayers, heated floors, and custom tall cabinetry for a closet solution. The bathroom also features a textured wallpaper wall beyond the double vanity sinks. The laundry room is a fun escape with custom cabinetry with pullout folding shelves, a fun wallpaper, and tile flooring
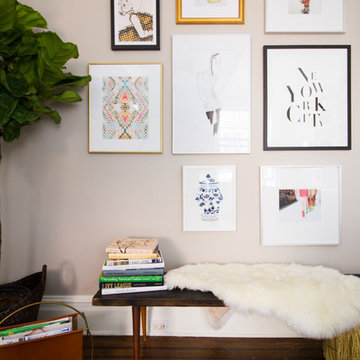
 Murphy Deesign
This is a New York pre-war apartment that was done through E-Design (see more on designer's website). Jenny J. Norris photography
Living room - mid-sized transitional enclosed dark wood floor living room idea in New York with beige walls and a wall-mounted tv
Living room - mid-sized transitional enclosed dark wood floor living room idea in New York with beige walls and a wall-mounted tv

 Design Milieu
Stacy Zarin Goldberg
Example of a trendy beige tile and ceramic tile black floor alcove shower design in Other with a wall-mount sink, flat-panel cabinets, medium tone wood cabinets, a one-piece toilet and beige walls
Example of a trendy beige tile and ceramic tile black floor alcove shower design in Other with a wall-mount sink, flat-panel cabinets, medium tone wood cabinets, a one-piece toilet and beige walls
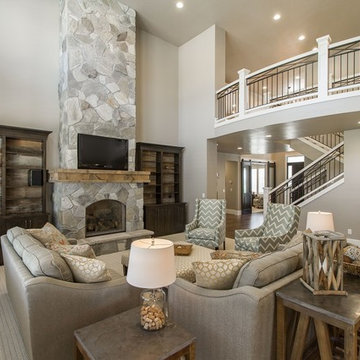
 E Builders Homes
Zachary Molino
Large cottage open concept carpeted family room photo in Salt Lake City with gray walls, a standard fireplace, a stone fireplace and a wall-mounted tv
Large cottage open concept carpeted family room photo in Salt Lake City with gray walls, a standard fireplace, a stone fireplace and a wall-mounted tv
 E Builders Homes
Zachary Molino
Large trendy u-shaped light wood floor dedicated laundry room photo in Salt Lake City with recessed-panel cabinets, white cabinets, quartz countertops, white walls and a side-by-side washer/dryer
Large trendy u-shaped light wood floor dedicated laundry room photo in Salt Lake City with recessed-panel cabinets, white cabinets, quartz countertops, white walls and a side-by-side washer/dryer
18