
Search results for "Gro e format" in Home Design Ideas

 Murphy Deesign
This is a New York pre-war apartment that was done through E-Design (see more on designer's website). Jenny J. Norris photography
Inspiration for a mid-sized transitional light wood floor bedroom remodel in New York with blue walls
Inspiration for a mid-sized transitional light wood floor bedroom remodel in New York with blue walls

 Drewett Works
With adjacent neighbors within a fairly dense section of Paradise Valley, Arizona, C.P. Drewett sought to provide a tranquil retreat for a new-to-the-Valley surgeon and his family who were seeking the modernism they loved though had never lived in. With a goal of consuming all possible site lines and views while maintaining autonomy, a portion of the house — including the entry, office, and master bedroom wing — is subterranean. This subterranean nature of the home provides interior grandeur for guests but offers a welcoming and humble approach, fully satisfying the clients requests.
While the lot has an east-west orientation, the home was designed to capture mainly north and south light which is more desirable and soothing. The architecture’s interior loftiness is created with overlapping, undulating planes of plaster, glass, and steel. The woven nature of horizontal planes throughout the living spaces provides an uplifting sense, inviting a symphony of light to enter the space. The more voluminous public spaces are comprised of stone-clad massing elements which convert into a desert pavilion embracing the outdoor spaces. Every room opens to exterior spaces providing a dramatic embrace of home to natural environment.
Grand Award winner for Best Interior Design of a Custom Home
The material palette began with a rich, tonal, large-format Quartzite stone cladding. The stone’s tones gaveforth the rest of the material palette including a champagne-colored metal fascia, a tonal stucco system, and ceilings clad with hemlock, a tight-grained but softer wood that was tonally perfect with the rest of the materials. The interior case goods and wood-wrapped openings further contribute to the tonal harmony of architecture and materials.
Grand Award Winner for Best Indoor Outdoor Lifestyle for a Home This award-winning project was recognized at the 2020 Gold Nugget Awards with two Grand Awards, one for Best Indoor/Outdoor Lifestyle for a Home, and another for Best Interior Design of a One of a Kind or Custom Home.
At the 2020 Design Excellence Awards and Gala presented by ASID AZ North, Ownby Design received five awards for Tonal Harmony. The project was recognized for 1st place – Bathroom; 3rd place – Furniture; 1st place – Kitchen; 1st place – Outdoor Living; and 2nd place – Residence over 6,000 square ft. Congratulations to Claire Ownby, Kalysha Manzo, and the entire Ownby Design team.
Tonal Harmony was also featured on the cover of the July/August 2020 issue of Luxe Interiors + Design and received a 14-page editorial feature entitled “A Place in the Sun” within the magazine.

 E Builders Homes
Zachary Molino
Inspiration for a large country open concept vinyl floor game room remodel in Salt Lake City with gray walls
Inspiration for a large country open concept vinyl floor game room remodel in Salt Lake City with gray walls
Find the right local pro for your project
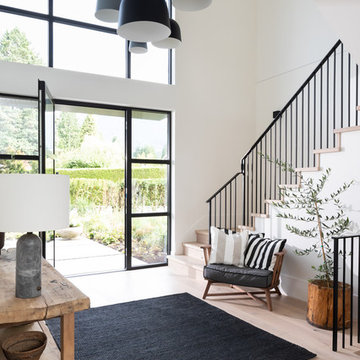
 E2 Homes Ltd
Entry
Example of a cottage light wood floor and beige floor entryway design in Vancouver with white walls and a glass front door
Example of a cottage light wood floor and beige floor entryway design in Vancouver with white walls and a glass front door
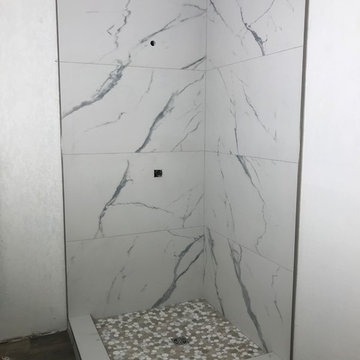
 Destin Elite Tile
The customer wanted a shower with a contemporary edge, with fewer grout lines, that would result in less maintenance and more time spent on the things he loves to do and here is the result !

 Bolen Designs
Gorgeous contemporary master bathroom renovation! Everything from the custom floating vanity and large-format herringbone vanity wall to the soaring ceilings, walk-in shower and gold accents speaks to luxury and comfort. Simple, stylish and elegant - total win!!
 E Builders Homes
Zachary Molino
Inspiration for a large contemporary master carpeted bedroom remodel in Salt Lake City with white walls, a two-sided fireplace and a wood fireplace surround
Inspiration for a large contemporary master carpeted bedroom remodel in Salt Lake City with white walls, a two-sided fireplace and a wood fireplace surround
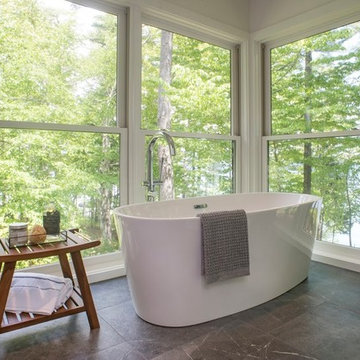
 e4 Interior Design, LLC
Once a dated bathroom with a sunken tub, this bathroom was converted to an open, bright, modern, and spa-like bathroom. The vanity with custom, floating mirrors allows for the clients to catch a glimpse of the lake beyond the mirrors. A stand-alone, soaking tub is nestled on the lake side of the bathroom surrounded by floor to ceiling windows. A unique design feature of a wall to wall storage niche accents the large walk-in shower.
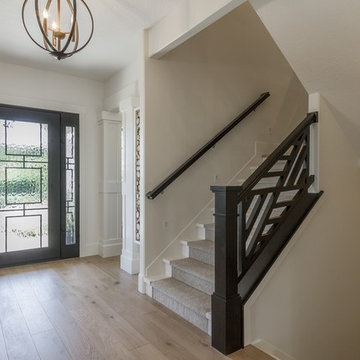 E Builders Homes
Zachary Molino
Entryway - large contemporary light wood floor entryway idea in Salt Lake City with white walls and a black front door
Entryway - large contemporary light wood floor entryway idea in Salt Lake City with white walls and a black front door
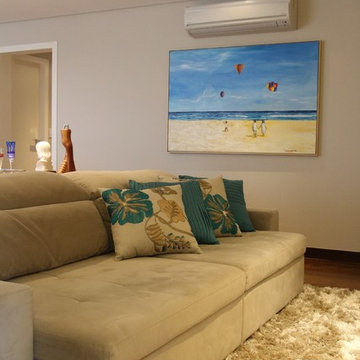
 Angelica Hoffmann Arquitetura e Interiores
Após 8 anos no apartamento, morando conforme o padrão entregue pela construtora, os proprietários resolveram fazer um projeto que refletisse a identidade deles. Desafio aceito! Foram 3 meses de projeto, 2 meses de orçamentos/planejamento e 4 meses de obra.
Aproveitamos os móveis existentes, criamos outros necessários, aproveitamos o piso de madeira. Instalamos ar condicionado em todos os dormitórios e sala e forro de gesso somente nos ambientes necessários.
Na sala invertemos o layout criando 3 ambientes. A sala de jantar ficou mais próxima à cozinha e recebeu a peça mais importante do projeto, solicitada pela cliente, um lustre de cristal. Um estar junto do cantinho do bar. E o home theater mais próximo à entrada dos quartos e próximo à varanda, onde ficou um cantinho para relaxar e ler, com uma rede e um painel verde com rega automatizada. Na cozinha de móveis da Elgin Cuisine, trocamos o piso e revestimos as paredes de fórmica.
Na suíte do casal, colocamos forro de gesso com sanca e repaginamos as paredes com papel de parede branco, deixando o espaço clean e chique. Para o quarto do Mateus de 9 anos, utilizamos uma decoração que facilmente pudesse mudar na chegada da sua adolescência. Fã de Corinthians e de uma personalidade forte, solicitou que uma frase de uma música inspiradora fosse escrita na parede. O artista plástico Ronaldo Cazuza fez a arte a mão-livre. Os brinquedos ainda ficaram, mas as cores mais sóbrias da parede, mesa lateral, tapete e cortina deixam espaço para futura mutação menino-garoto. A cadeira amarela deixa o espaço mais descontraído.
Todos os banheiros foram 100% repaginados, cada um com revestimentos que mais refletiam a personalidade de cada morador, já que cada um tem o seu privativo. No lavabo aproveitamos o piso e bancada de mármores e trocamos a cuba, metais e papel de parede.
Projeto: Angélica Hoffmann
Foto: Karina Zemliski

 Andersen Windows + Doors
Andersen E-Series double-hung windows open up any space with two operating sashes that move up and down allowing for ventilation on the top, bottom or both.
 Bolen Designs
Gorgeous contemporary master bathroom renovation! Everything from the custom floating vanity and large-format herringbone vanity wall to the soaring ceilings, walk-in shower and gold accents speaks to luxury and comfort. Simple, stylish and elegant - total win!!

 Stressless®
Innovative and modern, the Stressless E200 is more beautiful than you can imagine and more comfortable than you can conceive. In addition to the design and quality that Stressless sofas are famous for, the E200 is equipped with the Stressless patented ErgoAdapt® system. Created by Stressless, ErgoAdapt allows the cushion of the sofa to tilt down automatically the moment you take a seat placing your body in the perfect sitting position. The brilliance of ErgoAdapt is that if you prefer to lie down on your sofa, the cushion automatically elevates to a flat position, placing your body in the perfect lying position. The simple lines and classic proportions make the E200 the choice of those who want the very best of contemporary Scandinavian design. With the Stressless E200 you can choose between different back cushions and get your own combination of colors and upholstery in fabric or leather.
The soft back-cushion is filled with a mix of ripped foam and down, which shapes to give you optimum support while sitting on the sofa. As with all down cushions, you need to regularly plump them back into shape, and fabric back cushions should also be turned regularly.
 E Builders Homes
Zachary Molino
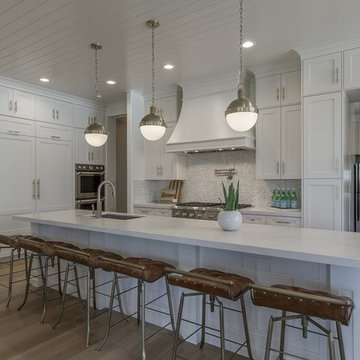
Open concept kitchen - large contemporary light wood floor open concept kitchen idea in Salt Lake City with an undermount sink, recessed-panel cabinets, white cabinets, quartz countertops, multicolored backsplash, mosaic tile backsplash, stainless steel appliances and an island
Open concept kitchen - large contemporary light wood floor open concept kitchen idea in Salt Lake City with an undermount sink, recessed-panel cabinets, white cabinets, quartz countertops, multicolored backsplash, mosaic tile backsplash, stainless steel appliances and an island
 Spaced Out

WATERWORKS Empire Tub with WATERWORKS Studio Highgate faucets in unlacquered brass.
Inspiration for a large transitional master ceramic tile and gray tile porcelain tile and white floor freestanding bathtub remodel in DC Metro with beaded inset cabinets, gray cabinets, an undermount sink, marble countertops and gray walls
Inspiration for a large transitional master ceramic tile and gray tile porcelain tile and white floor freestanding bathtub remodel in DC Metro with beaded inset cabinets, gray cabinets, an undermount sink, marble countertops and gray walls
 E Builders Homes
Zachary Molino
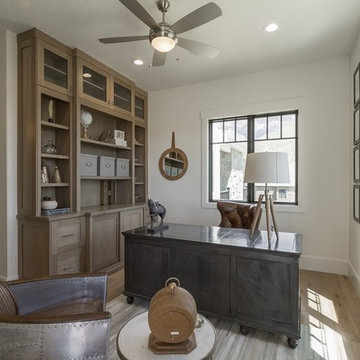
Inspiration for a large contemporary freestanding desk light wood floor study room remodel in Salt Lake City with white walls
Inspiration for a large contemporary freestanding desk light wood floor study room remodel in Salt Lake City with white walls
 E Builders Homes
Zachary Molino

Inspiration for a large country 3/4 beige tile and ceramic tile ceramic tile alcove shower remodel in Salt Lake City with an undermount sink, recessed-panel cabinets, dark wood cabinets, granite countertops and gray walls
Inspiration for a large country 3/4 beige tile and ceramic tile ceramic tile alcove shower remodel in Salt Lake City with an undermount sink, recessed-panel cabinets, dark wood cabinets, granite countertops and gray walls
 The Masonry Center, Inc.

Light Plummet (Taupe) and Light Plummet (Taupe) Silk with Light Cream Silk. 8 x 20. Photo courtesy of NovaBell.
Example of a large minimalist brown tile and ceramic tile porcelain tile doorless shower design in Boise with a pedestal sink and brown walls
Example of a large minimalist brown tile and ceramic tile porcelain tile doorless shower design in Boise with a pedestal sink and brown walls
 Keeping Interiors
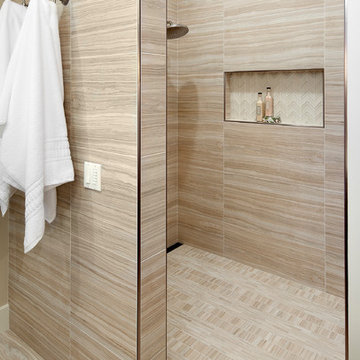
The metallic edging to finish off the contemporary horizontal large format tile is a sleek and popular way to give your bathroom those extra finishing touches it so richly deserves.
Jim Bartsch
 A to Z Renovations
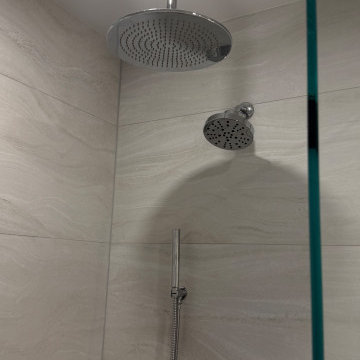
We completely transformed a traditional Brooklyn bathroom at 2363 E 18th St. into a modern, spa-inspired sanctuary. The full-gut overhaul replaced dated arches and pink wall tiles with sleek Porcelanosa large-format porcelain tiling, a curbless glass walk-in shower with dual rain and handheld showerheads, an Infinity linear drain, and a custom shampoo ledge. High-end upgrades include a floating wood-grain vanity topped with Caesarstone Raven quartz, dual recessed Robern medicine cabinets with chrome sconce lighting, an ambient under-vanity LED nightlight, heated flooring, and a TOTO Neorest dual-flush bidet toilet. Complete with fresh plumbing and electrical rerouting, recessed ceiling fixtures, and an insulated frosted glass window, this project blends clean contemporary design with maximum everyday comfort.
30