
Search results for "Gro e format" in Home Design Ideas



Find the right local pro for your project
 SYDfemMellE Design, Remodeling and Construction

24x48 porcelain floor tiles flow throughout this closet to create a visual strength and easy cleaning. Custom cabinets line the walls in this closet to help with organization.
 Residential Interiors
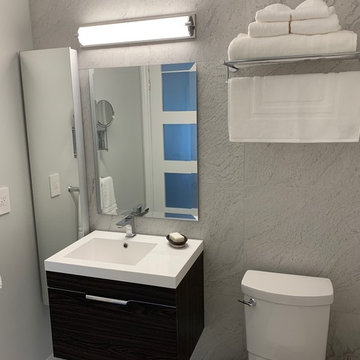
A gray and white colour scheme considerabl;e calms this space . Floating vanity and mirrored storage door visually enlarge it, and with adequate storage to contain necessities, this tiny bathroom has become a calming ensuite.
 A to Z Renovations
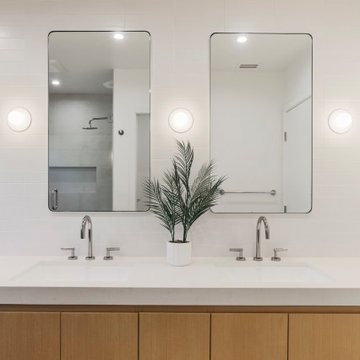
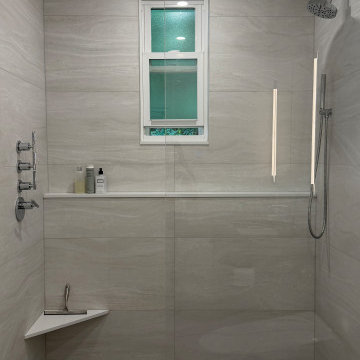
We completely transformed a traditional Brooklyn bathroom at 2363 E 18th St. into a modern, spa-inspired sanctuary. The full-gut overhaul replaced dated arches and pink wall tiles with sleek Porcelanosa large-format porcelain tiling, a curbless glass walk-in shower with dual rain and handheld showerheads, an Infinity linear drain, and a custom shampoo ledge. High-end upgrades include a floating wood-grain vanity topped with Caesarstone Raven quartz, dual recessed Robern medicine cabinets with chrome sconce lighting, an ambient under-vanity LED nightlight, heated flooring, and a TOTO Neorest dual-flush bidet toilet. Complete with fresh plumbing and electrical rerouting, recessed ceiling fixtures, and an insulated frosted glass window, this project blends clean contemporary design with maximum everyday comfort.
 A to Z Renovations
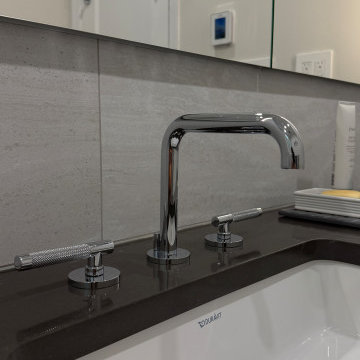
We completely transformed a traditional Brooklyn bathroom at 2363 E 18th St. into a modern, spa-inspired sanctuary. The full-gut overhaul replaced dated arches and pink wall tiles with sleek Porcelanosa large-format porcelain tiling, a curbless glass walk-in shower with dual rain and handheld showerheads, an Infinity linear drain, and a custom shampoo ledge. High-end upgrades include a floating wood-grain vanity topped with Caesarstone Raven quartz, dual recessed Robern medicine cabinets with chrome sconce lighting, an ambient under-vanity LED nightlight, heated flooring, and a TOTO Neorest dual-flush bidet toilet. Complete with fresh plumbing and electrical rerouting, recessed ceiling fixtures, and an insulated frosted glass window, this project blends clean contemporary design with maximum everyday comfort.
 A&E Construction and Design Center

Pennington, NJ. Basement bathroom. Unfinished storage converted into 3 piece bathroom & storage area. Bright whites and natural wood tones create a spa-like feel! Custom single vanity with quartz countertop provides plenty of storage. Hexagon porcelain tile is used for flooring, large format subway tile used for shower walls. Wainscotting, built-in shelving and natural accents complete the space. New wood-look Luxury vinyl tile flooring is used in hallway where we created multiple closet areas.
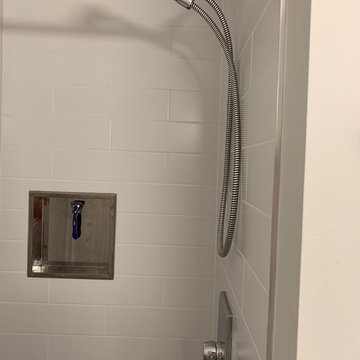 Residential Interiors
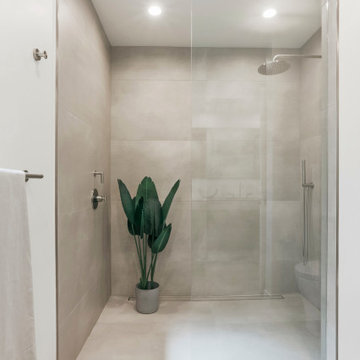
A gray and white colour scheme considerabl;e calms this space . Floating vanity and mirrored storage door visually enlarge it, and with adequate storage to contain necessities, this tiny bathroom has become a calming ensuite.
 E.L. Designs

Texture, texture and more texture! The overall aesthetic goals for this kitchen were to mix some industrial texture with a little refinement. The smooth painted cabinet finishes set the background for a quartz concrete-like countertop, vintage industrial cement tiles, and tongue and groove ceilings. The kitchen is accented with polished chrome hardware, outlet covers (in the backsplash), and a polished chrome faucet. My favorite piece of this kitchen is the island top - which used to be a table from Pottery Barn!
 Belltown Design LLC
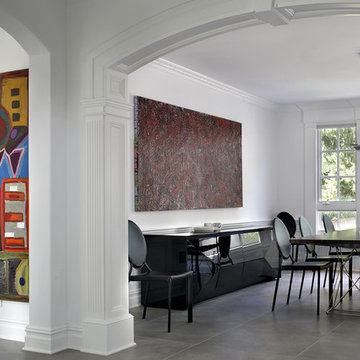

Andrew’s wall art selections were made consciously, while providing us with his likes and dislikes to best express his personal story. He loves architectural black and white, large format photographs, and the Japanese Ukyo-e prints. Photography by Julie Mannell Photography, Interior Design by Belltown Design LLC
 Speers Flooring
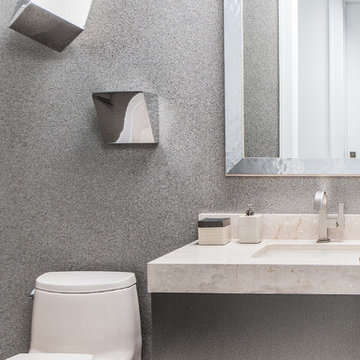
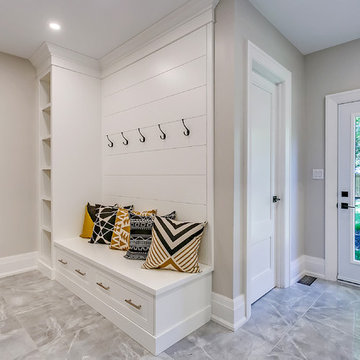
Bologna Morena Polished Floor Tile & Lantern Stainless Steel Backsplash supplied by Speers Flooring
Example of a large transitional porcelain tile entryway design in Toronto
Example of a large transitional porcelain tile entryway design in Toronto
 Wm. H. Fry Construction Company
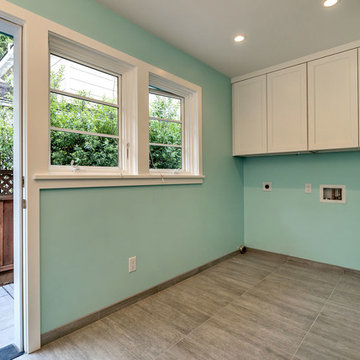
Laundry Room with large format tile and tile baseboard. Floors are gray and walls are winter green.
Dedicated laundry room - large contemporary u-shaped porcelain tile and gray floor dedicated laundry room idea in San Francisco with shaker cabinets, white cabinets, green walls and a side-by-side washer/dryer
Dedicated laundry room - large contemporary u-shaped porcelain tile and gray floor dedicated laundry room idea in San Francisco with shaker cabinets, white cabinets, green walls and a side-by-side washer/dryer
 Cafasso Design Group
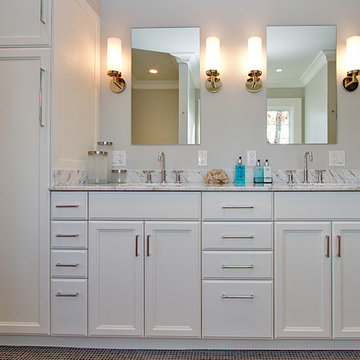
Double vanity and Linen Closet: Profile “Anais”
What started out as our need to create what we couldn’t buy for our own projects, has now blossomed into a full line of home furnishings. Cafasso Design Group is proud to announce the formation of CDG Mobilier. For the first time, our cabinetry and millwork profiles are available to projects not originated with Cafasso Design Group. We now work directly with Architects, Interior Designers and home owners to provide custom built-in design solutions for virtually any residential or commercial application.
We are also extremely pleased to launch our first series of stand alone home furniture. Recognizable immediately for its clean, sharp geometric lines, and fashioned from sumptuous hardwoods, we present the “Gustav” Collection!
Cafasso Design Group
T 617 640 4033
F 617 876 4033
E info@cafassodesign.com http://cafassodesign.com
 Speers Flooring
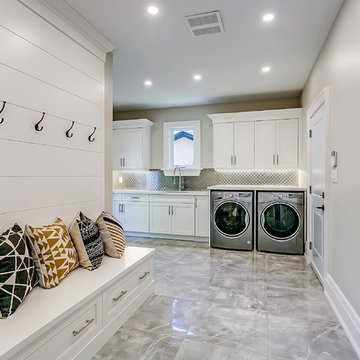
Bologna Morena Polished Floor Tile & Lantern Stainless Steel Backsplash supplied by Speers Flooring
Example of a large transitional porcelain tile laundry room design in Toronto with quartz countertops and a side-by-side washer/dryer
Example of a large transitional porcelain tile laundry room design in Toronto with quartz countertops and a side-by-side washer/dryer
31