
Search results for "Gro e format" in Home Design Ideas
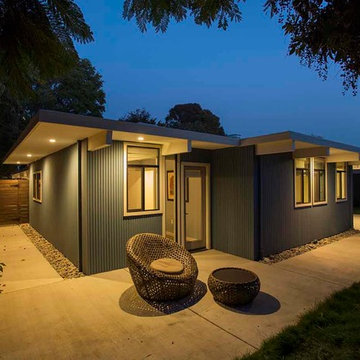
 King Visual Design Inc.
This pop out section to the rear of the home was a small addition added to existing structure for a larger bathroom needed for handicap accessibility. To the left is the new horizontal format fencing. Beginning landscaping shows Buffalo grass just beginning to take hold. This grass is a long blade, drought resistant type which is not to be mown. Also shown are the new aluminum, bronze finish windows which replaced the single pane original windows. L.E.D. under-eave perimeter lighting was installed for both security and asethetics.

 E.L. Designs
Texture, texture and more texture! The overall aesthetic goals for this kitchen were to mix some industrial texture with a little refinement. The smooth painted cabinet finishes set the background for a quartz concrete-like countertop, vintage industrial cement tiles, and tongue and groove ceilings. The kitchen is accented with polished chrome hardware, outlet covers (in the backsplash), and a polished chrome faucet. My favorite piece of this kitchen is the island top - which used to be a table from Pottery Barn!

Find the right local pro for your project
 Residential Interiors
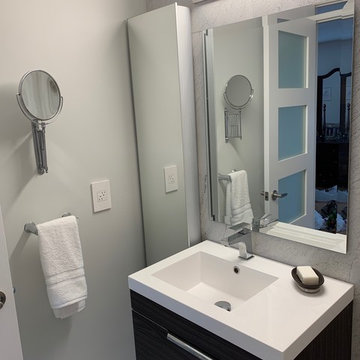
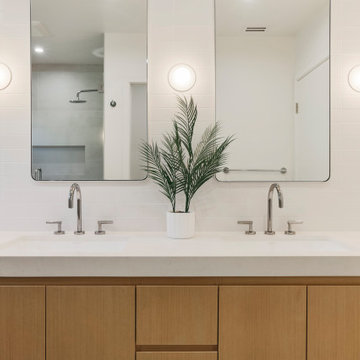
A gray and white colour scheme considerabl;e calms this space . Floating vanity and mirrored storage door visually enlarge it, and with adequate storage to contain necessities, this tiny bathroom has become a calming ensuite.

 Susy McBride Design
Lindsey Ferris
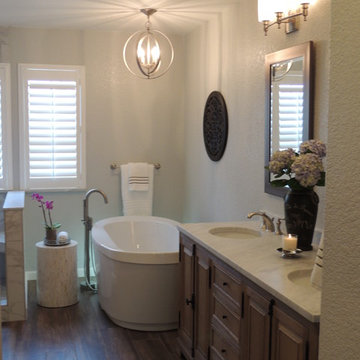
Bathroom - mid-sized modern master white tile and stone slab ceramic tile bathroom idea in San Francisco with raised-panel cabinets, distressed cabinets, a one-piece toilet, gray walls, an undermount sink and marble countertops
Bathroom - mid-sized modern master white tile and stone slab ceramic tile bathroom idea in San Francisco with raised-panel cabinets, distressed cabinets, a one-piece toilet, gray walls, an undermount sink and marble countertops
 Quality Window and Door
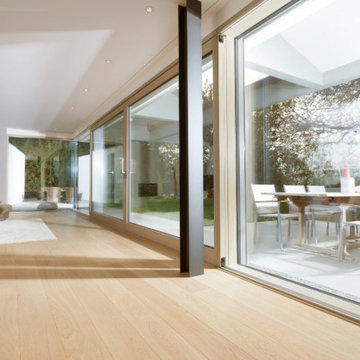
How BIG of a window or door do you want? We can probably make it happen, call or e-mail us know. Dare to dream BIG!
Example of a minimalist home design design in DC Metro
Example of a minimalist home design design in DC Metro
 Susy McBride Design
Lindsey Ferris
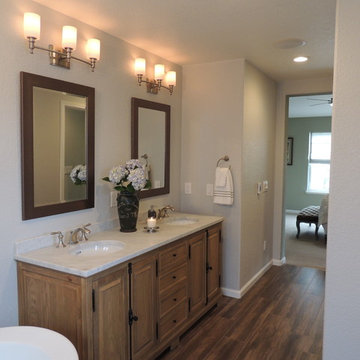
Inspiration for a mid-sized modern master white tile and stone slab ceramic tile bathroom remodel in San Francisco with raised-panel cabinets, distressed cabinets, a one-piece toilet, gray walls, an undermount sink and marble countertops
Inspiration for a mid-sized modern master white tile and stone slab ceramic tile bathroom remodel in San Francisco with raised-panel cabinets, distressed cabinets, a one-piece toilet, gray walls, an undermount sink and marble countertops
 Versa Homes
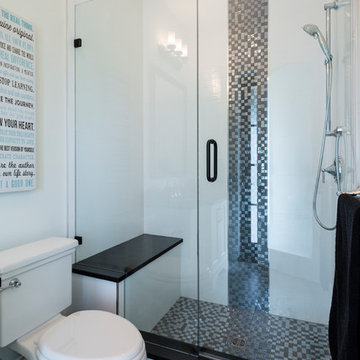
This "Palatial Villa" is an architectural statement, amidst a sprawling country setting. An elegant, modern revival of the Spanish Tudor style, the high-contrast white stucco and black details pop against the natural backdrop.
Round and segmental arches lend an air of European antiquity, and fenestrations are placed providently, to capture picturesque views for the occupants. Massive glass sliding doors and modern high-performance, low-e windows, bathe the interior with natural light and at the same time increase efficiency, with the highest-rated air-leakage and water-penetration resistance.
Inside, the lofty ceilings, rustic beam detailing, and wide-open floor-plan inspire a vast feel. Patterned repetition of dark wood and iron elements unify the interior design, creating a dynamic contrast with the white, plaster faux-finish walls.
A high-efficiency furnace, heat pump, heated floors, and Control 4 automated environmental controls ensure occupant comfort and safety. The kitchen, wine cellar, and adjoining great room flow naturally into an outdoor entertainment area. A private gym and his-and-hers offices round out a long list of luxury amenities.
With thoughtful design and the highest quality craftsmanship in every detail, Palatial Villa stands out as a gleaming jewel, set amongst charming countryside environs.
 e4 Interior Design, LLC
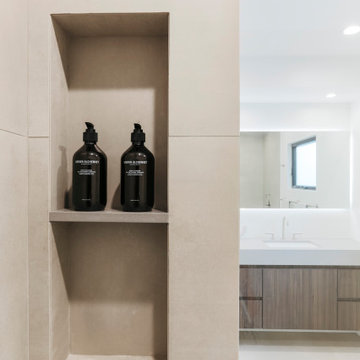
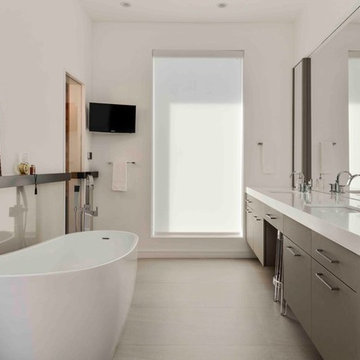
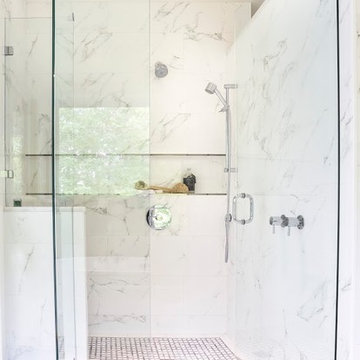
Once a dated bathroom with a sunken tub, this bathroom was converted to an open, bright, modern, and spa-like bathroom. The vanity with custom, floating mirrors allows for the clients to catch a glimpse of the lake beyond the mirrors. A stand-alone, soaking tub is nestled on the lake side of the bathroom surrounded by floor to ceiling windows. A unique design feature of a wall to wall storage niche accents the large walk-in shower.
 E_ Designs
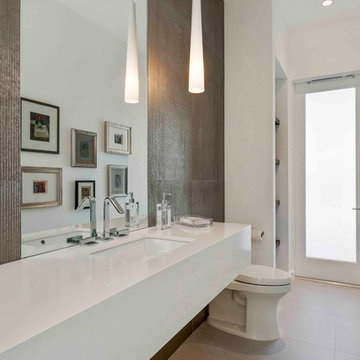
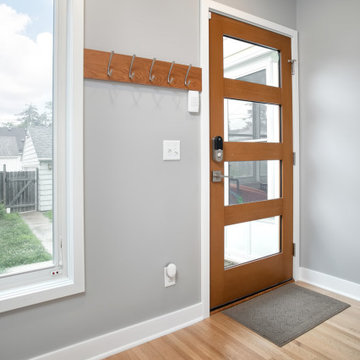
The home owner of this two-story south Minneapolis house, built in 1937, decided it was time to make some changes. One of the main wishes of the homeowners was to transform their boxed in multiple room layout into an open floor plan that would accommodate the needs of their growing family. To do this, structurally a lot of changes had to be made. The wall between the kitchen and dining room was torn out and an island took its place, creating a touch down zone to help define the space. The original tiny front entry was eliminated so that you immediately walked into open floor plan. The ½ bath became completely gutted and then relocated as a ¾ bath to where the original breakfast nook was, thus allowing for more kitchen cabinet space and then opening up the space of the heavily used back entry.
The aesthetic goal of the project was to create a minimal, clean look. White Oak hardwood to match existing oak floors were installed throughout the kitchen, back entry, and dining room. In the Kitchen, the countertop selected was a White Silestone’s Quartz and the upper cabinets continued the color white for a flawless look. To balance and warm up the space, a cherry was selected for the base cabinets and then incorporated in the floating shelves to tie the design together.
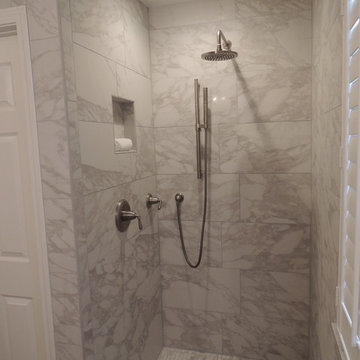
The upgraded ¾ bathroom’s aesthetics were similar to the kitchen to keep the cohesiveness of the project. Floors were done in Adura Flex tile. The shower was completed with large tile formatted in a horizontal straight set to give it a simple lines. The shower incorporates a Kohler Choreograph Shower barre.
Overall, the homeowners were able to achieve their minimal open floor plan and in turn, they plan to work with Castle again for their future project of tackling their upstairs.
 A to Z Renovations
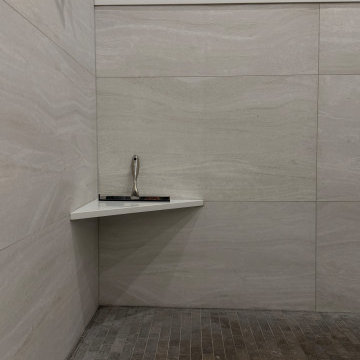
We completely transformed a traditional Brooklyn bathroom at 2363 E 18th St. into a modern, spa-inspired sanctuary. The full-gut overhaul replaced dated arches and pink wall tiles with sleek Porcelanosa large-format porcelain tiling, a curbless glass walk-in shower with dual rain and handheld showerheads, an Infinity linear drain, and a custom shampoo ledge. High-end upgrades include a floating wood-grain vanity topped with Caesarstone Raven quartz, dual recessed Robern medicine cabinets with chrome sconce lighting, an ambient under-vanity LED nightlight, heated flooring, and a TOTO Neorest dual-flush bidet toilet. Complete with fresh plumbing and electrical rerouting, recessed ceiling fixtures, and an insulated frosted glass window, this project blends clean contemporary design with maximum everyday comfort.
 Susy McBride Design
Lindsey Ferris
Mid-sized minimalist master white tile and stone slab ceramic tile bathroom photo in San Francisco with raised-panel cabinets, distressed cabinets, a one-piece toilet, gray walls, an undermount sink and marble countertops
Mid-sized minimalist master white tile and stone slab ceramic tile bathroom photo in San Francisco with raised-panel cabinets, distressed cabinets, a one-piece toilet, gray walls, an undermount sink and marble countertops
 E.L. Designs

Texture, texture and more texture! The overall aesthetic goals for this kitchen were to mix some industrial texture with a little refinement. The smooth painted cabinet finishes set the background for a quartz concrete-like countertop, vintage industrial cement tiles, and tongue and groove ceilings. The kitchen is accented with polished chrome hardware, outlet covers (in the backsplash), and a polished chrome faucet. My favorite piece of this kitchen is the island top - which used to be a table from Pottery Barn!
32