
Search results for "Gro e format" in Home Design Ideas
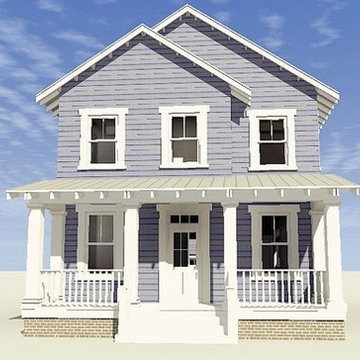
 Eplans.com
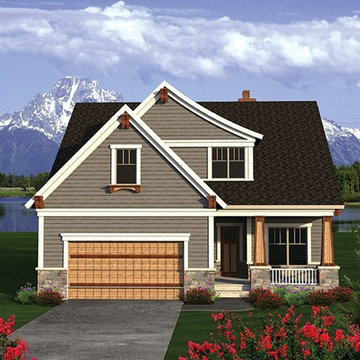
ePlans Craftsman Style House Plan – Narrow Lot Craftsman – 3011 Square Feet and 4 Bedrooms from ePlans – House Plan Code HWEPL77238. Have questions about this plan? Call 1-800-528-8070.
 Eplans.com
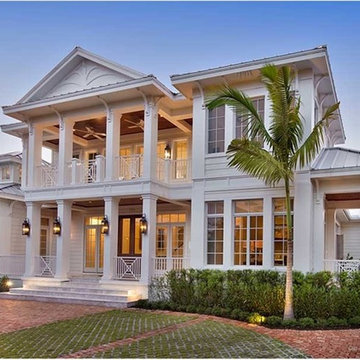
ePlans Low Country House Plan – Open Caribbean Luxury – 5654 Square Feet and 5 Bedrooms from ePlans – House Plan Code HWEPL77805. Have questions about this plan? Call 1-800-528-8070.
 Art of Home Team

Santa Fe inspired oasis with ~17,000 sq ft still to garden, expand or develop. WOW! A wonderful home for the buyer who wants something beautiful and different. Stop by ** Friday, July 9th, 4-6 pm ** for a tour @ 10755 E Asbury Ave. Just 25 minutes to downtown Denver and DIA. Small custom home lots a few blocks over just sold for 150-200K. Parcel split the back half, with an easement for the driveway. Huge opportunity here. Buyer to verify potential.
4 br 4 ba :: 3,538 sq ft :: $825,000
#SantaFe #DreamHome #Courtyard #FindYourZen #Aurora #ArtOfHomeTeam #eXpRealty
Find the right local pro for your project
 Mo Stone, Inc.
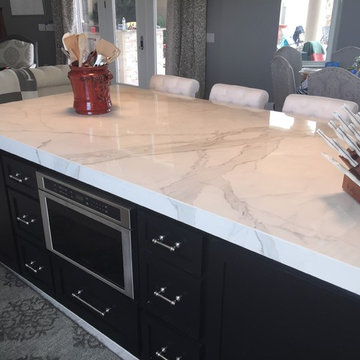
Large format tile countertops installed with a mitered edge and zero radius sink. Color is Calcutta Marble. Photos by Mo Stone, Inc.
Large trendy kitchen photo in Other with tile countertops
Large trendy kitchen photo in Other with tile countertops
 Eplans.com
ePlans
European House Plan – Classic Scottish Castle - 4357 Square Feet and 3 Bedrooms from ePlans – House Plan Code HWEPL76758. Have questions about this plan? Call 1-800-528-8070.
 Home Styling by Alexis E-Design

This was an E-Design client who I worked with 100% online. She wanted color & contemporary, with a hint of bohemian, which I added with the throw pillows, blanket, & plant.
 Eplans.com
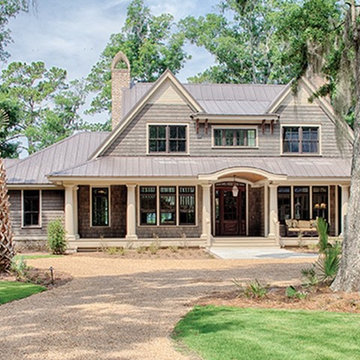
ePlans Low Country House Plan – Low Country Design; Functional Plan
– 5274 Square Feet and 4 Bedrooms from ePlans – House Plan Code HWEPL77263. Have questions about this plan? Call 1-800-528-8070.
 Optimum Windows and Doors
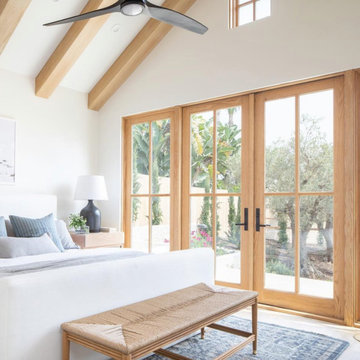
The Andersen E-Series French Patio Door blends timeless craftsmanship with modern performance. Featuring natural wood interiors and divided lite grids, this hinged patio door creates a warm, classic look while offering premium energy efficiency and lasting durability.
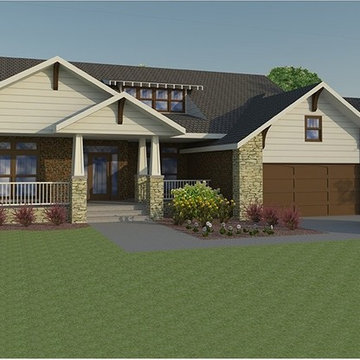 Eplans.com
ePlans Craftsman Style House Plan – Open Concept Craftsman Style – 2486 Square Feet and 4 Bedrooms from ePlans – House Plan Code HWEPL77188. Have questions about this plan? Call 1-800-528-8070.
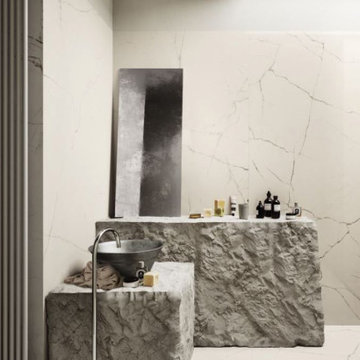
 Pacific Landmark, Inc.
A great way to create new bathroom looks with porcelain slabs!
Example of a trendy bathroom design in Orange County
Example of a trendy bathroom design in Orange County
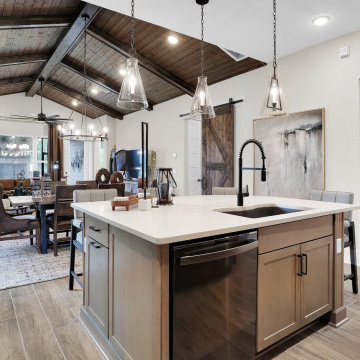
 Providence Homes Inc
The Royal Model Home in Kettering is a spacious 2,494 Sq. Ft. 4 bedroom, 3 bath, Zero Energy Ready Home that features Formal Dining, Kitchen/Café', Family Room w/ Vaulted Ceilings, Bonus Room with bath, Solar Panels, 2-Car Garage, and a Covered Patio with fireplace
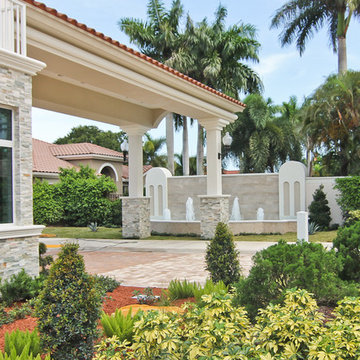
 STONETEK
Natural Stones Panels can make your home exterior look very Elegant, Eye-catching and Distinguished.
These panels have a clean, straight linear look but add texture due to the irregularity of the pieces.
Product Showed: Gobi Format
Dimensions: 7x14"
Thickness: 1/2-5/8"
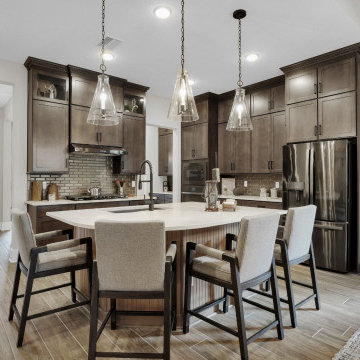 Providence Homes Inc
The Royal Model Home in Kettering is a spacious 2,494 Sq. Ft. 4 bedroom, 3 bath, Zero Energy Ready Home that features Formal Dining, Kitchen/Café', Family Room w/ Vaulted Ceilings, Bonus Room with bath, Solar Panels, 2-Car Garage, and a Covered Patio with fireplace
 Murphy Deesign
This is a New York pre-war apartment that was done through E-Design (see more on designer's website). Jenny J. Norris photography
Living room - mid-sized transitional enclosed dark wood floor living room idea in New York with beige walls, a wood fireplace surround and a wall-mounted tv
Living room - mid-sized transitional enclosed dark wood floor living room idea in New York with beige walls, a wood fireplace surround and a wall-mounted tv
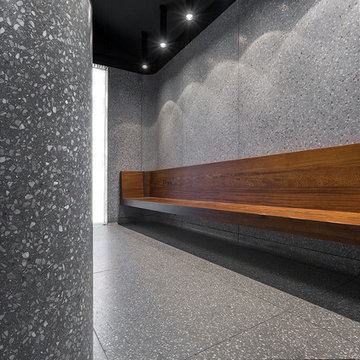
 Halmann Vella
Halmann Vella was the main contractor in charge of the refurbishment of eCABS offices in St Julian's. Works carried out included the removal of all existing finishes, structural alterations and the fabrication and installation of all Terrazzo cladding and flooring. All this work together with the management and coordination of all subcontractors was carried out in a very tight schedule of 3 weeks, whilst respecting and satisfying the elaborate design and drawings instructed by Architect, Sandro Valentino.
Material used: Precast Terrazzo – Versatile XL
Design by: Valentino Architects
Photography by: Frederick Muscat
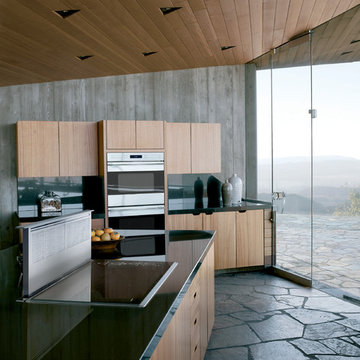
 Universal Appliance and Kitchen Center
Wolf 30" Built-In E Series Transitional Double Oven DO30TE/S/TH
Wolf 36" Downdraft DD36
Wolf 36" Framed Electric Cooktop, Stainless Steel Trim CT36E/S

 Mission Exteriors
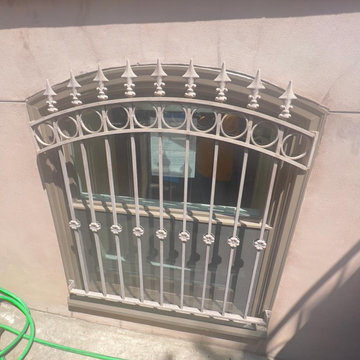
Andersen E-Series windows are a popular choice for window replacements in DC's Historic District. They provide a custom fit, improve energy efficiency, and preserve the area's architectural charm. We also revitalized the door through light scraping and painting, giving their front entrance a much-needed makeover.
 Mountain View Window & Door
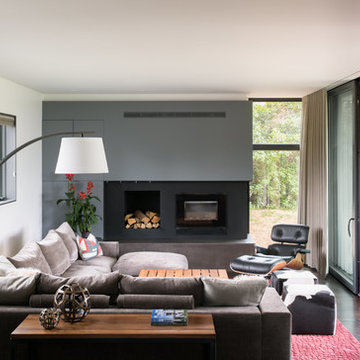
Andersen E-Series windows
David Lauer Photography davidlauerphotography.com
Minimalist family room photo in Denver
Minimalist family room photo in Denver
 C.V. Tile and Stone Home Center
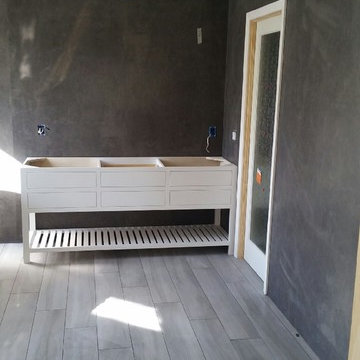
thin large format porcelain walls
Inspiration for a contemporary bathroom remodel in Los Angeles
Inspiration for a contemporary bathroom remodel in Los Angeles
48