
Search results for "Gro e format" in Home Design Ideas
 Mission Exteriors
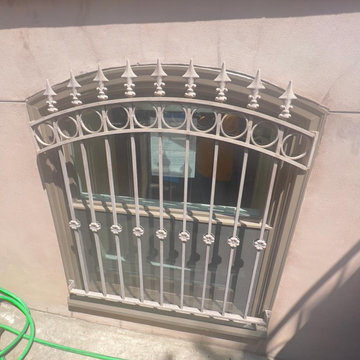
Andersen E-Series windows are a popular choice for window replacements in DC's Historic District. They provide a custom fit, improve energy efficiency, and preserve the area's architectural charm. We also revitalized the door through light scraping and painting, giving their front entrance a much-needed makeover.
 C.V. Tile and Stone Home Center
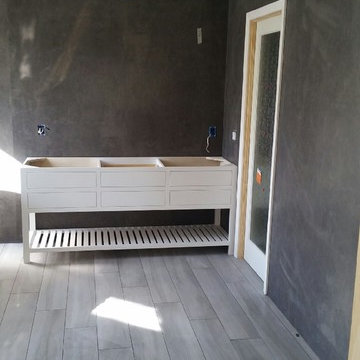
thin large format porcelain walls
Inspiration for a contemporary bathroom remodel in Los Angeles
Inspiration for a contemporary bathroom remodel in Los Angeles
 Mountain View Window & Door
Andersen E-Series windows
David Lauer Photography davidlauerphotography.com
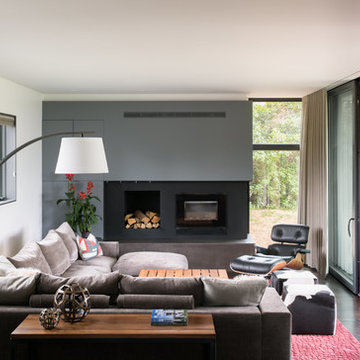
Minimalist family room photo in Denver
Minimalist family room photo in Denver
Find the right local pro for your project
 Eplans.com
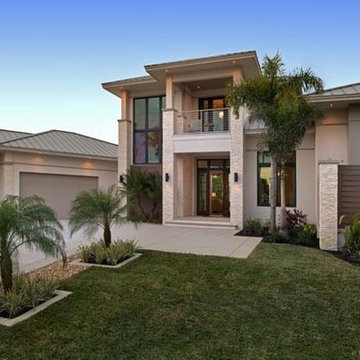
ePlans Contemporary-Modern House Plan – A Private Resort-Like Home, Just for You – 3507 Square Feet and 3 Bedrooms from ePlans – House Plan Code HWEPL76861. Have questions about this plan? Call 1-888-690-1116.
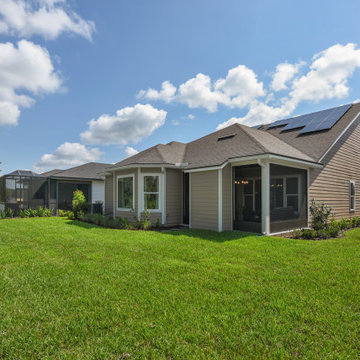
 Providence Homes Inc
The Royal Model Home in Kettering is a spacious 2,494 Sq. Ft. 4 bedroom, 3 bath, Zero Energy Ready Home that features Formal Dining, Kitchen/Café', Family Room w/ Vaulted Ceilings, Bonus Room with bath, Solar Panels, 2-Car Garage, and a Covered Patio with fireplace
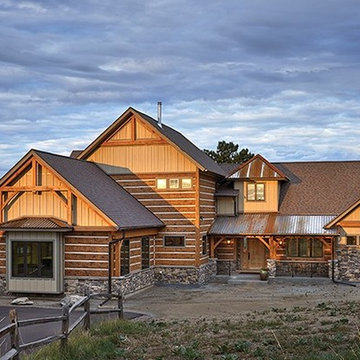 Eplans.com
ePlans Craftsman House Plan – Natural Elements Create Rustic Elegance – 4960 Square Feet and 4 Bedrooms from ePlans – House Plan Code HWEPL76959. Have questions about this plan? Call 1-800-528-8070.
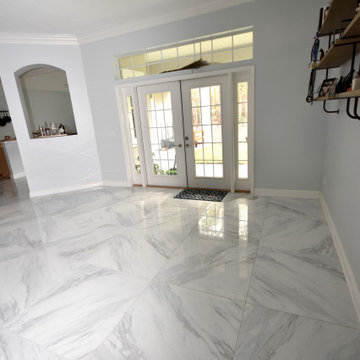
 Pro-Tile & Marble
Pro-Tile & Marble, Inc.
Large Format Tile
Big-slab tile delivers the rich look of marble with much less maintenance and much lower cost than a thick stone slab. Business owner Chris Harrington explains the basics of porcelain-slab tile, Big format tiles on floors and walls reduce to the minimum joints and discontinuities in the surfaces. The result is a clean and smooth surface, which is perfect for interiors with a contemporary and minimalist style. Moreover, these surfaces are easier to clean, due to the absence of joints.
Call for a free in home estimate 904-731-6471
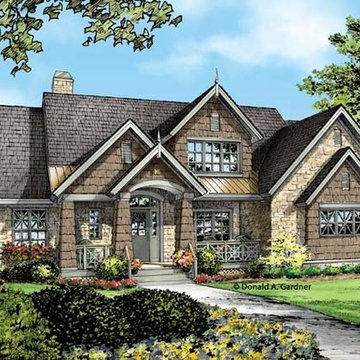 Eplans.com
ePlans European House Plan – European With Cathedral Foyer and Great Room – 2363 Square Feet and 4 Bedrooms from ePlans – House Plan Code HWEPL76897. Have questions about this plan? Call 1-800-528-8070.
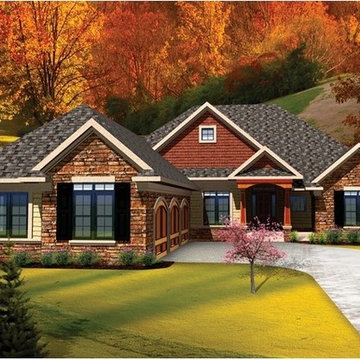 Eplans.com
ePlans Ranch House Plan –2065 Square Feet and 3 Bedrooms from ePlans – House Plan Code HWEPL75812. Have questions about this plan? Call 1-800-528-8070.
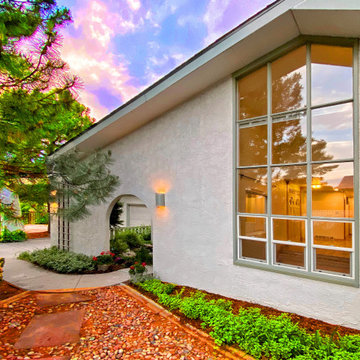
 Art of Home Team
Santa Fe inspired oasis with ~17,000 sq ft still to garden, expand or develop. WOW! A wonderful home for the buyer who wants something beautiful and different. Stop by ** Friday, July 9th, 4-6 pm ** for a tour @ 10755 E Asbury Ave. Just 25 minutes to downtown Denver and DIA. Small custom home lots a few blocks over just sold for 150-200K. Parcel split the back half, with an easement for the driveway. Huge opportunity here. Buyer to verify potential.
4 br 4 ba :: 3,538 sq ft :: $825,000
#SantaFe #DreamHome #Courtyard #FindYourZen #Aurora #ArtOfHomeTeam #eXpRealty
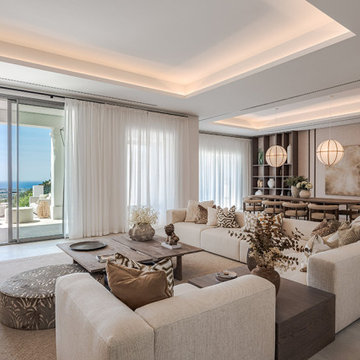
 MORÈNA BAR OR - Luxury Interior Design
E.M. HOUSE – Modern Tranquility
A modern residence designed for effortless tranquility and refined daily living. With soft contours, luxurious furnishings, and an organic connection to nature, E.M. HOUSE offers a seamless flow between interior calm and exterior beauty.
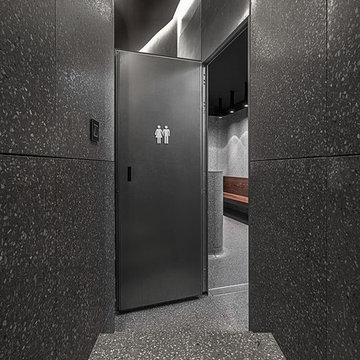
 Halmann Vella
Halmann Vella was the main contractor in charge of the refurbishment of eCABS offices in St Julian's. Works carried out included the removal of all existing finishes, structural alterations and the fabrication and installation of all Terrazzo cladding and flooring. All this work together with the management and coordination of all subcontractors was carried out in a very tight schedule of 3 weeks, whilst respecting and satisfying the elaborate design and drawings instructed by Architect, Sandro Valentino.
Material used: Precast Terrazzo – Versatile XL
Design by: Valentino Architects
Photography by: Frederick Muscat
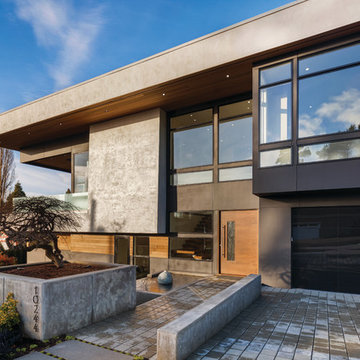
 Page Lumber, Millwork, & Building Supplies
Unlimited Possibilities to Create Your Original.
Custom colors, dramatic sizes, dynamic shapes, exotic woods and more. Every E-Series window and door becomes a design opportunity, giving you the freedom to custom-create the home of your dreams. Custom colors, dramatic sizes, dynamic shapes, exotic woods and more.
50 Exterior Colors
E-Series windows and doors are made with a virtually maintenance-free aluminum exterior to resist water and seal out the elements. Its high-definition details and versatility gives us the ability to provide any color you can imagine in practically any shape.
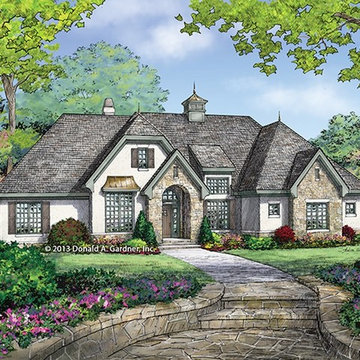 Eplans.com
ePlans French Country House Plan – French Country Cottage – 1856 Square Feet and 3 Bedrooms from ePlans – House Plan Code HWEPL77458. Have questions about this plan? Call 1-800-528-8070.
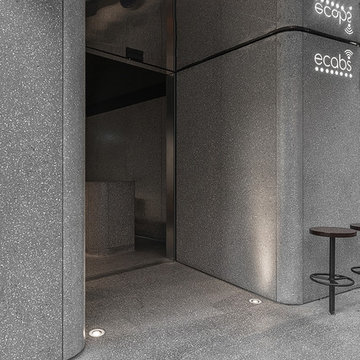 Halmann Vella
Halmann Vella was the main contractor in charge of the refurbishment of eCABS offices in St Julian's. Works carried out included the removal of all existing finishes, structural alterations and the fabrication and installation of all Terrazzo cladding and flooring. All this work together with the management and coordination of all subcontractors was carried out in a very tight schedule of 3 weeks, whilst respecting and satisfying the elaborate design and drawings instructed by Architect, Sandro Valentino.
Material used: Precast Terrazzo – Versatile XL
Design by: Valentino Architects
Photography by: Frederick Muscat
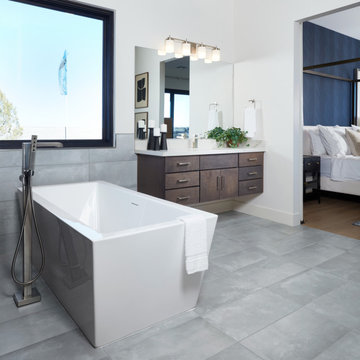
 Arizona Tile
Make a bold statement with the Icon large format porcelain tile from Arizona Tile. Featuring sleek lines and a contemporary design, this tile creates a modern, sophisticated look in any space. A large format bathroom tile minimizes the amount of grout lines, providing a seamless and luxurious appearance.
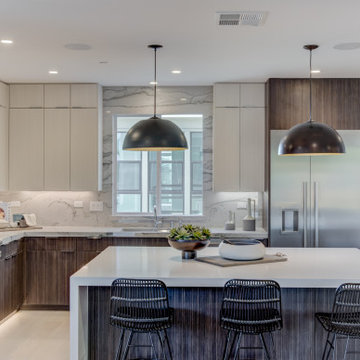
 SummerHill Homes
Nuevo in Santa Clara offers 41 E-States (4-story single-family homes), 114 E-Towns (3-4-story townhomes), and 176 Terraces (2-3-story townhomes) with up to 4 bedrooms and up to approximately 2,990 square feet.
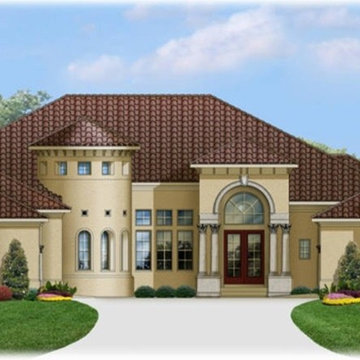 Eplans.com
ePlans Italianate House Plan – Regal Turreted Italianate – 6248 Square Feet and 4 Bedrooms from ePlans – House Plan Code HWEPL77103. Have questions about this plan? Call 1-800-528-8070.
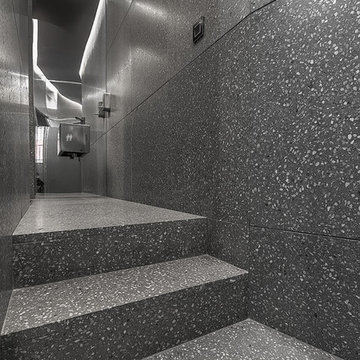 Halmann Vella
Halmann Vella was the main contractor in charge of the refurbishment of eCABS offices in St Julian's. Works carried out included the removal of all existing finishes, structural alterations and the fabrication and installation of all Terrazzo cladding and flooring. All this work together with the management and coordination of all subcontractors was carried out in a very tight schedule of 3 weeks, whilst respecting and satisfying the elaborate design and drawings instructed by Architect, Sandro Valentino.
Material used: Precast Terrazzo – Versatile XL
Design by: Valentino Architects
Photography by: Frederick Muscat
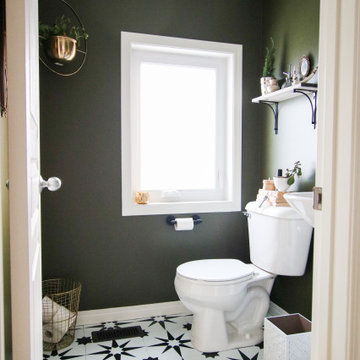
 RDDI
RDDIThis powder room was begging for some love! We did so for under $150! This project went from an e-design to a mini reno in no time & the results are adorable!! Lots of upcycling and thrift shopping went into this project to ensure it stayed on budget. As you can see, it was well worth it!
49