
Search results for "Gro e format" in Home Design Ideas
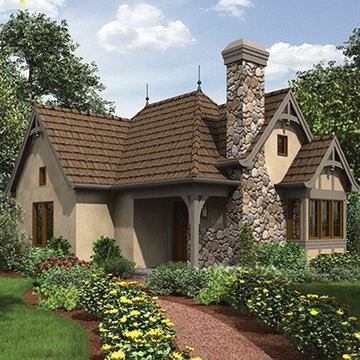
 Eplans.com
ePlans English Cottage House Plan – Enchanting Guest Cottage – 544 Square Feet and 1 Bedroom from ePlans – House Plan Code HWEPL77168. Have questions about this plan? Call 1-800-528-8070.
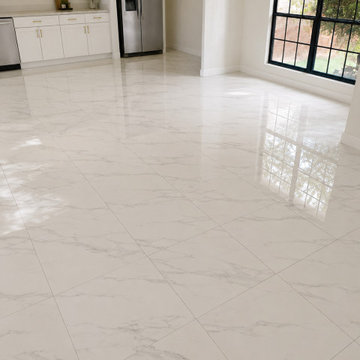
 JD Handy Brothers LLC
Professional installation of large-format porcelain tile flooring with precision layout, minimal grout joints, and a perfectly level finish. This project features polished porcelain tile installed throughout the open living area and kitchen, creating a seamless, modern look. Every tile was carefully aligned for durability, elegance, and long-lasting performance.
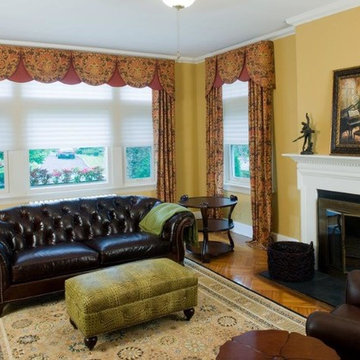
 Archetype Interiors LLC
Phase III (final): The final decision (option a) was made easily with the E-Design application. The final result was based on the visual interest the fabric which fit the client's taste.
Find the right local pro for your project
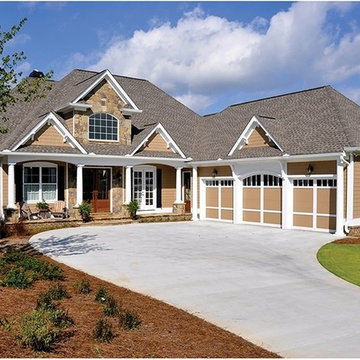 Eplans.com
ePlans Craftsman Style House Plan– Lake Side Perfection – 3807 Square Feet and 4 Bedrooms from ePlans – House Plan Code HWEPL77205. Have questions about this plan? Call 1-800-528-8070.
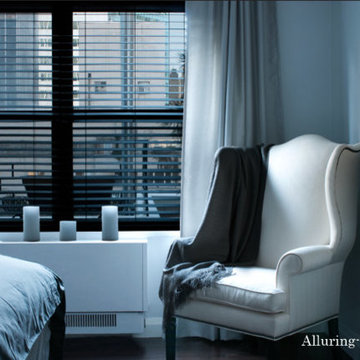
 Alluring Window NYC- Window Treatments
Custom Drapes&Wood Blinds - 140 E 56th st New York, NY
Minimalist living room photo in New York
Minimalist living room photo in New York
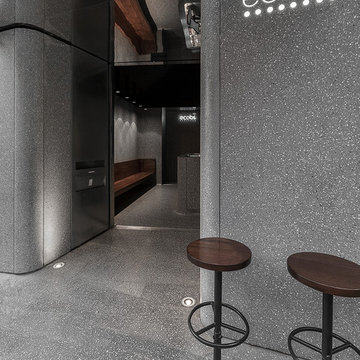
 Halmann Vella
Halmann Vella was the main contractor in charge of the refurbishment of eCABS offices in St Julian's. Works carried out included the removal of all existing finishes, structural alterations and the fabrication and installation of all Terrazzo cladding and flooring. All this work together with the management and coordination of all subcontractors was carried out in a very tight schedule of 3 weeks, whilst respecting and satisfying the elaborate design and drawings instructed by Architect, Sandro Valentino.
Material used: Precast Terrazzo – Versatile XL
Design by: Valentino Architects
Photography by: Frederick Muscat
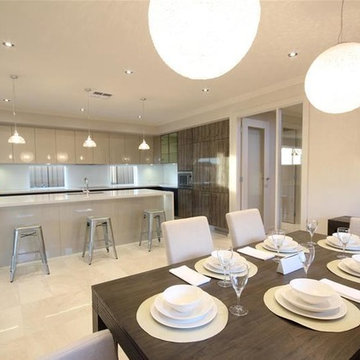
 Format Homes
Manhattan 5 (253) - Lightsview display village by Format Homes. All new display homes are open at Lightsview. For impressive Lightsview display homes Adelaide, call on 08 8443 4555. http://www.formathomes.com.au/Home-Collection/Manhattan-5-(253)-14611100024
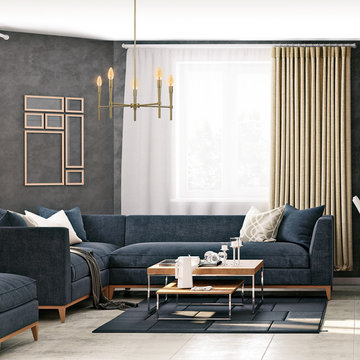
 Globe Electric
Globe Electric's 4.5W (40W equivalent) Vintage Candelabra LED Light Bulb is a perfect way to add style and pizzazz to your home. The exposed spiral filament is used to reproduce a vintage Edison design and is ideal for architectural restoration projects, conceptual space or to bring a vintage touch to any room. Since the spiral filament emits a soft warm glow and is dimmable, these bulbs work great as an accent or mood light. Pair it with a clear shade or exposed socket fixture to enjoy its ambient amber glow. This Edison inspired bulb is a Steampunk favorite creating a beautiful work of art out of any fixture and giving your room a vintage film noir aesthetic. Recommended for exposed socket or clear shade fixtures. The candelabra E12 base and B10 shape works with most standard chandelier fixtures and nightlights in your home.
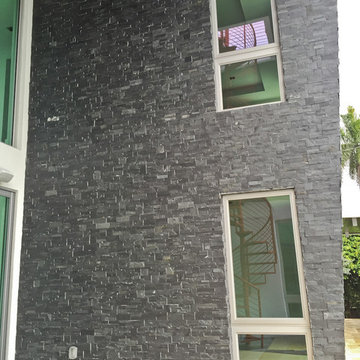
 STONETEK
Product Showed: Nero Format
These panels are constructed in an interlocking-shaped form for a beautiful installation free of jarring seam lines and without grouting needed.
The natural finish is apparent in its robust surface and makes it a great choice for most applications. Natural Stone panels give a great strength character to any area, as well as the tranquility of nature.
They can be used indoors or outdoors, commercial or residential, for just details of great extensions as facades, feature walls, pool surroundings, waterfalls, courtyards, etc.
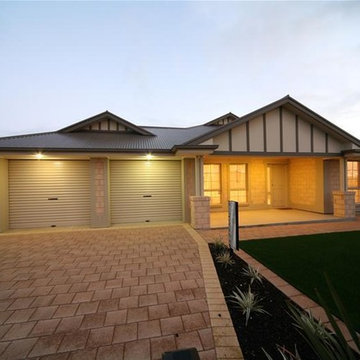 Format Homes
Hindmarsh 5 (231) - Discover your dream home at Seaford Meadows display village. Range of impressive display homes at Seaford Meadows by Format Homes. Call on 08 8443 4555. http://www.formathomes.com.au/Home-Collection/Hindmarsh-5-(231)-14611100002
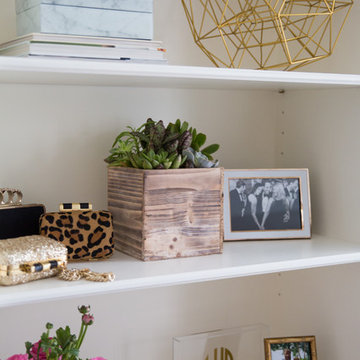
 Murphy Deesign
This is a New York pre-war apartment that was done through E-Design (see more on designer's website). Jenny J. Norris photography
Inspiration for a mid-sized transitional enclosed dark wood floor living room remodel in New York with beige walls, a wood fireplace surround and a wall-mounted tv
Inspiration for a mid-sized transitional enclosed dark wood floor living room remodel in New York with beige walls, a wood fireplace surround and a wall-mounted tv
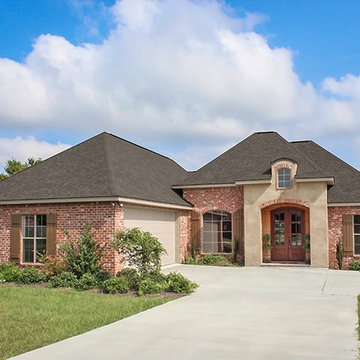 Eplans.com
ePlans French Country House Plan – Brick French Country – 1952 Square Feet and 3 Bedrooms from ePlans – House Plan Code HWEPL78050. Have questions about this plan? Call 1-800-528-8070.
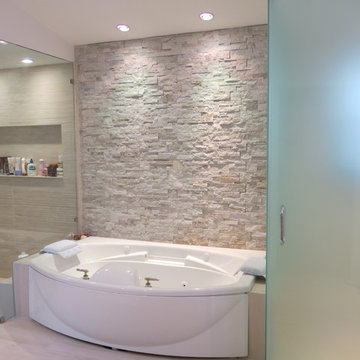 STONETEK
Product Showed: Snowhite Format
Our Natural Stone Collection detail a gorgeous accent wall.
These panels are constructed in an interlocking-shaped form for a beautiful installation free of jarring seam lines and without grouting needed.
The natural finish is apparent in its robust surface and makes it a great choice for most applications. Natural Stone panels give a great strength character to any area, as well as the tranquility of nature.
They can be used indoors or outdoors, commercial, or residential, for just details of great extensions as facades, feature walls, pool surroundings, waterfalls, courtyards, etc.
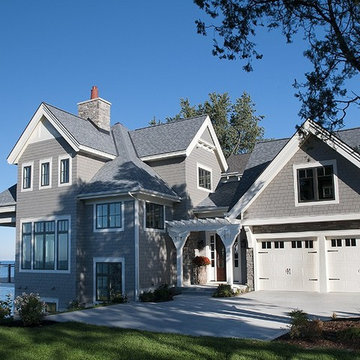 Eplans.com
ePlans Craftsman House Plan – Inviting Lakefront Living – 3472 Square Feet and 5 Bedrooms from ePlans – House Plan Code HWEPL77022. Have questions about this plan? Call 1-800-528-8070.
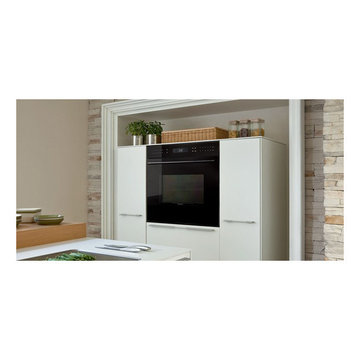
 Universal Appliance and Kitchen Center
The E series built-in design allows the front of the oven to be installed flush with surrounding cabinetry for a more integrated look or used in the standard application, where the oven trim will overlap the cabinet face. With the dual convection fans, E series ovens offer ten different cooking modes.
Capacity:
Oven Interior Capacity 4.5 cu ft
Electrical Requirements:
240/208 V AC
60 Hz, 30 amp circuit
Electrical Rating:
5.1 kW at 240 V
3.8 kW at 208 V
Features:
Dual convection logic control system .
Ten cooking mode and proof.
Touch control panel with LCD display.
Cobalt blue porcelain oven interior.
Six-level rack guides with three adjustable oven racks
One full-extension easy glide
One full-extension door glide and one standard.
Large viewing double-pane window.
Dual interior halogen lighting.
Hidden bake element and recessed broil.
Temperature probe and receptacle.
Self-clean, delayed start, timed cook and Sabbath features.
Balanced door hinges assure smooth opening and closing of the door.
Related Accessories Available:
Full-Extension Ball Bearing Oven Rack (8126920)
Three Oven Racks (803039)
Three Dehydration Racks (804683)
30" Baking Sheet (815877)
Temperature Probe (808652)
Broiler Pan (819377)
Bake Stone Kit (807143)
Product Dimensions:
Overall Width 29 7 /8"
Overall Height 27 7 /8"
Overall Depth 23 3 /4"
Oven Door Clearance 22"
Opening Width 28 1 /2"
Min Inset Width 30 3 /8"
Opening Height 27 3 /16"
Min Inset Height 28 1 /2"
Oven Interior Dimensions 25" W x 16 1 /2" H x 19" D
Minimum Cabinet Depth:
Standard 24"
Flush Inset 25"
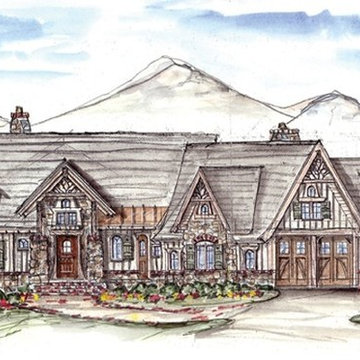 Eplans.com
ePlans Craftsman House Plan – Rustic Mountain Style Cottage–3070 Square Feet and 3 Bedrooms from ePlans – House Plan Code HWEPL75850. Have questions about this plan? Call 1-800-528-8070.
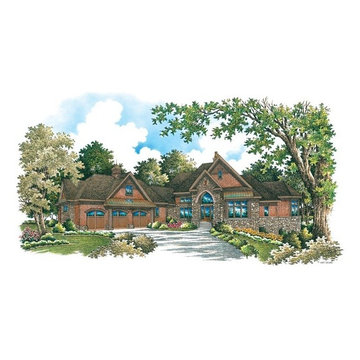 Eplans.com
ePlans European House Plan – Sprawling Manor Home – 3920 Square Feet and 5 Bedrooms from ePlans – House Plan Code HWEPL75744. Have questions about this plan? Call 1-800-528-8070.

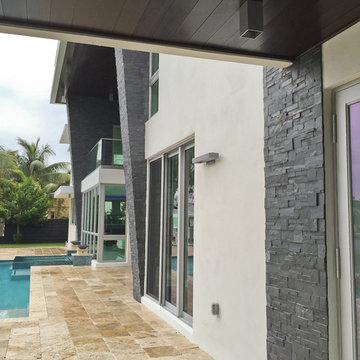 STONETEK
Product showed: Nero Format.
Our Natural Stones Collection details a gorgeous accent wall next to the staircase.
These panels are constructed in an interlocking-shaped form for a beautiful installation free of jarring seam lines and without grouting needed.
The natural finish is apparent in its robust surface and makes it a great choice for most applications. Natural Stone panels give a great strength character to any area, as well as the tranquility of nature.
They can be used indoors or outdoors, commercial or residential, for just details of great extensions as facades, feature walls, pool surroundings, waterfalls, courtyards, etc.
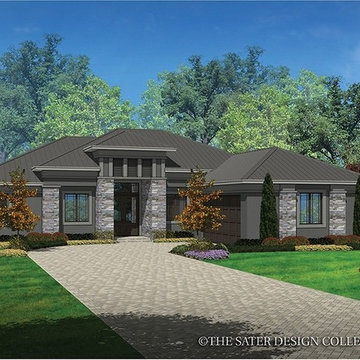 Eplans.com
ePlans Contemporary/Modern House Plan – Prairie Styling; Smart Modern Design – 2042 Square Feet and 3 Bedrooms from ePlans – House Plan Code HWEPL77303. Have questions about this plan? Call 1-800-528-8070.
52