
Search results for "Gro e format" in Home Design Ideas
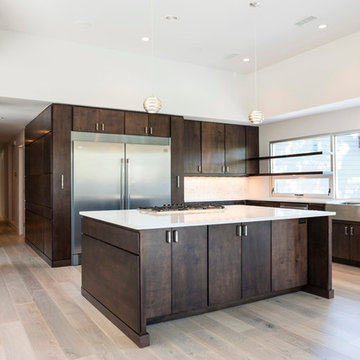
 Rogers Design Build
factor(e) HOUSE 1
Mid-sized trendy l-shaped light wood floor open concept kitchen photo in Other with a farmhouse sink, flat-panel cabinets, dark wood cabinets, quartz countertops, white backsplash, stone tile backsplash, stainless steel appliances and an island
Mid-sized trendy l-shaped light wood floor open concept kitchen photo in Other with a farmhouse sink, flat-panel cabinets, dark wood cabinets, quartz countertops, white backsplash, stone tile backsplash, stainless steel appliances and an island
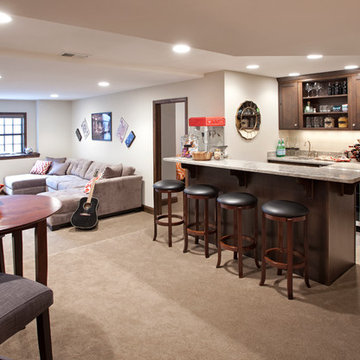
 Housing First Minnesota
LandMark Photography
C.R.E. Construction, R44
BATC
Parade of Homes
Remodelers Showcase, Fall 2014
http://www.ParadeofHomes.org
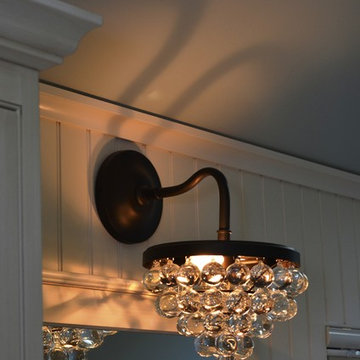
 D.E. Jacobs Associates, Inc.
D.E. Jacobs Associates, Inc.
Example of a classic bathroom design in New York
Example of a classic bathroom design in New York
Find the right local pro for your project
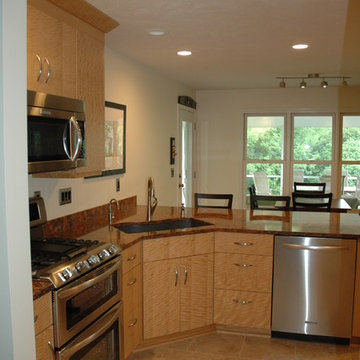
 Cheryl Oldershaw Chant
Countertop Artwork at it's best "Cambria" Aberdeen with the Exotic Veneer European Slab Anigre Design Craft Kitchen by Elkay, stainless steel appliances, Elkay E-granite sink and Dura Ceramic Flooring and Hafele LED Undercabinet lighting. Designed By Cheryl Oldershaw Chant from Marco Island, Florida a designer with McDaniels Kitchen and Bath a beautiful 4500sf showroom located in Lansing, Michigan
Contact Cheryl to discuss you new kitchen or bath project at cherylo@gomcdaniels.com
Cell (239)-450-0126
Office (517)-482-0748 ext.24
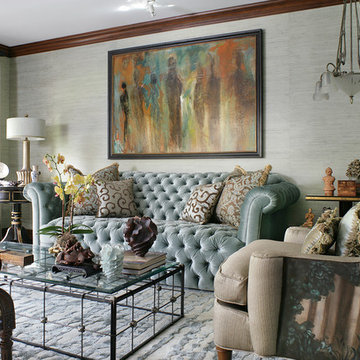
 Polo MA Inc. Interior Design
Living room - large traditional formal and enclosed living room idea in New York with gray walls
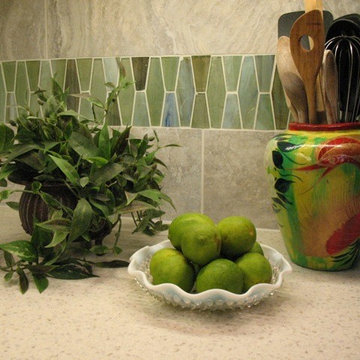
 Etched In Stone
Sonoma Vihara E-Hexes in a blend of two colors, nestled between custom-cut Emil, Keystone, Iron porcelain tiles.
Inspiration for a transitional kitchen remodel in Other with green backsplash and mosaic tile backsplash
Inspiration for a transitional kitchen remodel in Other with green backsplash and mosaic tile backsplash
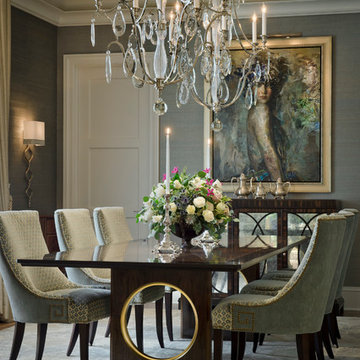
 2e Architects
Vince Lupo - Direction One
Enclosed dining room - large traditional medium tone wood floor and brown floor enclosed dining room idea in Baltimore with no fireplace and gray walls
Enclosed dining room - large traditional medium tone wood floor and brown floor enclosed dining room idea in Baltimore with no fireplace and gray walls
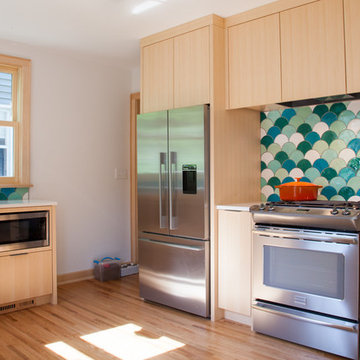
 Mercury Mosaics and Tile
This very modern kitchen features our Large Moroccan Fish Scales in one of our most popular color blends. Set against white countertops and very light cabinets, the tile definitely takes center stage with its oceanic hues.
Large Moroccan Fish Scales - 1015E Caribbean Blue, 12W Blue Bell, 216 Sea Glass, 1017E Sea Mist, 11 Deco White
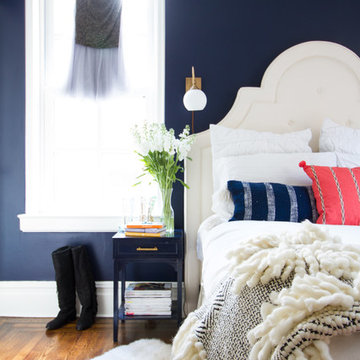
 Murphy Deesign
This is a New York pre-war apartment that was done through E-Design (see more on designer's website). Jenny J. Norris photography
Inspiration for a mid-sized transitional light wood floor bedroom remodel in New York with blue walls
Inspiration for a mid-sized transitional light wood floor bedroom remodel in New York with blue walls
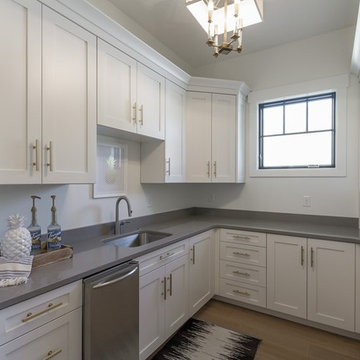
 E Builders Homes
Zachary Molino
Large trendy light wood floor kitchen pantry photo in Salt Lake City with an undermount sink, recessed-panel cabinets, white cabinets, quartz countertops, stainless steel appliances and an island
Large trendy light wood floor kitchen pantry photo in Salt Lake City with an undermount sink, recessed-panel cabinets, white cabinets, quartz countertops, stainless steel appliances and an island
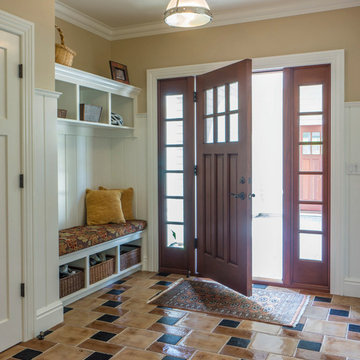


 Spazio LA
This beautiful bathroom features cement tiles (from Cement Tile Shop) on the floors with an infinity drain a custom frameless shower door and custom lighting. Vanity is Signature Hardware, and mirror is from Pottery Barn.

 Moss Yaw Design studio

Large format floor tiles complement the bright white porcelanosa wall tiles at either side and at the full-length bench/shower ledge, framing the featurewall finish- a dimensional linear matte tile, installed vertically to create a sense of movement.


 Riki S. Design
Modern master bathroom featuring large format Carrara porcelain tiles, herringbone marble flooring, and custom navy vanity.
Example of a mid-sized minimalist master multicolored tile and porcelain tile marble floor, gray floor and double-sink bathroom design in Los Angeles with shaker cabinets, blue cabinets, marble countertops, a hinged shower door, white countertops and a freestanding vanity
Example of a mid-sized minimalist master multicolored tile and porcelain tile marble floor, gray floor and double-sink bathroom design in Los Angeles with shaker cabinets, blue cabinets, marble countertops, a hinged shower door, white countertops and a freestanding vanity
 catlin stothers design
Well situated in Mont Royal, this split-level home had many positives apart from its dated interior, and layout of many small and inefficient rooms. This was all at odds with the owners’ lifestyle and aesthetic.
The client had architectural plans designed for a third floor addition that were to include a master bedroom and ensuite bathroom. The desired look for the entire house influenced all aspects of construction. Apart from the removal most walls on the main floor, everything was stripped back to the most simple and pure of finishing materials.
The existing floors were refinished in a smoked grey matte palette and offset the rich warm walnut accents in the kitchen and soft white walls.
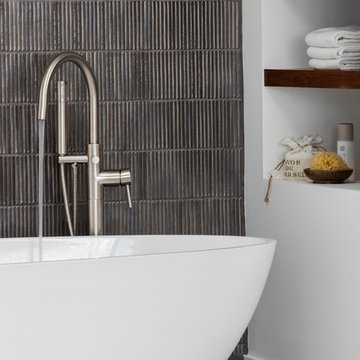
With an abundance of white walls throughout, feature walls were essential in both the master bedroom and ensuite. The deep charcoal wall in the bedroom provides dramatic contrast to the teak headboard and hammered silver light fixture. The ensuite’s feature wall is made of pewter ceramic tiles that add texture and elegance to this simple space.
Materials and furnishings throughout were selected for their simplicity and form.
Photo : Drew Hadley
 E Builders Homes
Zach Molino

Family room - large craftsman open concept carpeted and gray floor family room idea in Salt Lake City with gray walls, a standard fireplace, a stone fireplace and a wall-mounted tv
Family room - large craftsman open concept carpeted and gray floor family room idea in Salt Lake City with gray walls, a standard fireplace, a stone fireplace and a wall-mounted tv
 C.E. Pontz Sons
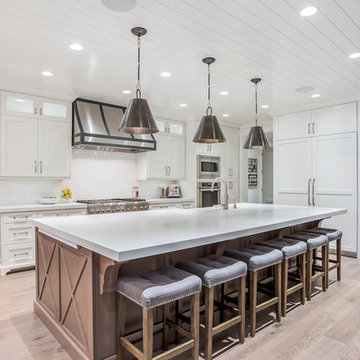
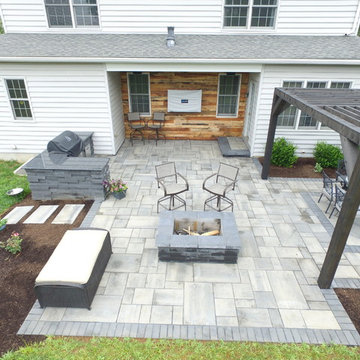
This Outdoor Living Patio project included installation of new patio area, pergola, front and side walkways, and lighting as per our design. Installed was approximately 530 square feet of patio area with a landing step area at the rear door. We used Techo-Bloc ‘Blu 60 Smooth’ pavers for the patio area as well as the front walkway. The existing Front and side walks were removed prior to the hardscape installation. Outdoor kitchen, fire pit, and step were all constructed with Techo-Bloc ‘Graphix’ wall stone. Fire pit and step capped with Techo-Bloc ‘Graphix’ Cap. The Outdoor kitchen is topped with a custom marble counter top. 38″ grill and 38″ double access door were installed in kitchen area. The Pergola is constructed using Western Red Cedar and stained to compliment the hardscaping. Low voltage LED lighting that was installed includes, under cap lighting on step and kitchen; up lights on trees (2 lights each); and a 150 watt transformer. Landscape beds and new plants were installed around the new patio area. The Landscaping included, mulching of new landscape beds, Repair, grade, and seeding damaged lawn areas as well as Trimming existing Hydrangea and Boxwoods. This Outdoor living patio area was installed in Lancaster, PA.
 PORCELANOSA Group
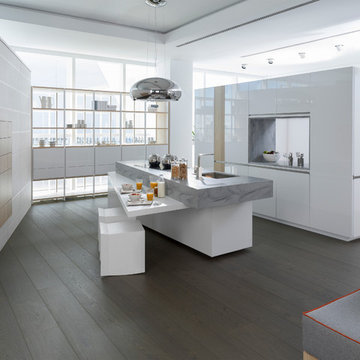
EMOTIONS - ROOMS E3.60
Blanco Glass, Roble Alba
floor: ADVANCE PREMIUM 1L BRISBANE
Find a Porcelanosa location near you: http://www.porcelanosa-usa.com/us-locations/
64