
Search results for "Gro e format" in Home Design Ideas
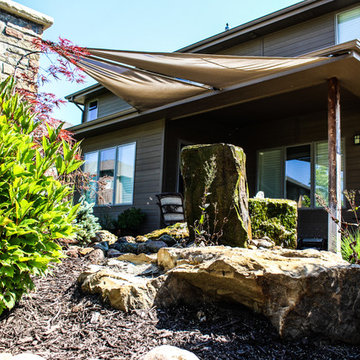
 Groundscapes, Inc.
Sun Sail and Bubbling Boulder Above Custom Rock Formation and Softscapes
Design ideas for a landscaping in Omaha.
Design ideas for a landscaping in Omaha.

 kitchen & bath CRATE
kitchenCRATE Custom E. Coolidge Avenue | Custom Cabinets by Central Calley Millworks | Countertops: Bedrosians Sequel Quartz Antique Beige | Backsplash: Bedrosians Torreon with Bedrosians Kismet Karma Accent | Cabinet Paint (Uppers): Kelly Moore Bone | Cabinet Paint (Lowers): Kelly Moore Log Cabin | Wall Paint: Kelly Moore Wise Owl | Sink: Blanco Performa Silgranit Double Equal Bowl in Biscuit | Faucet: Kohler Bellera in Oil Rubbed Bronze | For more information visit: https://kbcrate.com/kitchencrate-custom-east-coolidge-avenue-in-modesto-ca-is-complete/

Find the right local pro for your project
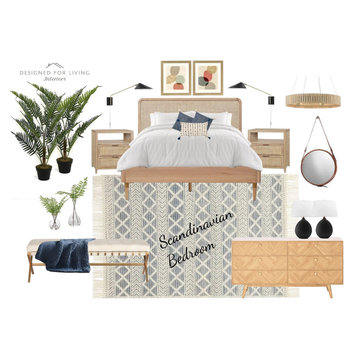
 designedforlivinginteriors
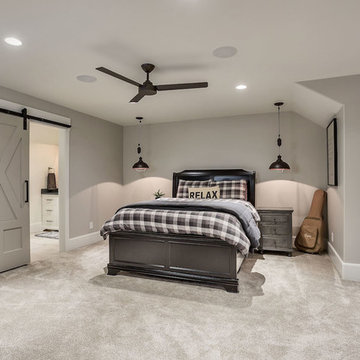
This Scandinavian style bedroom features a low profile bed, natural wood finishes and a neutral palette.
Example of a transitional bedroom design in Other
Example of a transitional bedroom design in Other

 Pro Dunk Hoops
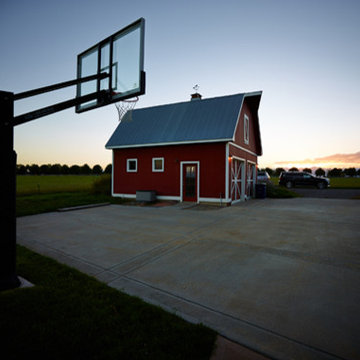
These great pictures show Murray's Pro Dunk Platinum Basketball and his barn. It is assembled by the driveway in front the barn. The dimensions of the playing area are 40' x 35'. It is located in Longmont, Colorado. This is a Pro Dunk Platinum Basketball System that was purchased in April of 2013. It was installed on a 40 ft wide by a 35 ft deep playing area in Longmont, CO. Browse all of Murray E's photos navigate to: http://www.produnkhoops.com/photos/albums/murray-40x35-pro-dunk-platinum-basketball-system-418/
 STONETEK

Product Showed: Nero Format
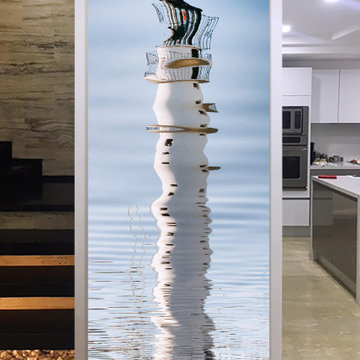
Natural Stones Panels can make your home exterior look very Elegant, Eye-catching and Distinguished.
These panels have a clean, straight linear look but add texture due to the irregularity of the pieces.
Suggested uses: Indoors & Outdoors, Commercial, and Residential projects.

 Brennan Enterprises
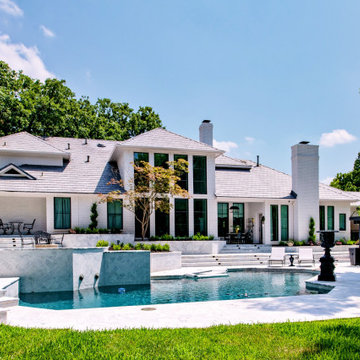
Andersen E Series replacement windows in Arlington, TX.
Example of a large transitional white two-story brick house exterior design in Dallas with a tile roof
Example of a large transitional white two-story brick house exterior design in Dallas with a tile roof
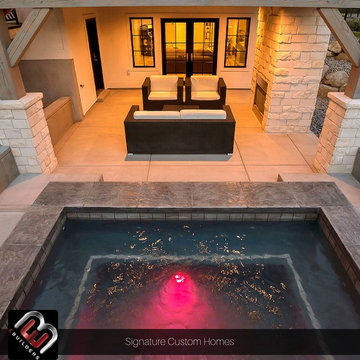
 E Builders Homes
Zachary Molino

Large trendy open concept vinyl floor family room photo in Salt Lake City with white walls, a standard fireplace, a stone fireplace and a wall-mounted tv
Large trendy open concept vinyl floor family room photo in Salt Lake City with white walls, a standard fireplace, a stone fireplace and a wall-mounted tv
 The Door Maker
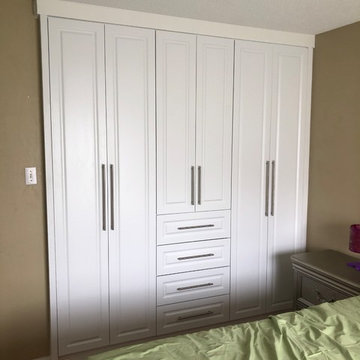
Panel Profile: E | Door Style: 2002 | Edge Profile: 7. Work done by Hang-Ups Custom Closets https://hangupsclosets.com
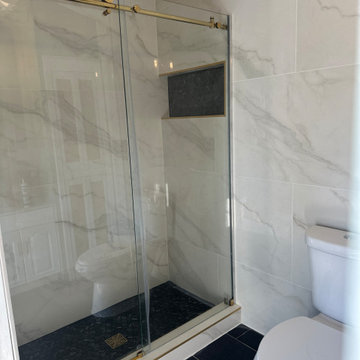



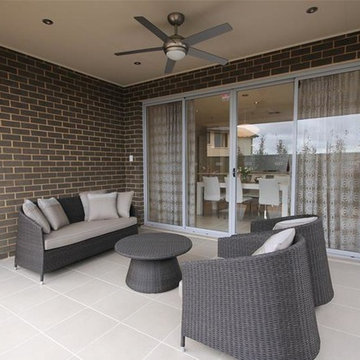
 Format Homes
Open plan living and dedicated outdoor entertaining combine with three bedrooms for a flexible and affordable family-friendly home with the award winning Miami 3. This home offers a great value for money proposition, providing three good sized bedrooms, an open plan living area to the rear and alfresco to the rear. The galley kitchen provides ample bench space and storage space for the budding chef. Another unique feature of this home is the use of highlight windows, which provide natural light throughout the year while not restricting the placement of furniture. http://www.formathomes.com.au/Display-Villages/Lightsview-14611100085
 Liadesign
Liadesign - http://www.liadesign.it/
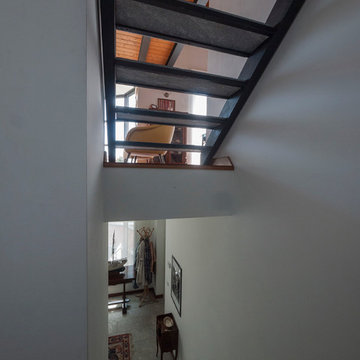
Staircase - mid-sized industrial l-shaped open staircase idea in Milan
Staircase - mid-sized industrial l-shaped open staircase idea in Milan
 Elliott Homes LLC
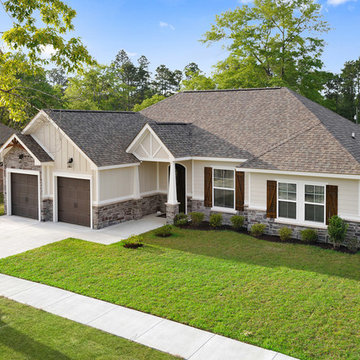
The Bailey Elevation E from The Adrienne Collection features our stone and hardie plank combination, which really enhances the curb appeal of this home.

84