
Search results for "Gro e format" in Home Design Ideas
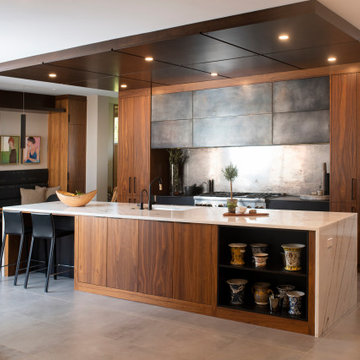

 Designhouse Kitchen and Bath, LLC
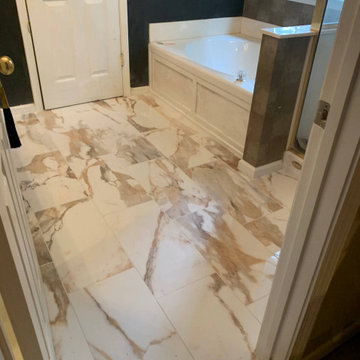
Inspiration for a mid-sized master ceramic tile and brown floor bathroom remodel in Raleigh with a hinged shower door
 Pro Dunk Hoops
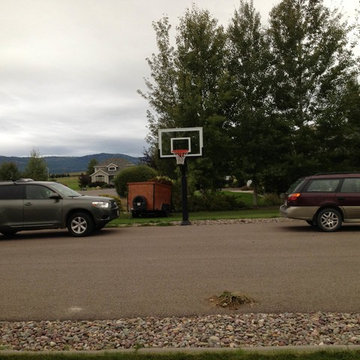
Aron posted a picture of his Pro Dunk Silver Basketball System in his front yard of his residence. It is installed behind his driveway. The dimensions of the playing area are 60' x 30'. His residence is located in Lakeside, Montana. This is a Pro Dunk Silver Basketball System that was purchased in December of 2012. It was installed on a 60 ft wide by a 30 ft deep playing area in Lakeside, MT. Browse all of Aron E's photos navigate to: http://www.produnkhoops.com/photos/albums/aron-60x30-pro-dunk-silver-basketball-system-451/
Find the right local pro for your project

 Hearth and Home Distributors of Utah, LLC. (HHDU)
Exterior faced with Painted brick and Natural Stone.
Large transitional white two-story stone exterior home photo in Salt Lake City with a shingle roof and a black roof
Large transitional white two-story stone exterior home photo in Salt Lake City with a shingle roof and a black roof

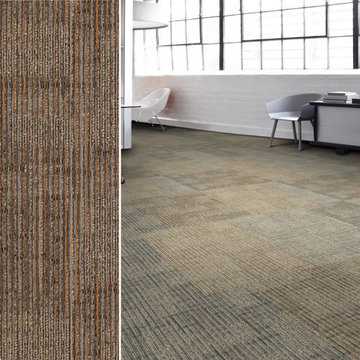
 Georgia Carpet Industries
Mohawk Aladdin Authentic Format 2B79 commercial carpet tile is the abstract stripe pattern style. This budget-friendly 24" x 24" carpet tile has a unique color pattern in 7 color combinations to choose from. This carpet tile flooring is ideal for any commercial setting, such as office, hotel, bank, etc. for more information come see us at 3352 S Dug Gap Rd Dalton, Ga, call us at 1-800-535-8789 or visit our website at https://www.georgiacarpet.com/products/mohawk-authentic-format-24-x-24-2b79-commercial-carpet-tile.html
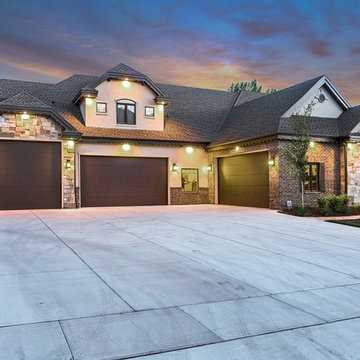
 E Builders Homes
Zach Molino
Large arts and crafts multicolored one-story stone exterior home photo in Salt Lake City with a shingle roof
Large arts and crafts multicolored one-story stone exterior home photo in Salt Lake City with a shingle roof
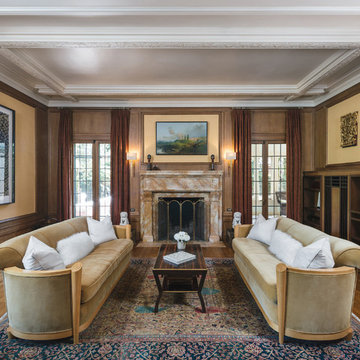
 KuDa Photography
One of Oregon's most famous houses, the 1918 Frank J Cobbs House in Portland, designed by architect Albert E. Doyle. The Jacobethan-style mansion with Tudor touches is the largest residence Doyle designed.
Photo by KuDa Photography

 LeichtUSA
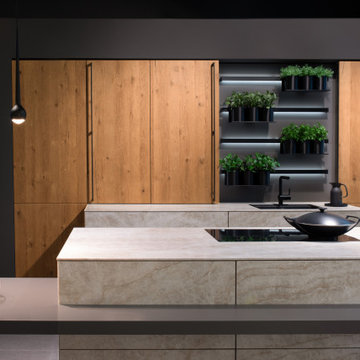
BOSS programs | KERRA-E | MADERO
The combination of lined facades of two different plans and ceramics creates a strict and laconic interior. At the same time, natural wood creates coziness in the interior space.
New for 2021 is the BOSSA program, which is a walnut veneer façade. The 12.5mm diameter protruding and recessed linear rods are a completely new concept in kitchen interior design.
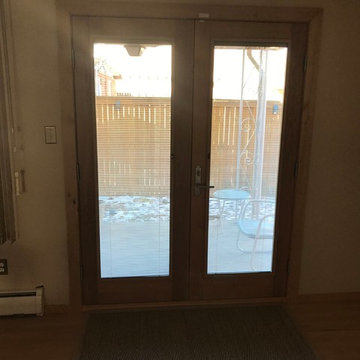
 Mountain View Window & Door
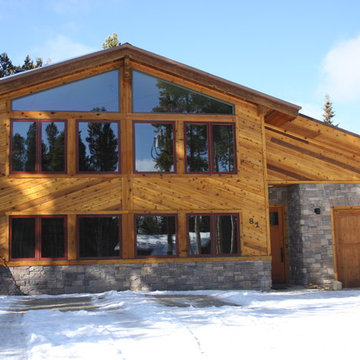
After replacement of door
Inspiration for a contemporary entryway remodel in Denver
Inspiration for a contemporary entryway remodel in Denver
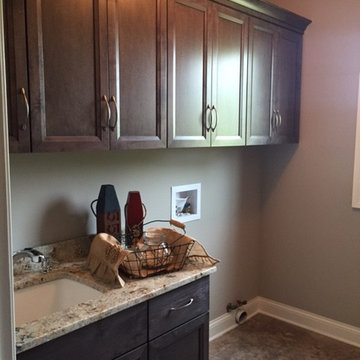
 A&E Development
Mid-sized transitional single-wall porcelain tile dedicated laundry room photo in Chicago with an utility sink, recessed-panel cabinets, gray cabinets, granite countertops, beige walls and a side-by-side washer/dryer


 Gallerique
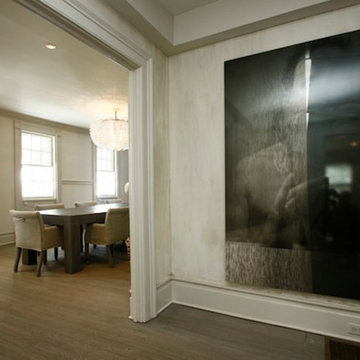
"Vision" by Martina Niederhauser. Now available for purchase: http://connect.gallerique.com/artist/all-artists/martina-niederhauser/vision.html
 Warmington Residential
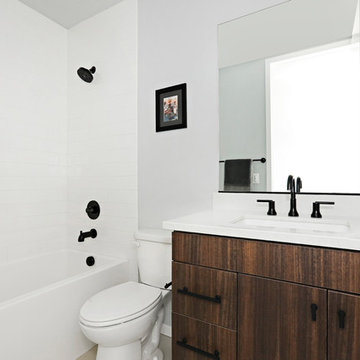
Plan 4 guest bathroom at The E.R.B. in Los Angeles. New Mixed-Use + Single Family Homes in Los Angeles.
Inspiration for a white tile and subway tile bathroom remodel in Los Angeles with flat-panel cabinets, dark wood cabinets, a two-piece toilet and an undermount sink
Inspiration for a white tile and subway tile bathroom remodel in Los Angeles with flat-panel cabinets, dark wood cabinets, a two-piece toilet and an undermount sink

87