
Search results for "Gro e summer" in Home Design Ideas
 Native Plant Scapes
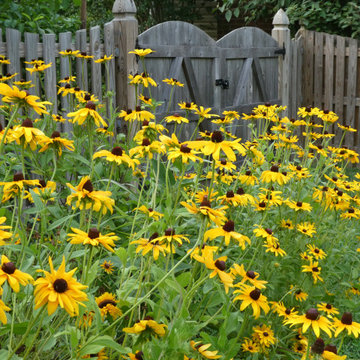
After photo of a small garden area that was converted to a native wildflower area using seeds. Photo taken a few months after seeds were planted.
This is an example of a full sun backyard flower bed in DC Metro for summer.
This is an example of a full sun backyard flower bed in DC Metro for summer.

 Patrick Ahearn Architect
Greg Premru
Inspiration for a mid-sized coastal u-shaped dark wood floor open concept kitchen remodel in Boston with beaded inset cabinets, light wood cabinets, white backsplash, stainless steel appliances, a farmhouse sink, granite countertops, subway tile backsplash and an island
Inspiration for a mid-sized coastal u-shaped dark wood floor open concept kitchen remodel in Boston with beaded inset cabinets, light wood cabinets, white backsplash, stainless steel appliances, a farmhouse sink, granite countertops, subway tile backsplash and an island

Find the right local pro for your project

 Michael Wenrich Architects
Ryan Begley Photography
Great room - huge contemporary concrete floor great room idea in Orlando with white walls
Great room - huge contemporary concrete floor great room idea in Orlando with white walls


 Centre Sky Architecture Ltd
Located on the pristine Glenn Lake in Eureka, Montana, Robertson Lake House was designed for a family as a summer getaway. The design for this retreat took full advantage of an idyllic lake setting. With stunning views of the lake and all the wildlife that inhabits the area it was a perfect platform to use large glazing and create fun outdoor spaces.

 Pioneer Architecture, LLC.
Enclosed kitchen - huge transitional l-shaped light wood floor enclosed kitchen idea in Miami with flat-panel cabinets, dark wood cabinets, marble countertops, stainless steel appliances, two islands, an undermount sink, gray backsplash and stone slab backsplash


 E2 Homes
IPE decking and custom fire pit.
Photographer: Harvey Smith Photography
Pool - modern pool idea in Orlando
Pool - modern pool idea in Orlando
 Native Plant Scapes
Before photo of a small garden area that is being converted from non-native grasses to a native wildflower area. Area was cleared and a native prairie seed mix was applied.

 Mark S. Garff, Landscape Architect
Already partially enclosed by an ipe fence and concrete wall, our client had a vision of an outdoor courtyard for entertaining on warm summer evenings since the space would be shaded by the house in the afternoon. He imagined the space with a water feature, lighting and paving surrounded by plants.
With our marching orders in place, we drew up a schematic plan quickly and met to review two options for the space. These options quickly coalesced and combined into a single vision for the space. A thick, 60” tall concrete wall would enclose the opening to the street – creating privacy and security, and making a bold statement. We knew the gate had to be interesting enough to stand up to the large concrete walls on either side, so we designed and had custom fabricated by Dennis Schleder (www.dennisschleder.com) a beautiful, visually dynamic metal gate.
Other touches include drought tolerant planting, bluestone paving with pebble accents, crushed granite paving, LED accent lighting, and outdoor furniture. Both existing trees were retained and are thriving with their new soil.
Photography by: http://www.coreenschmidt.com/

 E2 Homes
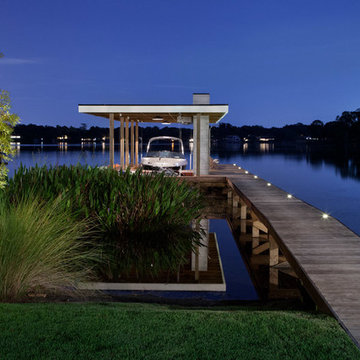
Modern boat dock featuring lighted walkway an IPE decking.
Photographer: Harvey Smith Photography
Minimalist home design photo in Orlando
Minimalist home design photo in Orlando

 Lore Patterson
The Edible Garden - Radicchio
This is an example of a traditional formal garden in Seattle for summer.
This is an example of a traditional formal garden in Seattle for summer.

 Steve Masley Consulting and Design
Eggplants thrive in terra-cotta pots. Photo by Steve Masley.
Photo of a traditional landscaping in San Francisco.
Photo of a traditional landscaping in San Francisco.

 David Clinkston
Generous windows in the greatroom provide passive solar heating in the winter months, while deep roof overhangs provide protection from solar gain in the summer months. Photo: E.A. Weymuller
19