
Search results for "Gro e summer" in Home Design Ideas

 2e Architects
Alain Jaramillo and Peter Twohy
Family room - mid-sized contemporary open concept concrete floor and multicolored floor family room idea in Baltimore with beige walls, a two-sided fireplace, a tile fireplace and no tv
Family room - mid-sized contemporary open concept concrete floor and multicolored floor family room idea in Baltimore with beige walls, a two-sided fireplace, a tile fireplace and no tv

 Alair Homes Arlington
Modern addition with office, family room, and full kitchen renovation. Used IKEA for kitchen. Features a large modern corner window.
Example of a trendy open concept living room design in DC Metro with white walls and no fireplace
Example of a trendy open concept living room design in DC Metro with white walls and no fireplace


Find the right local pro for your project


 Jamie Nesbitt-Weber Interior Design
Photo by Tim Williams
Living room - large coastal open concept medium tone wood floor living room idea in New York with white walls, a stone fireplace and a wall-mounted tv
Living room - large coastal open concept medium tone wood floor living room idea in New York with white walls, a stone fireplace and a wall-mounted tv

 Giuseppe Lunardini Architetto del Paesaggio
Una pavimentazione in pietra serena orna il patio coperto parte della villa.
An outdoor area, a patio, where to dine during hot summer evenings.
Giuseppe Lunardini


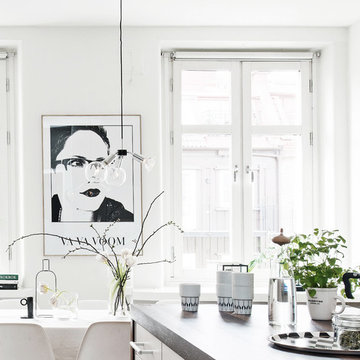
 House of Beatniks
'VA VA VOOM' print 70x100
Wall art / Prints by Pernilla Algede
Alvhem Mäkleri & Interiör
Photo: Fredrik J karlsson
Styling by Team Sarah Widman
Example of a danish home design design in Gothenburg
Example of a danish home design design in Gothenburg

 Seaside Builders Of Delray Beach, Florida
Photography by ibi designs ( http://www.ibidesigns.com)
Inspiration for a large tropical backyard concrete paver and rectangular lap pool remodel in Miami
Inspiration for a large tropical backyard concrete paver and rectangular lap pool remodel in Miami

 Superior Custom Homes & Remodeling
Home Pix Media
Inspiration for a cottage concrete patio kitchen remodel in Nashville with a roof extension
Inspiration for a cottage concrete patio kitchen remodel in Nashville with a roof extension

 Sterling E. Stevens Design Photo
House in the Waterbridge Community in Myrtle Beach, South Carolina
Millwork by Woodgrain Millwork www.woodgrainmillwork.com
Home built by R.S. Parker Homes www.rsparkerhomes.com
Photography by Sterling E. Stevens Design Photo www.sestevens.com



 M A Jaworski Landscape Design
2022: this tropical-looking daylily with vivid colours is cast-iron hardy, as well as being drought-tolerant. In the background is a butterfly bush which attracts butterflies, bees and hummingbirds - the latter are exotic birds, summering in Canada, whose very colourful feathers and rapidly vibrating wings will remind you of beauty of the tropics. Photo credit: E Jenvey


 Virtual Studio Innovations
Virtual Studio Innovatons
Inspiration for a timeless kids' room remodel in Atlanta with gray walls
Inspiration for a timeless kids' room remodel in Atlanta with gray walls

 Nystrom Design
When this family moved to Lafayette, the objective was to create an inviting living space that combines a relaxed lifestyle with a few sleek elements to reference their past urban life in San Francisco. The color palette was influenced by the lush garden setting and the saturated colors of a summer garden. We selected the large-scale acrylic chandelier to highlight the vaulted ceiling and play tribute to the ranch-style architecture.
// Caroline Johnson Photography

 SummerHill Homes
Nuevo in Santa Clara offers 41 E-States (4-story single-family homes), 114 E-Towns (3-4-story townhomes), and 176 Terraces (2-3-story townhomes) with up to 4 bedrooms and up to approximately 2,990 square feet.


 GLYNNdesignbuild
We used Fleetwood pocket doors and screens to give this Dining Room and indoor/outdoor feeling off the garden and pool.
Mid-sized 1960s medium tone wood floor and brown floor great room photo in Los Angeles with white walls and no fireplace
Mid-sized 1960s medium tone wood floor and brown floor great room photo in Los Angeles with white walls and no fireplace

 Michael Nash Design, Build & Homes
2013 CHRYSALIS AWARD SOUTH REGION WINNER, RESIDENTIAL EXTERIOR
This 1970’s split-level single-family home in an upscale Arlington neighborhood had been neglected for years. With his surrounding neighbors all doing major exterior and interior remodeling, however, the owner decided it was time to renovate his property as well. After several consultation meetings with the design team at Michael Nash Design, Build & Homes, he settled on an exterior layout to create an Art & Craft design for the home.
It all got started by excavating the front and left side of the house and attaching a wrap-around stone porch. Key design attributes include a black metal roof, large tapered columns, blue and grey random style flag stone, beaded stain ceiling paneling and an octagonal seating area on the left side of this porch. The front porch has a wide stairway and another set of stairs leads to the back yard.
All exterior walls of homes were modified with new headers to allow much larger custom-made windows, new front doors garage doors, and French side and back doors. A custom-designed mahogany front door with leaded glass provides more light and offers a wider entrance into the home’s living area.
Design challenges included removing the entire face of the home and then adding new insulation, Tyvek and Hardiplank siding. The use of high-efficiency low-e windows makes the home air tight.
The Arts & Crafts design touches include the front gable over the front porch, the prairie-style grill pattern on the windows and doors, the use of tapered columns sitting over stone columns and the leaded glass front door. Decorative exterior lighting provides the finishing touches to this look.
33