
Search results for "Grocery" in Home Design Ideas

 Nurzia Construction Corporation
Transitional carpeted curved metal railing staircase photo in New York with carpeted risers

 Bella Systems Philly - Custom Closets
Walk in pantry and the customer wanted to best utilize the space with an L-shaped top and base cabinets. The customer was adding her own countertop to put appliances.

 Noble Architects, LLC

The built-in cabinetry at this secondary entrance provides a coat closet, bench, and additional pantry storage for the nearby kitchen.
Photography: Garett + Carrie Buell of Studiobuell/ studiobuell.com
Find the right local pro for your project
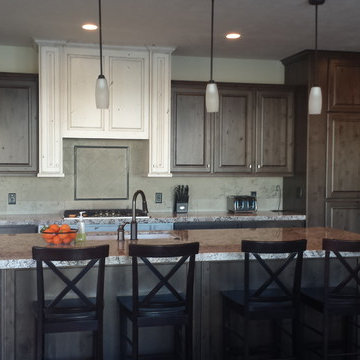
 DaVinci Homes LLC
Kitchen with hidden walk-in pantry.
Example of a kitchen design in Salt Lake City with raised-panel cabinets, granite countertops, gray backsplash, stone tile backsplash and stainless steel appliances
Example of a kitchen design in Salt Lake City with raised-panel cabinets, granite countertops, gray backsplash, stone tile backsplash and stainless steel appliances

 BSA Construction

Contemporary farmhouse style kitchen with custom burnt orange island, floating shelves, and dark wall cabinets. Vintage grocery pendant lights, exposed wall beams, character grade hardwood flooring.
 Rochman Design Build
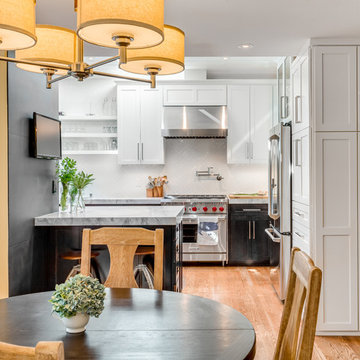
This house in Lower Burns Park in Ann Arbor had a small, cramped and chopped kitchen with no eating area or space for a family to cook or gather. The Rochman Design Build Team stayed with the clients' feel for a more European kitchen, opened up the walls, and created a space where the family can now make dinner, do homework or put groceries away, all at the same time :-)



 The Tailored Closet
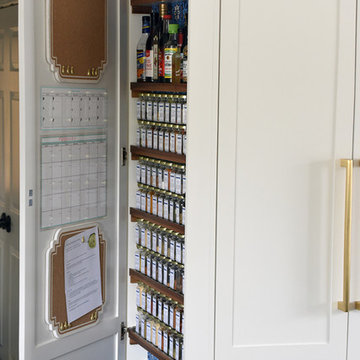
Custom-built pantry shelves create an open space and allow you to find exactly what you need.
Kitchen pantry - traditional medium tone wood floor kitchen pantry idea with open cabinets and white cabinets
Kitchen pantry - traditional medium tone wood floor kitchen pantry idea with open cabinets and white cabinets
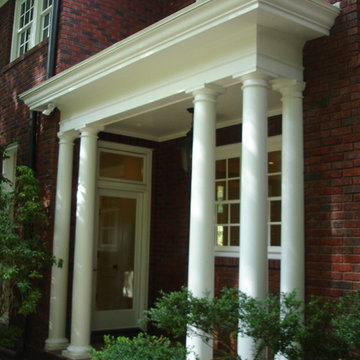
 Jones Pierce Architects
New covered side entry into kitchen for grocery drop off.
Elegant porch photo in Atlanta
Elegant porch photo in Atlanta
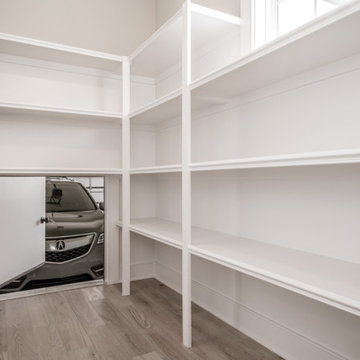
 Bentley Construction LLC
Custom grocery hatch - garage to pantry
Inspiration for a farmhouse kitchen pantry remodel in Louisville
Inspiration for a farmhouse kitchen pantry remodel in Louisville
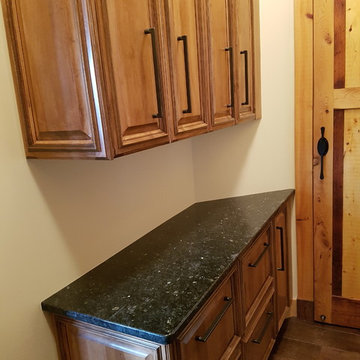

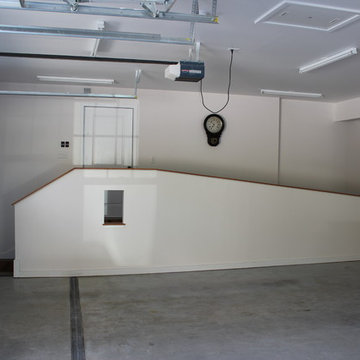
 The H L Turner Group Inc
The H L Turner Group Inc------
http://rcmzeroenergy.com/ROSE-Cottage-Project/project-overview.html
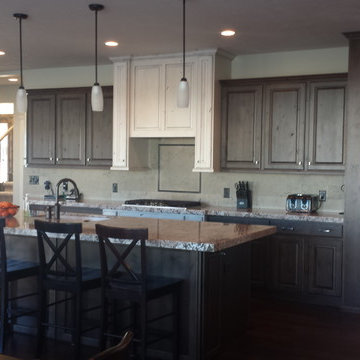 DaVinci Homes LLC
Kitchen with hidden walk-in pantry.
Kitchen photo in Salt Lake City with an undermount sink, raised-panel cabinets, granite countertops, gray backsplash, stone tile backsplash and stainless steel appliances
Kitchen photo in Salt Lake City with an undermount sink, raised-panel cabinets, granite countertops, gray backsplash, stone tile backsplash and stainless steel appliances
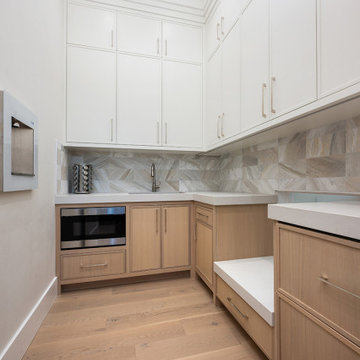


 Grothouse Wood Countertops
Countertop Wood: Wenge
Construction Style: End Grain
Countertop Thickness: 2-1/2"
Size: 25 1/2" x 39 1/2"
Countertop Edge Profile: 1/8” Roundover on top horizontal edges, bottom horizontal edges, and vertical corners
Wood Countertop Finish: Grothouse Original Oil™
Wood Stain: Natural Wood – No Stain
Designer: Kate Connolly of Homestead Kitchens

 JR Builders LLC
Kitchen pantry - large country l-shaped vinyl floor and brown floor kitchen pantry idea in Nashville with a farmhouse sink, raised-panel cabinets, white cabinets, quartzite countertops, gray backsplash, ceramic backsplash, stainless steel appliances, an island and gray countertops
 Filament Lighting & Home
Inspiration for a large timeless l-shaped medium tone wood floor kitchen pantry remodel in Minneapolis with a farmhouse sink, recessed-panel cabinets, white cabinets, marble countertops, white backsplash, ceramic backsplash, paneled appliances and an island
 Closets and Shelving, LLC

Inspiration for a mid-sized contemporary porcelain tile kitchen pantry remodel in Orlando with open cabinets, light wood cabinets and white backsplash
14