
Search results for "Grocery" in Home Design Ideas
 Chairma Design Group
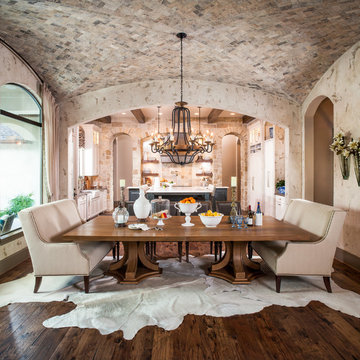
Kitchen/dining room combo - mid-sized rustic medium tone wood floor and brown floor kitchen/dining room combo idea in Houston with beige walls and no fireplace
 Smart Playrooms
Julieane Webb Photography

Inspiration for a mid-sized modern gender-neutral carpeted playroom remodel in New York with gray walls
Inspiration for a mid-sized modern gender-neutral carpeted playroom remodel in New York with gray walls
 Knocknock

Open pantry and double ovens. Photo by Olga Soboleva
Eat-in kitchen - mid-sized modern u-shaped light wood floor eat-in kitchen idea in San Francisco with a single-bowl sink, glass-front cabinets, quartz countertops, glass sheet backsplash, stainless steel appliances, black backsplash and no island
Eat-in kitchen - mid-sized modern u-shaped light wood floor eat-in kitchen idea in San Francisco with a single-bowl sink, glass-front cabinets, quartz countertops, glass sheet backsplash, stainless steel appliances, black backsplash and no island
Find the right local pro for your project

 Carpet One Floor & Home
LAMINATE FLOORING from Carpet One Floor & Home offers authentic wood and tile visuals, delivering a wide range of looks, colors, and gloss levels. On top of it's aesthetic appeal, this flooring product offers the benefit of having the lowest maintenance requirement of any floor on the market. Constructed using the most up-to-date technologies, laminate features eco-friendly, allergen-free surfaces, with unsurpassed scratch, scuff and dent resistance. In this kitchen, we love the warm honey colored maple this laminate mimics.
 MWA, Inc.

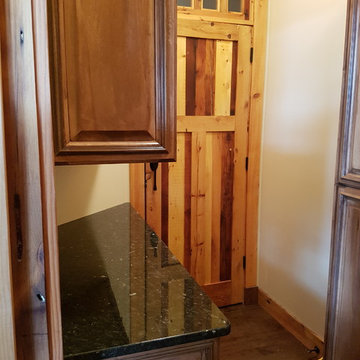
Inspiration for a mid-sized rustic porcelain tile and brown floor mudroom remodel in Sacramento with white walls
 J. Stewart Designs

Utility room - country u-shaped concrete floor and gray floor utility room idea in Jackson with an undermount sink, shaker cabinets, beige cabinets, wood countertops, white walls, a side-by-side washer/dryer and beige countertops

 Lawrence Building & Renovation
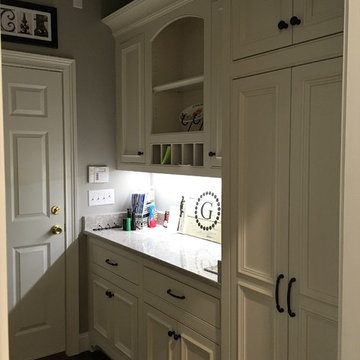
Drop zone between the garage and kitchen. The other wall is outfitted with cubbies, a drop zone for backpacks and groceries, and hooks for hanging coats.
 Kristina Ciccu

Enclosed kitchen - small transitional u-shaped limestone floor and gray floor enclosed kitchen idea in Seattle with an undermount sink, recessed-panel cabinets, white cabinets, quartz countertops, gray backsplash, ceramic backsplash, stainless steel appliances, no island and gray countertops


 Closets etc., LLC
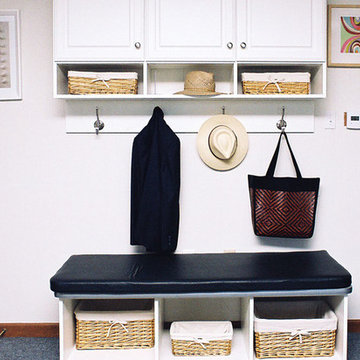
Whimsical and practical unit at the back entrance, great for kids - and those heavy grocery bags!
copyright 2007-2014 Closets etc.
Example of a trendy entryway design in Providence
Example of a trendy entryway design in Providence

 Grassroots Design & Build Inc.
JVL Photography
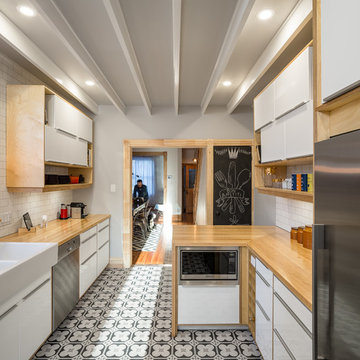
Example of a small trendy galley ceramic tile enclosed kitchen design in Ottawa with a farmhouse sink, flat-panel cabinets, white cabinets, wood countertops, white backsplash, subway tile backsplash, stainless steel appliances and a peninsula
Example of a small trendy galley ceramic tile enclosed kitchen design in Ottawa with a farmhouse sink, flat-panel cabinets, white cabinets, wood countertops, white backsplash, subway tile backsplash, stainless steel appliances and a peninsula

 PB Kitchen Design
The vignette within Barrett Technology’s Design Center is one of its kind in the industry. Built to inspire and inform, this kitchen showcases today’s most innovative solutions in real world settings. All the technology (video, audio, lighting, security and HVAC) is controlled through a single app on the iPad. Even the motorized window shades, task & accent lighting are controlled via the Lutron Lighting Control System. It allows for lighting scene selection at the touch of a single button – including a “Cook” scene which when pressed will activate the lighting to an optimal 100% over the kitchen sink & island areas and will also drop the motorized spice rack from behind the wall cabinet.
Project specs: Thermador appliances, Caesarstone countertops in honed Pebble. Single app control system by Savant.
Photographer - Bruce Van Inwegen
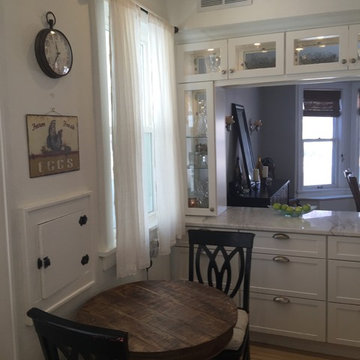
 Gail Nichols
We even have room for a small kitchen table for eating breakfast, and dropping off groceries.
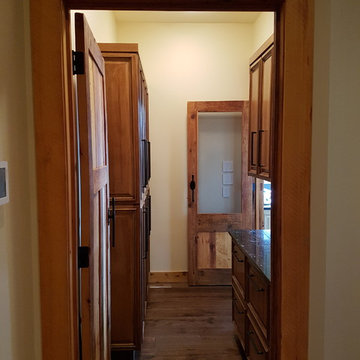
 Creative Walls and Spaces

This home was formerly a corner grocery store in Chicago. The owners rehabbed the building and we helped with selecting colors and painting the entire 3 story building - inside and outside.

 Willet Construction Inc.

The fridge was tucked into the wall by the pantry cabinets and near the island. This makes unpacking groceries a snap and prepping a breeze.
Inspiration for a mid-sized transitional u-shaped vinyl floor and brown floor eat-in kitchen remodel in Omaha with a double-bowl sink, recessed-panel cabinets, dark wood cabinets, quartzite countertops, white backsplash, ceramic backsplash, stainless steel appliances, an island and multicolored countertops
Inspiration for a mid-sized transitional u-shaped vinyl floor and brown floor eat-in kitchen remodel in Omaha with a double-bowl sink, recessed-panel cabinets, dark wood cabinets, quartzite countertops, white backsplash, ceramic backsplash, stainless steel appliances, an island and multicolored countertops
15