
Search results for "Grocery" in Home Design Ideas
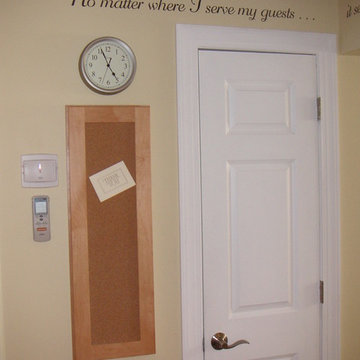
 Stephanie J Witt, CMKBD
This recessed cabinet has cork on the front for photos and cards while the inside panel is white board for reminders and grocery lists.
The door is an outfitted pantry.
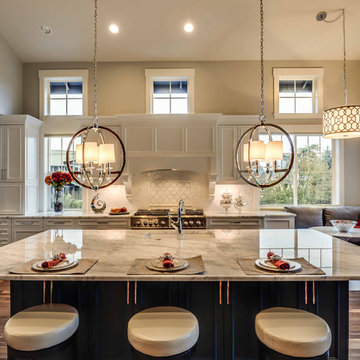
 Schenkar Construction
This kitchen is almost 800 SF within the first floor of this 7000 SF home in Medina. The kitchen includes a Wolf double range, Sub Zero commercial fridge and a dumbwaiter elevator to delivery groceries from the garage to the main floor kitchen. The design and materials used are of the finest available in the world.

 Interior Elite Contracting ltd.
Mud room attached to two car garage, easily bring your groceries straight through into the kitchen.
Example of a danish vinyl floor mudroom design
Example of a danish vinyl floor mudroom design
Find the right local pro for your project


 Gabe Cole Group
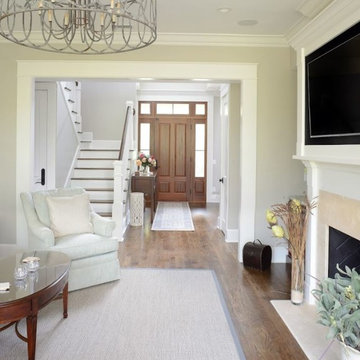
Front door - transitional brick floor front door idea in Orange County with brown walls and a black front door
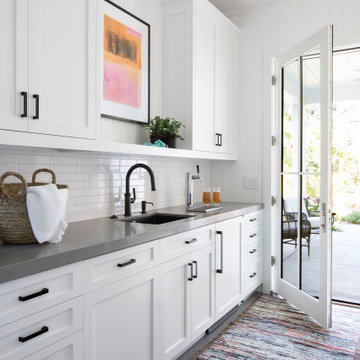

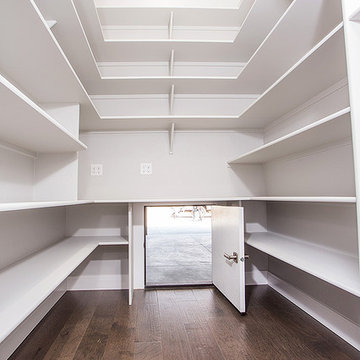
 Mike Shetler Homes
Oversized pantry with small square door opening to garage for easy grocery loading.
© Jason Lugo
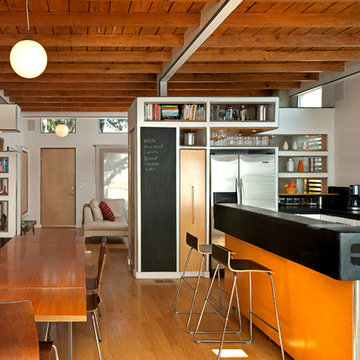
 Addition Building & Design, Inc.
Trendy l-shaped medium tone wood floor eat-in kitchen photo in Los Angeles with an island
 Katherine Ramm, Interior Design Consultant
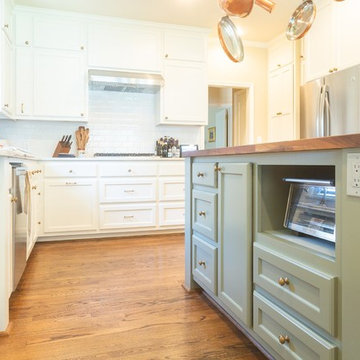
Installation of pull-out drawer style pantries have become quite common as they seem to be the most user friendly and store a lot of groceries.
Enclosed kitchen - large traditional medium tone wood floor and brown floor enclosed kitchen idea in Little Rock with a single-bowl sink, flat-panel cabinets, white cabinets, quartz countertops, white backsplash, ceramic backsplash, stainless steel appliances, an island and white countertops
Enclosed kitchen - large traditional medium tone wood floor and brown floor enclosed kitchen idea in Little Rock with a single-bowl sink, flat-panel cabinets, white cabinets, quartz countertops, white backsplash, ceramic backsplash, stainless steel appliances, an island and white countertops
 Leicht San Diego
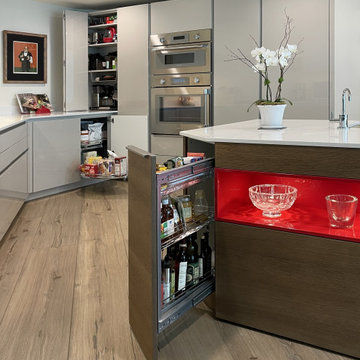
Hidden storage inside LEICHT cabinets, to make your groceries, pots etc always accessible
Inspiration for an eclectic home design remodel in San Diego
Inspiration for an eclectic home design remodel in San Diego
 Grand Home Solutions, Inc
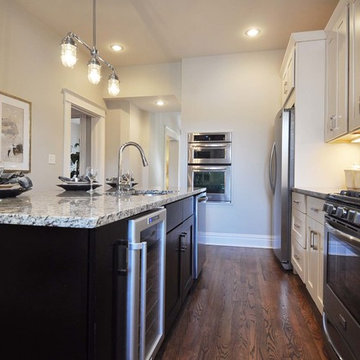
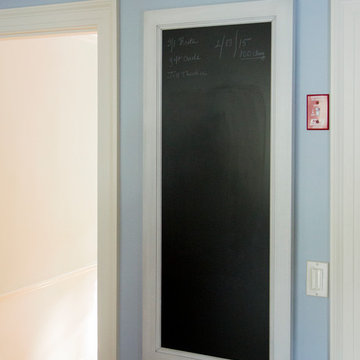
An original door was painted white with chalk board paint on the panels- great place for a grocery list and conversation piece!
Enclosed kitchen - mid-sized transitional galley medium tone wood floor enclosed kitchen idea in St Louis with an undermount sink, shaker cabinets, granite countertops, white backsplash, subway tile backsplash, stainless steel appliances, an island and white cabinets
Enclosed kitchen - mid-sized transitional galley medium tone wood floor enclosed kitchen idea in St Louis with an undermount sink, shaker cabinets, granite countertops, white backsplash, subway tile backsplash, stainless steel appliances, an island and white cabinets
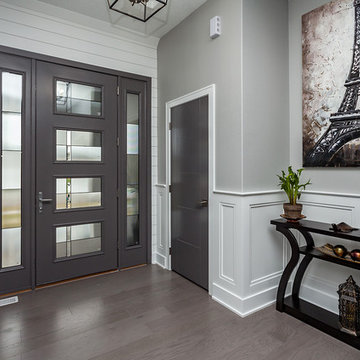
 SKS Homes
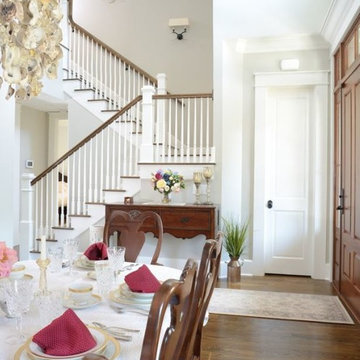
This outstanding new construction ranch home was crafted with meticulous attention to detail and a true vision by SKS Homes! If you are looking for an open floor plan, chef-inspired quartz double waterfall Calcatta top kitchen, featuring top of the line appliances, huge butler's pantry w/ endless space to meet your storage including a convenient grocery door for unloading your groceries from the adjacent garage, a massive walk-in closet, master bed/bath, cool wetbar & impeccable finishes throughout look no further. A true private outdoor, the backyard features a terrace, firepit & landscaping for family & friends gathering with mature trees. Contact us!!!

 EasyClosets
Pamper the cook in your kitchen with a beautiful walk-in pantry. Shown here in Driftwood, it blends gracefully into your home, multiplying your storage space to keep countertops clear and make way for prepping food and entertaining. Tall shelving towers and deep corner shelves can be stocked with your favorite groceries, small appliances, and cookbooks. A built-in wine rack and stemware holder stores bottles above and glasses below, keeping them safe and convenient to reach. Tray dividers store cookie sheets, cutting boards, and platters on their sides to maximize storage space, and slide-out wire baskets keep produce visible and easily accessible.
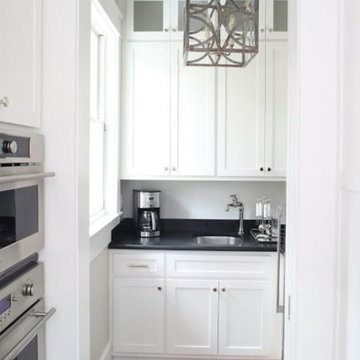
 Time 2 Remodel, LLC.
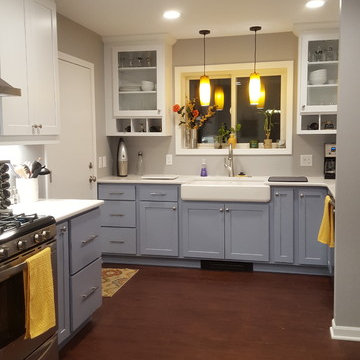
The floor-plan was bumped out to include access to the garage from the kitchen. Now the groceries go from car to kitchen in just a few steps.
Enclosed kitchen - mid-sized transitional u-shaped vinyl floor enclosed kitchen idea with a farmhouse sink, recessed-panel cabinets, blue cabinets, quartz countertops, stainless steel appliances and a peninsula
Enclosed kitchen - mid-sized transitional u-shaped vinyl floor enclosed kitchen idea with a farmhouse sink, recessed-panel cabinets, blue cabinets, quartz countertops, stainless steel appliances and a peninsula
 Abundance Organizing
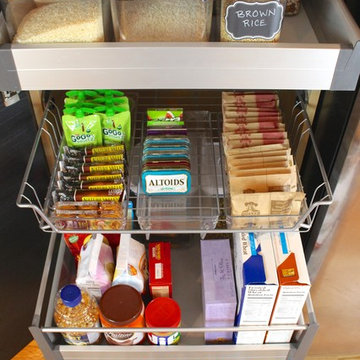
Pull out drawers create accessible storage solution in a tall pantry cabinet.
Kitchen pantry - small contemporary u-shaped light wood floor kitchen pantry idea in Richmond with a single-bowl sink, flat-panel cabinets, dark wood cabinets, wood countertops, green backsplash, stainless steel appliances and no island
Kitchen pantry - small contemporary u-shaped light wood floor kitchen pantry idea in Richmond with a single-bowl sink, flat-panel cabinets, dark wood cabinets, wood countertops, green backsplash, stainless steel appliances and no island
 Factory Builder Stores
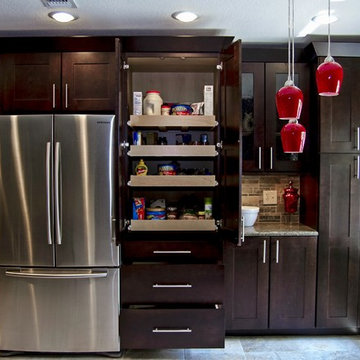
"The pantry cabinets have tripled & organized our space! We didn't loose anything. In fact we have gained so much more usable space with the deep drawers for Tupperware and extra baking dishes. The roll out trays are the perfect height for our everyday grocery items!
 Dan Nelson, Designs Northwest Architects

View to entry at sunset. Photography by Stephen Brousseau.
Example of a mid-sized minimalist brown one-story mixed siding house exterior design in Seattle with a shed roof and a metal roof
Example of a mid-sized minimalist brown one-story mixed siding house exterior design in Seattle with a shed roof and a metal roof

18