
Search results for "Groove" in Home Design Ideas

 Pk Studios Inc
PK Studios
Mid-sized beach style formal and open concept living room photo in Miami with beige walls
Mid-sized beach style formal and open concept living room photo in Miami with beige walls

 Tom Williams Residential, Inc.
Inspiration for a timeless dark wood floor and brown floor living room remodel in Atlanta with white walls, a standard fireplace, a stone fireplace and a wall-mounted tv

 W Design Interiors
Scott Hargis
Example of a classic u-shaped dark wood floor and brown floor kitchen design in San Francisco with a farmhouse sink, recessed-panel cabinets, white cabinets, white backsplash, stainless steel appliances and an island
Example of a classic u-shaped dark wood floor and brown floor kitchen design in San Francisco with a farmhouse sink, recessed-panel cabinets, white cabinets, white backsplash, stainless steel appliances and an island
Find the right local pro for your project
 User
UserPhotos by Matthew Williams

Inspiration for a scandinavian light wood floor bedroom remodel in New York with multicolored walls
Inspiration for a scandinavian light wood floor bedroom remodel in New York with multicolored walls

 Peter Lyons Photography

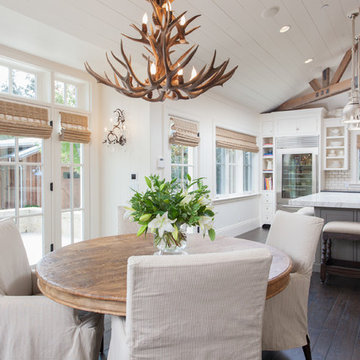
This was a new construction project photographed for Jim Clopton of McGuire Real Estate. Construction is by Lou Vierra of Vierra Fine Homes ( http://www.vierrafinehomes.com).
Photography by peterlyonsphoto.com

 Robin Gonzales Interiors
A bright, colorful bunk room that sleeps 8 comfortably is a big hit with the little ones in this family. Ceiling beams were painted bright white and contrasted with the apple green paint on the ceiling. Turquoise and acid green bedding brings a color pop to this fun space.

 Kim Grant Design Inc
Kim Grant, Architect;
Elizabeth Barkett, Interior Designer - Ross Thiele & Sons Ltd.;
Gail Owens, Photographer
Example of a beach style open concept medium tone wood floor living room design in San Diego with blue walls
Example of a beach style open concept medium tone wood floor living room design in San Diego with blue walls

 Clark & Co Homes
Doug Petersen Photography
Example of a huge classic open concept light wood floor living room design in Boise with beige walls, a standard fireplace, no tv and a stone fireplace
Example of a huge classic open concept light wood floor living room design in Boise with beige walls, a standard fireplace, no tv and a stone fireplace

 Andrew Mann Architecture
Matthew Millman
Inspiration for a transitional kitchen remodel in San Francisco with beige backsplash, an island and limestone backsplash
Inspiration for a transitional kitchen remodel in San Francisco with beige backsplash, an island and limestone backsplash

 Jeri Koegel Photography
Jeri Koegel
Example of a transitional open concept medium tone wood floor and brown floor living room design in Orange County with white walls and a standard fireplace
Example of a transitional open concept medium tone wood floor and brown floor living room design in Orange County with white walls and a standard fireplace



 Studio M Interiors
Scott Amundson Photography
Large elegant carpeted and beige floor basement photo in Minneapolis with beige walls
Large elegant carpeted and beige floor basement photo in Minneapolis with beige walls

 Kuth Ranieri Architects
© Joe Fletcher Photography
Inspiration for a 1960s light wood floor living room remodel in San Francisco with white walls
Inspiration for a 1960s light wood floor living room remodel in San Francisco with white walls

Mid-sized minimalist travertine floor and gray floor sunroom photo in Chicago with a standard ceiling and no fireplace
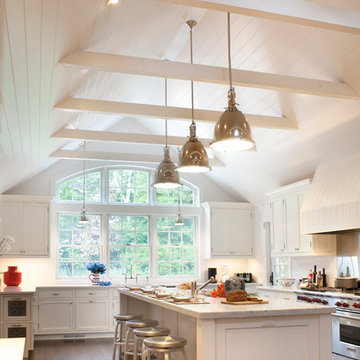
 Erica Broberg Smith Architect PLLC
Dalton Portella
Enclosed kitchen - traditional u-shaped dark wood floor enclosed kitchen idea in New York with recessed-panel cabinets, white cabinets and white walls
Enclosed kitchen - traditional u-shaped dark wood floor enclosed kitchen idea in New York with recessed-panel cabinets, white cabinets and white walls

 THINK Architecture, Inc.
Photo by: Joshua Caldwell
Example of a large classic l-shaped gray floor and concrete floor dedicated laundry room design in Salt Lake City with green cabinets, a drop-in sink, shaker cabinets, quartz countertops, white walls and a side-by-side washer/dryer
Example of a large classic l-shaped gray floor and concrete floor dedicated laundry room design in Salt Lake City with green cabinets, a drop-in sink, shaker cabinets, quartz countertops, white walls and a side-by-side washer/dryer

 H3K Design
 Palm Springs house remodel by H3K Design.
Photo by Patrick Ketchum
1950s carpeted bedroom photo in Los Angeles with white walls
1950s carpeted bedroom photo in Los Angeles with white walls

 building Lab, inc.
Eichler in Marinwood - The primary organizational element of the interior is the kitchen. Embedded within the simple post and beam structure, the kitchen was conceived as a programmatic block from which we would carve in order to contribute to both sense of function and organization.
photo: scott hargis
8