
Search results for "Groove" in Home Design Ideas
 Alexander Design Group, Inc.
Spacecrafting

Living room - country formal and open concept dark wood floor and brown floor living room idea in Minneapolis with white walls
Living room - country formal and open concept dark wood floor and brown floor living room idea in Minneapolis with white walls



Find the right local pro for your project
 Grain & Groove
Grain & Groove
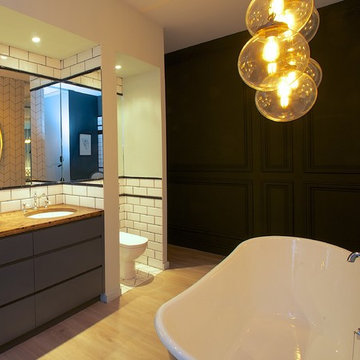
Freestanding bathtub - mid-sized contemporary master white tile and subway tile light wood floor freestanding bathtub idea in Dublin with flat-panel cabinets, gray cabinets, black walls, an undermount sink and wood countertops
Freestanding bathtub - mid-sized contemporary master white tile and subway tile light wood floor freestanding bathtub idea in Dublin with flat-panel cabinets, gray cabinets, black walls, an undermount sink and wood countertops
 Hartford Fence Company
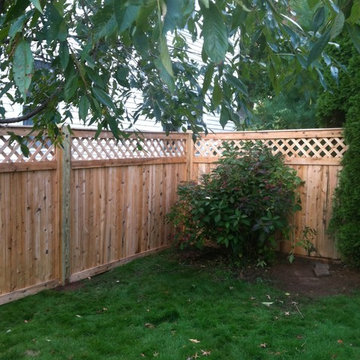
Northern White Cedar Panels, made with tongue and groove boards, with a lattice topper, and cedar cap board create a classic and cozy private back yard area for this stunning West Hartford Home.

 Jagoe Homes Inc.
Jagoe Homes, Inc.
Project: Creekside at Deer Valley, Mulberry Craftsman Model Home.
Location: Owensboro, Kentucky. Elevation: Craftsman-C1, Site Number: CSDV 81.




 Katie Grantz Interior Design
Eric Rorer
Inspiration for a coastal dark wood floor living room remodel in Denver with white walls, a corner fireplace and a stone fireplace
Inspiration for a coastal dark wood floor living room remodel in Denver with white walls, a corner fireplace and a stone fireplace

 BW Saba
This is an example of a tropical back porch design in Tampa with decking and a roof extension.
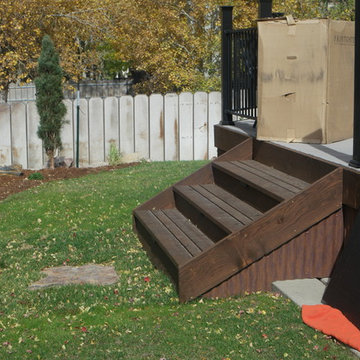

 Drewett Works
This homage to prairie style architecture located at The Rim Golf Club in Payson, Arizona was designed for owner/builder/landscaper Tom Beck.
This home appears literally fastened to the site by way of both careful design as well as a lichen-loving organic material palatte. Forged from a weathering steel roof (aka Cor-Ten), hand-formed cedar beams, laser cut steel fasteners, and a rugged stacked stone veneer base, this home is the ideal northern Arizona getaway.
Expansive covered terraces offer views of the Tom Weiskopf and Jay Morrish designed golf course, the largest stand of Ponderosa Pines in the US, as well as the majestic Mogollon Rim and Stewart Mountains, making this an ideal place to beat the heat of the Valley of the Sun.
Designing a personal dwelling for a builder is always an honor for us. Thanks, Tom, for the opportunity to share your vision.
Project Details | Northern Exposure, The Rim – Payson, AZ
Architect: C.P. Drewett, AIA, NCARB, Drewett Works, Scottsdale, AZ
Builder: Thomas Beck, LTD, Scottsdale, AZ
Photographer: Dino Tonn, Scottsdale, AZ
 Sea Island Builders LLC
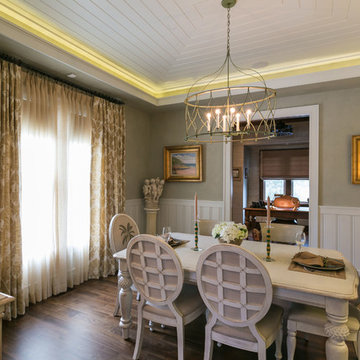
V-groove wood vaulted ceiling in dining room of Charleston beach home
Beach style dining room photo in Charleston
Beach style dining room photo in Charleston
 Woodhaven Log & Lumber
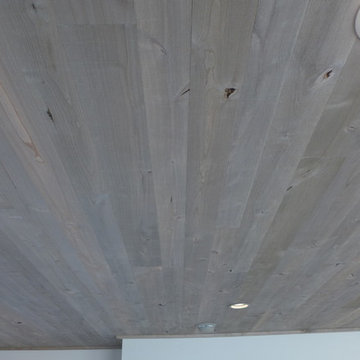

The ceiling in The Jerky Outlet kicks it up a notch. WoodHaven's 1" x 6" knotty pine walls are capped by the same tongue and groove paneling. It's a far cry from your run-of-the-mill convenience store. Check it out the next time you're on I-75 in northern Michigan. It's just off the freeway. Exit 202.

 AB design studio inc.
1950’s mid century modern hillside home.
full restoration | addition | modernization.
board formed concrete | clear wood finishes | mid-mod style.
Photography ©Ciro Coelho/ArchitecturalPhoto.com
 Gast Architects
Elliott Johnson Photographer

Example of a farmhouse living room design in San Luis Obispo with white walls and a standard fireplace
Example of a farmhouse living room design in San Luis Obispo with white walls and a standard fireplace
37