
Search results for "Groove" in Home Design Ideas

 Premium Cabinets
Shaker Espresso Kitchen Cabinets w/ Groove
Mid-sized minimalist l-shaped light wood floor eat-in kitchen photo in Houston with an undermount sink, shaker cabinets, dark wood cabinets, marble countertops, white backsplash, mosaic tile backsplash, stainless steel appliances and a peninsula
Mid-sized minimalist l-shaped light wood floor eat-in kitchen photo in Houston with an undermount sink, shaker cabinets, dark wood cabinets, marble countertops, white backsplash, mosaic tile backsplash, stainless steel appliances and a peninsula

 TCP Custom Outdoor Living
This freestanding covered patio with an outdoor kitchen and fireplace is the perfect retreat! Just a few steps away from the home, this covered patio is about 500 square feet.
The homeowner had an existing structure they wanted replaced. This new one has a custom built wood
burning fireplace with an outdoor kitchen and is a great area for entertaining.
The flooring is a travertine tile in a Versailles pattern over a concrete patio.
The outdoor kitchen has an L-shaped counter with plenty of space for prepping and serving meals as well as
space for dining.
The fascia is stone and the countertops are granite. The wood-burning fireplace is constructed of the same stone and has a ledgestone hearth and cedar mantle. What a perfect place to cozy up and enjoy a cool evening outside.
The structure has cedar columns and beams. The vaulted ceiling is stained tongue and groove and really
gives the space a very open feel. Special details include the cedar braces under the bar top counter, carriage lights on the columns and directional lights along the sides of the ceiling.
Click Photography

Find the right local pro for your project
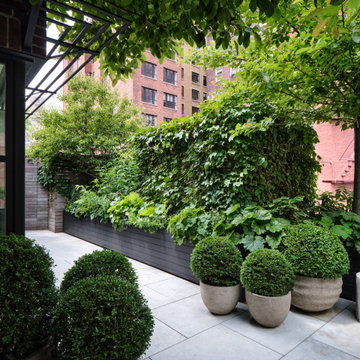
 Terraform
Grooved powder coated aluminum planters.
Example of a minimalist balcony container garden design in New York
Example of a minimalist balcony container garden design in New York


 Kitchen Choreography
Jason Hulet Photography

Inspiration for a mid-sized coastal medium tone wood floor great room remodel with white walls and no fireplace
Inspiration for a mid-sized coastal medium tone wood floor great room remodel with white walls and no fireplace

 Daeco Builders inc.
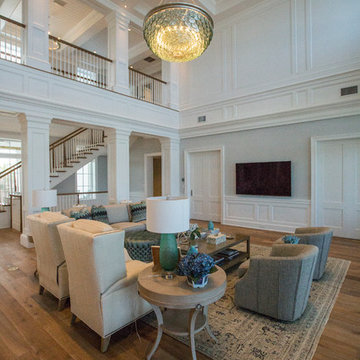
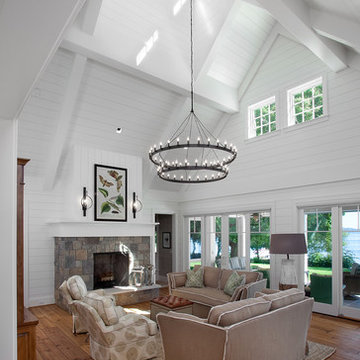
Living room - large traditional living room idea in Grand Rapids with white walls

 Arcanum Architecture
Paul Dyer Photo
Mountain style gray floor bathroom photo in San Francisco with flat-panel cabinets, medium tone wood cabinets, beige walls, an integrated sink and beige countertops
Mountain style gray floor bathroom photo in San Francisco with flat-panel cabinets, medium tone wood cabinets, beige walls, an integrated sink and beige countertops

 User
UserOutdoor Elements maximized the available space in this beautiful yard with a contemporary, rectangular pool complete with a large tanning deck and swim jet system. Mosaic glass-tile accents the spa and a shell stone deck and coping add to the contemporary feel. Behind the tanning deck, a large, up-lit, sheer-descent waterfall adds variety and elegance to the design. A lighted gazebo makes a comfortable seating area protected from the sun while a functional outdoor kitchen is nestled near the backdoor of the residence. Raised planters and screening trees add the right amount of greenery to the space.
 Татьяна Вакуева | Abwarten!
Лившиц Дмитрий
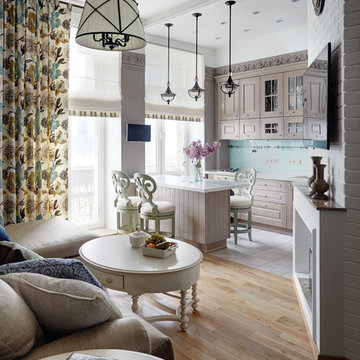
Small elegant single-wall living room photo in Moscow with beige cabinets, quartzite countertops, blue backsplash, ceramic backsplash, white appliances and an island
Small elegant single-wall living room photo in Moscow with beige cabinets, quartzite countertops, blue backsplash, ceramic backsplash, white appliances and an island

 Ken Linsteadt Architects
Inspiration for a mediterranean formal and open concept light wood floor and beige floor living room remodel in San Francisco with white walls, a standard fireplace and a stone fireplace

 place architecture:design
Tom Holdsworth Photography
Our clients wanted to create a room that would bring them closer to the outdoors; a room filled with natural lighting; and a venue to spotlight a modern fireplace.
Early in the design process, our clients wanted to replace their existing, outdated, and rundown screen porch, but instead decided to build an all-season sun room. The space was intended as a quiet place to read, relax, and enjoy the view.
The sunroom addition extends from the existing house and is nestled into its heavily wooded surroundings. The roof of the new structure reaches toward the sky, enabling additional light and views.
The floor-to-ceiling magnum double-hung windows with transoms, occupy the rear and side-walls. The original brick, on the fourth wall remains exposed; and provides a perfect complement to the French doors that open to the dining room and create an optimum configuration for cross-ventilation.
To continue the design philosophy for this addition place seamlessly merged natural finishes from the interior to the exterior. The Brazilian black slate, on the sunroom floor, extends to the outdoor terrace; and the stained tongue and groove, installed on the ceiling, continues through to the exterior soffit.
The room's main attraction is the suspended metal fireplace; an authentic wood-burning heat source. Its shape is a modern orb with a commanding presence. Positioned at the center of the room, toward the rear, the orb adds to the majestic interior-exterior experience.
This is the client's third project with place architecture: design. Each endeavor has been a wonderful collaboration to successfully bring this 1960s ranch-house into twenty-first century living.
 Lucy and Company

Eat-in kitchen - country galley dark wood floor and brown floor eat-in kitchen idea in Charlotte with an undermount sink, shaker cabinets, white cabinets, gray backsplash, stainless steel appliances, an island and gray countertops


 Jonathan Raith Inc.
Nantucket Architectural Photography
Example of a large beach style gray floor mudroom design in Boston with white walls and a glass front door
Example of a large beach style gray floor mudroom design in Boston with white walls and a glass front door

 Valerie Grant Interiors
A basement level family room with music related artwork. Framed album covers and musical instruments reflect the home owners passion and interests.
Photography by: Peter Rymwid
 All Angles Contracting
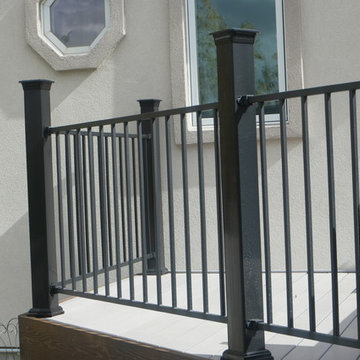

Patio and deck in Dekarators Voyage with a nice tongue and groove ceiling. And dekarators hand railing.
Large backyard second story metal railing deck photo in Denver
Large backyard second story metal railing deck photo in Denver
 Woodhaven Log & Lumber
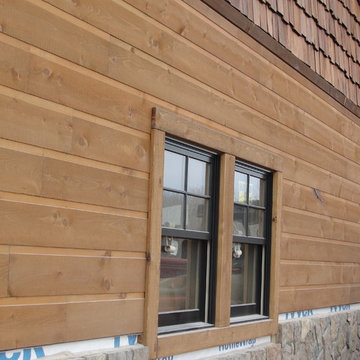
If you choose Adirondack siding that's tongue and groove without chinking, stain will give your exterior walls some contrast because of the chinking groove. The trim on this hunting lodge is WoodHaven's 4" x 6" rough sawn pine.
39