
Search results for "Groove" in Home Design Ideas
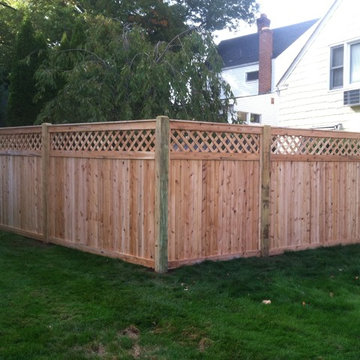
 Hartford Fence Company
This gorgeous fence, adds charm and privacy to a stunning West Hartford home. The panels are made from Northern White Cedar. They feature tongue and groove boards, with a little topper, and are finished with a 1x4" cap board. The posts are 5"x5" with a chamfered top. The gates are custom made, from Cedar, with a scallop top finished with a curved cap board.
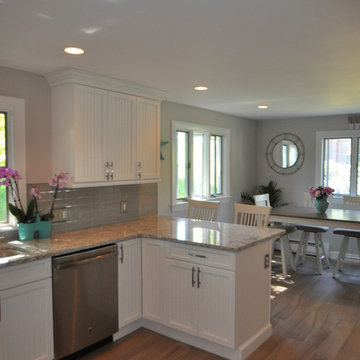


 John Kraemer & Sons
Builder: John Kraemer & Sons | Architect: TEA2 Architects | Interior Design: Marcia Morine | Photography: Landmark Photography
Mountain style galley medium tone wood floor and brown floor eat-in kitchen photo in Minneapolis with a farmhouse sink, quartzite countertops, paneled appliances, shaker cabinets, black cabinets and no island
Mountain style galley medium tone wood floor and brown floor eat-in kitchen photo in Minneapolis with a farmhouse sink, quartzite countertops, paneled appliances, shaker cabinets, black cabinets and no island
Find the right local pro for your project


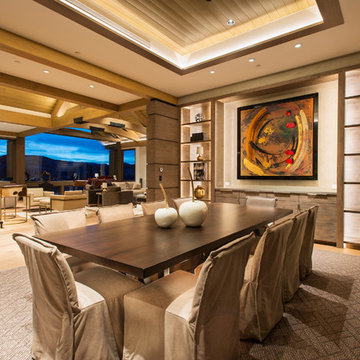
 Aspen Design Room
Modern dining room designed and furnished by the interior design team at the Aspen Design Room. Everything from the rug on the floor to the art on the walls was chosen to work together and create a space that is inspiring and comfortable.

 Colonial Homecrafters, Ltd.
Loggia with outdoor dining area and grill center. Oak Beams and tongue and groove ceiling with bluestone patio.
Winner of Best of Houzz 2015 Richmond Metro for Porch
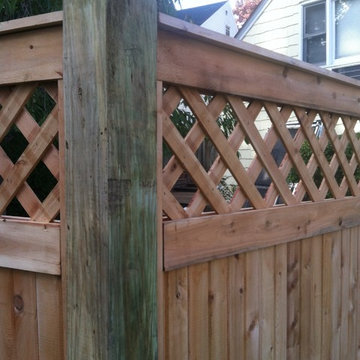 Hartford Fence Company
This gorgeous fence, adds charm and privacy to a stunning West Hartford home. The panels are made from Northern White Cedar. They feature tongue and groove boards, with a little topper, and are finished with a 1x4" cap board. The posts are 5"x5" with a chamfered top. The gates are custom made, from Cedar, with a scallop top finished with a curved cap board.
![[project] lake wisconsin](https://st.hzcdn.com/fimgs/ef91e3ff03003065_5968-w360-h360-b0-p0--.jpg)

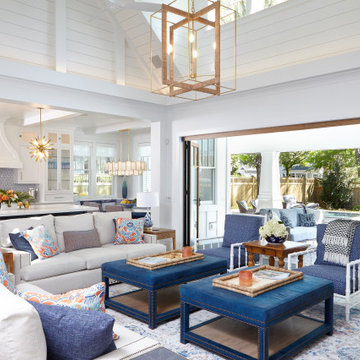


 Jill Howard Design Studio
Kitchen - coastal u-shaped kitchen idea in Charleston with an undermount sink, open cabinets, white cabinets and an island
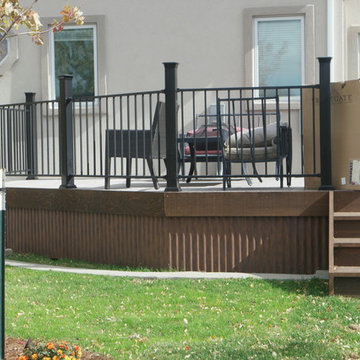
 Crowing Rooster Custom Contracting
deck after fixed and stairs added, bridger steel corrugated metal used on the bottom, rough sawn fascia and stars stained to match pergola, fortress railing, back post skirts, sleeves and post caps

 Richard Leggin Architects
Anice Hoachlander/Hoachlander-Davis Photography
Inspiration for a large rustic backyard stone patio remodel in DC Metro with a fire pit and a roof extension
Inspiration for a large rustic backyard stone patio remodel in DC Metro with a fire pit and a roof extension

 Studio 6 Architects
Jeri Koegel
Kids' bedroom - bedroom and large traditional girl carpeted and beige floor kids' bedroom idea in San Diego with blue walls
Kids' bedroom - bedroom and large traditional girl carpeted and beige floor kids' bedroom idea in San Diego with blue walls

 M. Elle Design
Bedroom - mediterranean master bedroom idea in Orange County with a standard fireplace
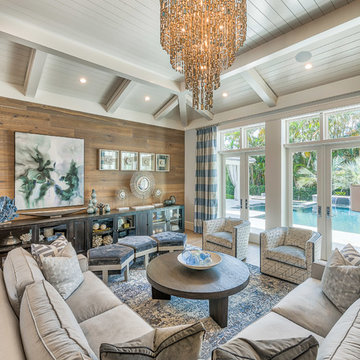
 Stofft Cooney Architects
Inspiration for a transitional living room remodel in Miami with brown walls
 Norcross Supply Company
Sheehan Built, LLC.

Open concept kitchen - mid-sized craftsman l-shaped medium tone wood floor open concept kitchen idea in Atlanta with an undermount sink, beaded inset cabinets, white cabinets, granite countertops, metallic backsplash, mosaic tile backsplash, stainless steel appliances and an island
Open concept kitchen - mid-sized craftsman l-shaped medium tone wood floor open concept kitchen idea in Atlanta with an undermount sink, beaded inset cabinets, white cabinets, granite countertops, metallic backsplash, mosaic tile backsplash, stainless steel appliances and an island

 Lisa Michael Interiors
Jessica Glynn Photography
Mid-sized beach style single-wall and one-story porcelain tile open concept kitchen photo in Miami with a farmhouse sink, shaker cabinets, white cabinets, an island, quartz countertops, multicolored backsplash, glass tile backsplash and stainless steel appliances
Mid-sized beach style single-wall and one-story porcelain tile open concept kitchen photo in Miami with a farmhouse sink, shaker cabinets, white cabinets, an island, quartz countertops, multicolored backsplash, glass tile backsplash and stainless steel appliances
 Eternity Flooring
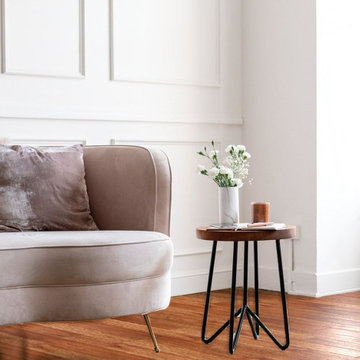
The 12.3mm V-Groove Collection AC3 has remained a crowd favorite since we opened our doors. The smooth planks are preferred by many and will look great in any home. INSTANTLY visualize this flooring in your home using our Innovative Virtual Room Visualizer at www.eternityflooring.com

 Veritas Fine Homes Inc
Photos credited to Imagesmith- Scott Smith
Entertain with an open and functional kitchen/ dining room. The structural Douglas Fir post and ceiling beams set the tone along with the stain matched 2x6 pine tongue and groove ceiling –this also serves as the finished floor surface at the loft above. Dreaming a cozy feel at the kitchen/dining area a darker stain was used to visual provide a shorter ceiling height to a 9’ plate line. The knotty Alder floating shelves and wall cabinetry share their own natural finish with a chocolate glazing. The island cabinet was of painted maple with a chocolate glaze as well, this unit wanted to look like a piece of furniture that was brought into the ‘cabin’ rather than built-in, again with a value minded approach. The flooring is a pre-finished engineered ½” Oak flooring, and again with the darker shade we wanted to emotionally deliver the cozier feel for the space. Additionally, lighting is essential to a cook’s –and kitchen’s- performance. We needed there to be ample lighting but only wanted to draw attention to the pendants above the island and the dining chandelier. We opted to wash the back splash and the counter tops with hidden LED strips. We then elected to use track lighting over the cooking area with as small of heads as possible and in black to make them ‘go away’ or get lost in the sauce.
 Liquid Design
Liquid Design

Inspiration for a contemporary two-story mixed siding flat roof remodel in Charlotte
Inspiration for a contemporary two-story mixed siding flat roof remodel in Charlotte
49