
Search results for "Grooves" in Home Design Ideas
 United Signature
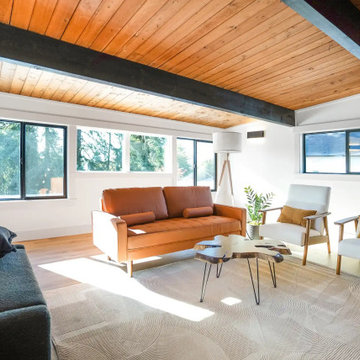
Upper loft of the Beacon Hill rebuild, Seattle WA: the original tongue-and-groove wood ceiling was refinished and the beams stained black, with new black-framed windows on two sides and a mid-century lounge setup. Design-build by United Signature, Everett WA.

 MTR Contractors | My Thatch Roof
We revel in the details!!! We believe in the importance of making sure everything we add to the structures is top notch. We want every single part of the structure to look attractive to you, so we make sure to use even the most beautiful screws and nails. You think I'm joking, but take a close look at our structures and you'll notice

 Dillon Kyle Architects (DKA)
Casey Dunn Photography
Kids' bedroom - bedroom and mid-sized cottage guest and gender-neutral carpeted kids' bedroom idea in Houston with gray walls
Kids' bedroom - bedroom and mid-sized cottage guest and gender-neutral carpeted kids' bedroom idea in Houston with gray walls
Find the right local pro for your project

 Joan Heaton Architects
Jim Westphalen
Example of a large minimalist formal and open concept medium tone wood floor and brown floor living room design in Burlington with brown walls and no tv
Example of a large minimalist formal and open concept medium tone wood floor and brown floor living room design in Burlington with brown walls and no tv


 Beacon Construction Group

Example of a beach style single-wall light wood floor open concept kitchen design in Miami with white cabinets, marble countertops, blue backsplash, mosaic tile backsplash, two islands and recessed-panel cabinets


 Hartford Fence Company
This gorgeous fence, adds charm and privacy to a stunning West Hartford home. The panels are made from Northern White Cedar. They feature tongue and groove boards, with a little topper, and are finished with a 1x4" cap board. The posts are 5"x5" with a chamfered top. The gates are custom made, from Cedar, with a scallop top finished with a curved cap board.


 Dennis Moffitt Painting
Living room - mid-sized formal and enclosed dark wood floor living room idea in Providence with beige walls, a standard fireplace, a stone fireplace and no tv

 Francesca Owings Interior Design
Bunk Room
Inspiration for a huge and bedroom scandinavian master and gender-neutral carpeted kids' bedroom remodel in Grand Rapids with white walls and no fireplace
Inspiration for a huge and bedroom scandinavian master and gender-neutral carpeted kids' bedroom remodel in Grand Rapids with white walls and no fireplace


 MTR Contractors | My Thatch Roof
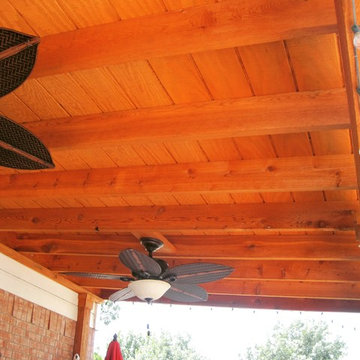
We revel in the details!!! We believe in the importance of making sure everything we add to the structures is top notch. We want every single part of the structure to look attractive to you, so we make sure to use even the most beautiful screws and nails. You think I'm joking, but take a close look at our structures and you'll notice

 Structure Home
 Set upon an oversized and highly sought-after creekside lot in Brentwood, this two story home and full guest home exude a casual, contemporary farmhouse style and vibe. The main residence boasts 5 bedrooms and 5.5 bathrooms, each ensuite with thoughtful touches that accentuate the home’s overall classic finishes. The master retreat opens to a large balcony overlooking the yard accented by mature bamboo and palms. Other features of the main house include European white oak floors, recessed lighting, built in speaker system, attached 2-car garage and a laundry room with 2 sets of state-of-the-art Samsung washers and dryers. The bedroom suite on the first floor enjoys its own entrance, making it ideal for guests. The open concept kitchen features Calacatta marble countertops, Wolf appliances, wine storage, dual sinks and dishwashers and a walk-in butler’s pantry. The loggia is accessed via La Cantina bi-fold doors that fully open for year-round alfresco dining on the terrace, complete with an outdoor fireplace. The wonderfully imagined yard contains a sparkling pool and spa and a crisp green lawn and lovely deck and patio areas. Step down further to find the detached guest home, which was recognized with a Decade Honor Award by the Los Angeles Chapter of the AIA in 2006, and, in fact, was a frequent haunt of Frank Gehry who inspired its cubist design. The guest house has a bedroom and bathroom, living area, a newly updated kitchen and is surrounded by lush landscaping that maximizes its creekside setting, creating a truly serene oasis.
 Hartford Fence Company
This gorgeous fence, adds charm and privacy to a stunning West Hartford home. The panels are made from Northern White Cedar. They feature tongue and groove boards, with a little topper, and are finished with a 1x4" cap board. The posts are 5"x5" with a chamfered top. The gates are custom made, from Cedar, with a scallop top finished with a curved cap board.

 User
UserInspiration for a transitional built-in desk dark wood floor and brown floor home office remodel in Portland

 Anderson & Rodgers Construction
Example of a mid-sized cottage single-wall brown floor and medium tone wood floor open concept kitchen design with an undermount sink, white cabinets, quartz countertops, white backsplash, subway tile backsplash, stainless steel appliances, an island and shaker cabinets

 Blackband Design
Build: Graystone Custom Builders, Interior Design: Blackband Design, Photography: Ryan Garvin
Inspiration for a mid-sized farmhouse built-in desk medium tone wood floor and beige floor home office remodel in Orange County with white walls
Inspiration for a mid-sized farmhouse built-in desk medium tone wood floor and beige floor home office remodel in Orange County with white walls

 Emerald Coast Real Estate Photography
© Erin Parker, Emerald Coast real Estate Photography, LLC
Foyer - coastal foyer idea in Miami
Foyer - coastal foyer idea in Miami

 IL Decor
Groove Sideboard by Sangiacomo, Italy in gloss Petrolio lacquer combined with the Alias unit in Ash Oak veneer. Manufactured By San Giacomo, Italy.
Inspiration for a modern living room remodel in Boston
Inspiration for a modern living room remodel in Boston
48