
Search results for "Ground floor" in Home Design Ideas

 Montana Reclaimed Lumber Co.
Photos by Audrey Hall
Inspiration for a rustic open concept family room remodel with a standard fireplace and a stone fireplace
Inspiration for a rustic open concept family room remodel with a standard fireplace and a stone fireplace


 Garden Nest Residential Landscape
Photo © Jude Parkinson-Morgan
Patio - mid-sized traditional backyard stone patio idea in San Francisco with no cover
Patio - mid-sized traditional backyard stone patio idea in San Francisco with no cover
Find the right local pro for your project

 Ground Force Properties
Deck container garden - mid-sized traditional backyard deck container garden idea in New York with no cover

 MB architecture + design
Mountain style 3/4 white tile and subway tile porcelain tile, gray floor and single-sink doorless shower photo in Burlington with gray cabinets, a one-piece toilet, gray walls, a vessel sink, wood countertops, a freestanding vanity and flat-panel cabinets


 Hammer & Hand
Karuna Passive House designed by Holst Architecture and built by Hammer & Hand. This high performance home meets the world's most demanding green building certifications. Photo by Jeremy Bittermann.

Sponsored
Fredericksburg, OH

High Point Cabinets
Columbus' Experienced Custom Cabinet Builder | 4x Best of Houzz Winner

 Penny Black Interiors LLC.
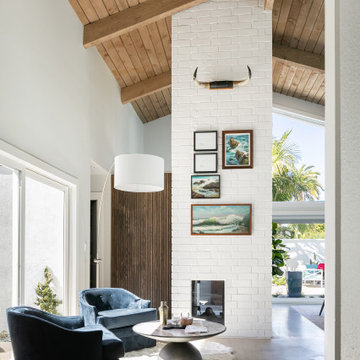
The architecture of this mid-century ranch in Portland’s West Hills oozes modernism’s core values. We wanted to focus on areas of the home that didn’t maximize the architectural beauty. The Client—a family of three, with Lucy the Great Dane, wanted to improve what was existing and update the kitchen and Jack and Jill Bathrooms, add some cool storage solutions and generally revamp the house.
We totally reimagined the entry to provide a “wow” moment for all to enjoy whilst entering the property. A giant pivot door was used to replace the dated solid wood door and side light.
We designed and built new open cabinetry in the kitchen allowing for more light in what was a dark spot. The kitchen got a makeover by reconfiguring the key elements and new concrete flooring, new stove, hood, bar, counter top, and a new lighting plan.
Our work on the Humphrey House was featured in Dwell Magazine.
 Grounded Homes
A redirected entry created this special lounge space that is cozy and very retro, designed by Kennedy Cole Interior Design
Small mid-century modern open concept concrete floor, gray floor and exposed beam family room photo in Orange County with a brick fireplace
Small mid-century modern open concept concrete floor, gray floor and exposed beam family room photo in Orange County with a brick fireplace
 Grounded Homes
Contemporary Coastal Bedroom
Design: Three Salt Design Co.
Build: UC Custom Homes
Photo: Chad Mellon
Example of a mid-sized beach style master medium tone wood floor and brown floor bedroom design in Los Angeles with gray walls
Example of a mid-sized beach style master medium tone wood floor and brown floor bedroom design in Los Angeles with gray walls

 Cathie Hong Interiors
Having moved from a smaller home into a much larger space, our clients needed help picking out finishes like flooring, paint colors and lighting. We then went on to furnish and accessorize all their main living spaces and bedrooms in a style that was both modern yet timeless. We incorporated the work of independent local artists to create a layered home that represented our clients and their style. We are so proud of the haven we’ve created!


 Patrick Brickman
Photography by Patrick Brickman
Home Remodel by RS Custom Homes
Example of a beach style white two-story exterior home design in Charleston
Example of a beach style white two-story exterior home design in Charleston

Sponsored
Fredericksburg, OH
High Point Cabinets
Columbus' Experienced Custom Cabinet Builder | 4x Best of Houzz Winner

 Jeffrey Gordon Smith Landscape Architecture
Chris Leschinsky
Mid-sized tuscan backyard stone and rectangular pool photo in San Luis Obispo
Mid-sized tuscan backyard stone and rectangular pool photo in San Luis Obispo

 Nicolette Jarquin, CKD
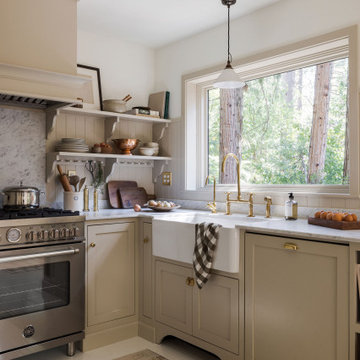
Cooking is easy in the petite farmhouse style kitchen. The two-toned cabinetry creates a light yet grounded space with classic farmhouse accents like the light over the sink and subway tile backsplash. Cabinetry is functional with roll-outs, spice racks, trash pull-out and drawers.


 Floor & Decor
Rustic Natural Oak Solid Hardwood | This 3/4in. x 3 1/4in. Rustic Natural Oak Solid Hardwood has a 15 year finish residential warranty.
Install this solid hardwood flooring by nailing-down or gluing-down.
Use this solid hardwood flooring in your home at ground level or above.
Solid hardwood adds character, warmth and value to any room in your house. Our selection of pre-finished solid hardwood flooring offers you a variety of finishes, widths and options to match your style, from rustic to classic to contemporary. From oak to walnut to exotic hardwoods, we offer exceptional wood floors that will enhance the look of your home.

Sponsored
Plain City, OH

The Creative Kitchen Company
Columbus Area Kitchen Remodeling and Refacing Professional

Living room - large modern open concept concrete floor and gray floor living room idea in Seattle with a standard fireplace, a concrete fireplace and a concealed tv

 Laura Hull Photography
Architecture and Interior Design: Tim Barber LTD
Patio - coastal stone patio idea in Los Angeles with a pergola
Patio - coastal stone patio idea in Los Angeles with a pergola
 Sarahliz Lawson Design
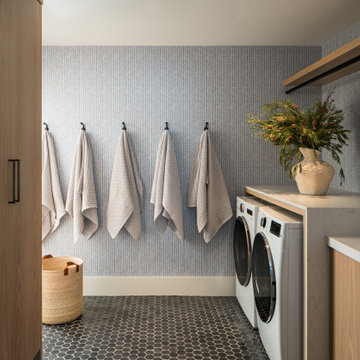
Transitional single-wall black floor and wallpaper laundry room photo in San Francisco with flat-panel cabinets, light wood cabinets, blue walls and gray countertops
127