
Search results for "Ground handling" in Home Design Ideas
 Regan Baker Design Inc.
Well-traveled. Relaxed. Timeless.
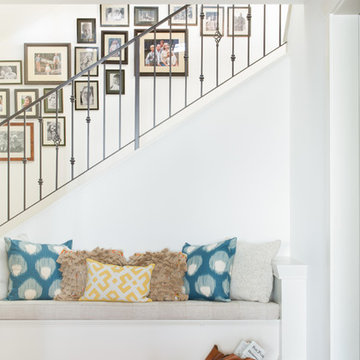
Our well-traveled clients were soon-to-be empty nesters when they approached us for help reimagining their Presidio Heights home. The expansive Spanish-Revival residence originally constructed in 1908 had been substantially renovated 8 year prior, but needed some adaptations to better suit the needs of a family with three college-bound teens. We evolved the space to be a bright, relaxed reflection of the family’s time together, revising the function and layout of the ground-floor rooms and filling them with casual, comfortable furnishings and artifacts collected abroad.
One of the key changes we made to the space plan was to eliminate the formal dining room and transform an area off the kitchen into a casual gathering spot for our clients and their children. The expandable table and coffee/wine bar means the room can handle large dinner parties and small study sessions with similar ease. The family room was relocated from a lower level to be more central part of the main floor, encouraging more quality family time, and freeing up space for a spacious home gym.
In the living room, lounge-worthy upholstery grounds the space, encouraging a relaxed and effortless West Coast vibe. Exposed wood beams recall the original Spanish-influence, but feel updated and fresh in a light wood stain. Throughout the entry and main floor, found artifacts punctate the softer textures — ceramics from New Mexico, religious sculpture from Asia and a quirky wall-mounted phone that belonged to our client’s grandmother.
 Design 4 Change

Mid-sized transitional master beige tile and stone tile travertine floor bathroom photo in Phoenix with an undermount sink, green cabinets, granite countertops, a one-piece toilet and green walls
 Amazing Spaces

The tub was eliminated in favor of a large walk-in shower featuring double shower heads, multiple shower sprays, a steam unit, two wall-mounted teak seats, a curbless glass enclosure and a minimal infinity drain. Additional floor space in the design allowed us to create a separate water closet. A pocket door replaces a standard door so as not to interfere with either the open shelving next to the vanity or the water closet entrance. We kept the location of the skylight and added a new window for additional light and views to the yard. We responded to the client’s wish for a modern industrial aesthetic by featuring a large metal-clad double vanity and shelving units, wood porcelain wall tile, and a white glass vanity top. Special features include an electric towel warmer, medicine cabinets with integrated lighting, and a heated floor. Industrial style pendants flank the mirrors, completing the symmetry.
Photo: Peter Krupenye
Find the right local pro for your project

 Geoff Chick & Associates
Emerald Coast Real Estate Photography
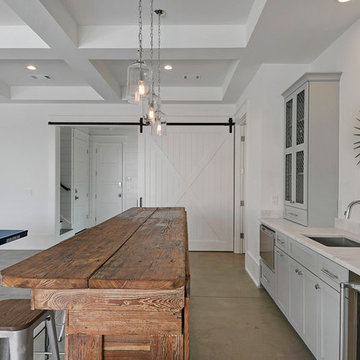
Inspiration for a coastal home bar remodel in Miami
Inspiration for a coastal home bar remodel in Miami
 Main Street Custom Homes & Remodeling
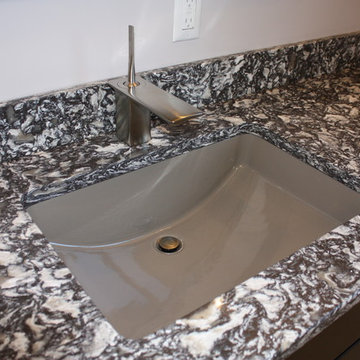
Creating a home that was warm and inviting, where large family gatherings could take place, was an important element to the house design. The rooms were personalized to reflect the homeowners’ world travels with distinctive color palettes and unique touches including the installation of an ornamental porch swing in the breakfast nook. Additionally, the homeowner’s aging mother stays with them for extended periods throughout the year so safe, comfortable and accessible spaces were built to accommodate her. During the ground breaking ceremony, not only did we toast the occasion with mimosas, but we enjoyed a new experience with a Hindu Bhoomi Puja ritual, which literally means, the worship (Puja) of the land (Bhoomi). We were honored to be a part of this very interesting ceremony.
 jennifer rhode design
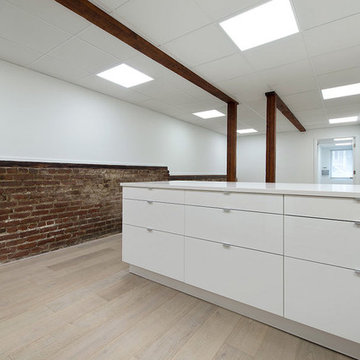
this ground floor apartment has very little natural light. i wanted to brighten the space with floods of light and clean, simple cupboards and fixtures. i love the contrast of the spare, white elements with the warm wooden flooring and natural brick and beams.


 Regan Baker Design Inc.
Well-traveled. Relaxed. Timeless.
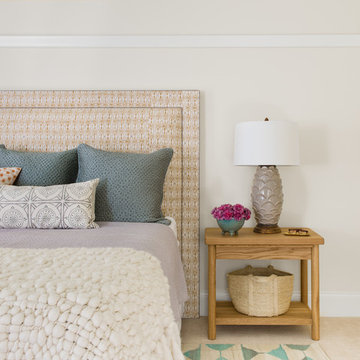
Our well-traveled clients were soon-to-be empty nesters when they approached us for help reimagining their Presidio Heights home. The expansive Spanish-Revival residence originally constructed in 1908 had been substantially renovated 8 year prior, but needed some adaptations to better suit the needs of a family with three college-bound teens. We evolved the space to be a bright, relaxed reflection of the family’s time together, revising the function and layout of the ground-floor rooms and filling them with casual, comfortable furnishings and artifacts collected abroad.
One of the key changes we made to the space plan was to eliminate the formal dining room and transform an area off the kitchen into a casual gathering spot for our clients and their children. The expandable table and coffee/wine bar means the room can handle large dinner parties and small study sessions with similar ease. The family room was relocated from a lower level to be more central part of the main floor, encouraging more quality family time, and freeing up space for a spacious home gym.
In the living room, lounge-worthy upholstery grounds the space, encouraging a relaxed and effortless West Coast vibe. Exposed wood beams recall the original Spanish-influence, but feel updated and fresh in a light wood stain. Throughout the entry and main floor, found artifacts punctate the softer textures — ceramics from New Mexico, religious sculpture from Asia and a quirky wall-mounted phone that belonged to our client’s grandmother.
 Greenview Designs, LLC
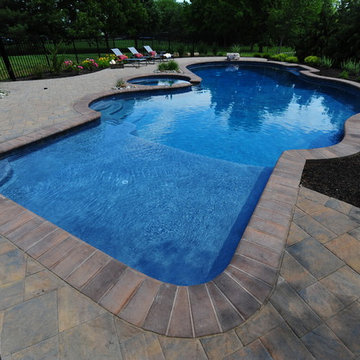
This West Windsor, NJ free form pool and covered patio make a beautiful outdoor living space. The space was designed for sunbathers and people who like to retreat to the shade as well. There is also lots of patio space to handle any social function where lots of guests will be showing up. Open spaces let the views come in of the beautiful surrounding green fields.
 Cabanilla Design Collective
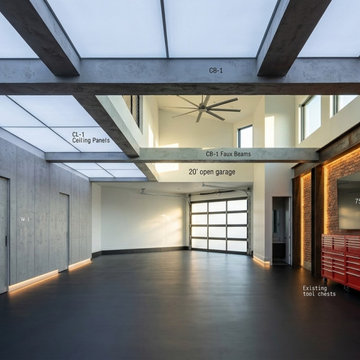
COMING SOON. Our design team is handling the entire lifecycle from blueprint layout and Applied AI structural mapping to on-site contractor management and final handover.
Designed as an absolute Sanctuary of Mechanical Truth, the ground floor features a high-load, diamond-polished white epoxy floor that mirrors the undercarriages of a curated fleet. We seamlessly integrated advanced structural modifications, including flush-mounted in-ground hydraulic scissor lifts, custom tool matrices behind sleek titanium millwork, and a laboratory-grade LED lighting grid that completely eliminates shadows on the bodywork.
The space features a floating, steel-framed mezzanine lounge cantilevered over the bay. This luxury home-away-from-home area includes a fully appointed galley kitchen with hidden appliances, a custom glass observation wall looking down at the vehicles, and a private basalt stone wet room. By managing every trade and municipal permit, we protected the client's real estate investment and delivered a high-performance space built to the exact standards of the vehicles it houses.
 Cassoni Furniture & Accessories
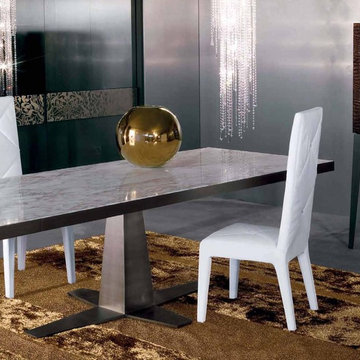
- RIM DINING TABLE. Tables in ground iron laser cut and assembled. Frame finishes: Glossy black nickel, satined bronze. Top finishes: Glass: Black Painted Glass, Bronze Mirror Glass, Wood Covered In Leather, Marble: Calacatta Oro, White Marble Emperador Dark, Brown Marble Wood: Glossy Ebony, Tobacco Tinted Oak, Grey Tinted Oak.
86''5/8 - 98''3/8W x 43''3/8D x 30’’H.
http://ow.ly/3yyHly
- LADY CUPBOARD. Wooden case available in glossy ebony, grey tinted oak, tobacco tinted oak or wood covered in leather. Wooden panels covered in leather with marble handles. Internal part satin covered with a glass shelf and lighted with LEDs. Ground iron base with drawer, laser cut in glossy black nickel or satined bronze finishes.
32''5/8W x 18''1/2D x 65’’H.
http://ow.ly/3yvEHl
 Regan Baker Design Inc.
Well-traveled. Relaxed. Timeless.
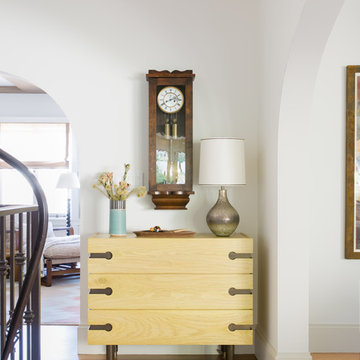
Our well-traveled clients were soon-to-be empty nesters when they approached us for help reimagining their Presidio Heights home. The expansive Spanish-Revival residence originally constructed in 1908 had been substantially renovated 8 year prior, but needed some adaptations to better suit the needs of a family with three college-bound teens. We evolved the space to be a bright, relaxed reflection of the family’s time together, revising the function and layout of the ground-floor rooms and filling them with casual, comfortable furnishings and artifacts collected abroad.
One of the key changes we made to the space plan was to eliminate the formal dining room and transform an area off the kitchen into a casual gathering spot for our clients and their children. The expandable table and coffee/wine bar means the room can handle large dinner parties and small study sessions with similar ease. The family room was relocated from a lower level to be more central part of the main floor, encouraging more quality family time, and freeing up space for a spacious home gym.
In the living room, lounge-worthy upholstery grounds the space, encouraging a relaxed and effortless West Coast vibe. Exposed wood beams recall the original Spanish-influence, but feel updated and fresh in a light wood stain. Throughout the entry and main floor, found artifacts punctate the softer textures — ceramics from New Mexico, religious sculpture from Asia and a quirky wall-mounted phone that belonged to our client’s grandmother.
 Architecture Smith + Scully Ltd
Intense Photography
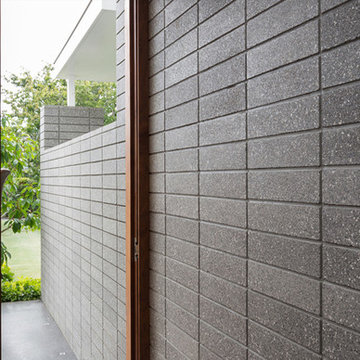
Example of a large minimalist concrete floor entryway design in Auckland with white walls and a medium wood front door
Example of a large minimalist concrete floor entryway design in Auckland with white walls and a medium wood front door

Sponsored
Sunbury, OH

J.Holderby - Renovations
Franklin County's Leading General Contractors - 2X Best of Houzz!
 Patrick A. Finn, Ltd
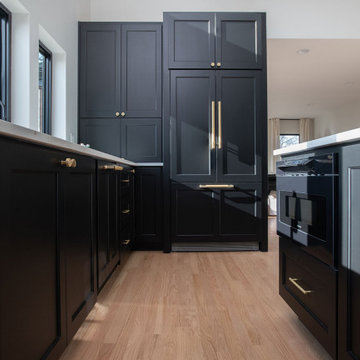
This detailed perspective showcases the exceptional craftsmanship and high-end integration of the kitchen’s custom cabinetry. By pairing sleek design with premium finishes, we created a wall of storage that is as highly functional as it is visually striking.
Key Design Highlights of This View:
Integrated Panel-Ready Appliances: The built-in refrigerator is beautifully concealed behind custom, panel-ready Shaker doors, accented with elegant champagne gold pull handles to create a seamless, furniture-like look.
Bold, Moody Palette: The deep black finish of the cabinetry grounds the space, offering a dramatic and modern contrast against the warm, light hardwood floors.
Refined Hardware Accents: Luxurious gold and brass knobs and handles punctuate the dark panels, adding a touch of warm metallic elegance that ties the entire kitchen design together.
Smart Appliance Integration: A built-in microwave drawer is seamlessly nestled into the kitchen island cabinetry, keeping counter spaces completely clear and clutter-free.
 Patrick A. Finn, Ltd
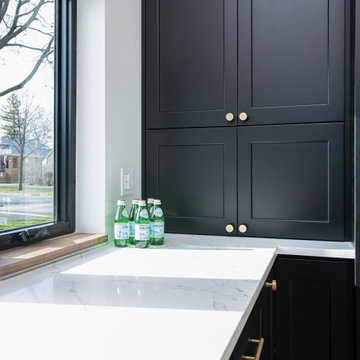
This detailed perspective showcases the exceptional craftsmanship and high-end integration of the kitchen’s custom cabinetry. By pairing sleek design with premium finishes, we created a wall of storage that is as highly functional as it is visually striking.
Key Design Highlights of This View:
Integrated Panel-Ready Appliances: The built-in refrigerator is beautifully concealed behind custom, panel-ready Shaker doors, accented with elegant champagne gold pull handles to create a seamless, furniture-like look.
Bold, Moody Palette: The deep black finish of the cabinetry grounds the space, offering a dramatic and modern contrast against the warm, light hardwood floors.
Refined Hardware Accents: Luxurious gold and brass knobs and handles punctuate the dark panels, adding a touch of warm metallic elegance that ties the entire kitchen design together.
Smart Appliance Integration: A built-in microwave drawer is seamlessly nestled into the kitchen island cabinetry, keeping counter spaces completely clear and clutter-free.
 Greenview Designs, LLC
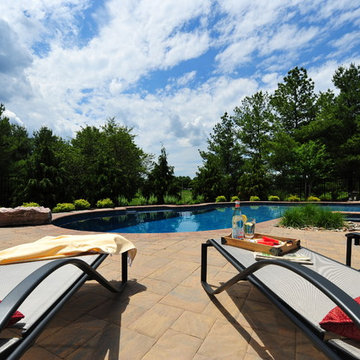
This West Windsor, NJ free form pool and covered patio make a beautiful outdoor living space. The space was designed for sunbathers and people who like to retreat to the shade as well. There is also lots of patio space to handle any social function where lots of guests will be showing up. Open spaces let the views come in of the beautiful surrounding green fields.

 Pete Veilleux, East Bay Wilds
Mahonia aquifolium / Oregon grape
Photo by Pete Veilleux.
Inspiration for a landscaping in San Francisco.
Inspiration for a landscaping in San Francisco.

Sponsored
Sunbury, OH
J.Holderby - Renovations
Franklin County's Leading General Contractors - 2X Best of Houzz!
 Greenview Designs, LLC
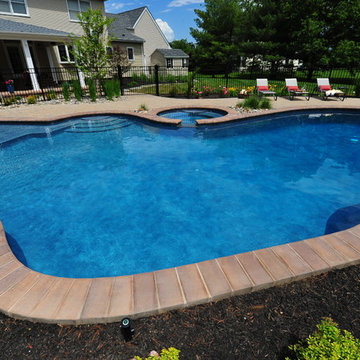
This West Windsor, NJ free form pool and covered patio make a beautiful outdoor living space. The space was designed for sunbathers and people who like to retreat to the shade as well. There is also lots of patio space to handle any social function where lots of guests will be showing up. Open spaces let the views come in of the beautiful surrounding green fields.
 Greenview Designs, LLC
This West Windsor, NJ free form pool and covered patio make a beautiful outdoor living space. The space was designed for sunbathers and people who like to retreat to the shade as well. There is also lots of patio space to handle any social function where lots of guests will be showing up. Open spaces let the views come in of the beautiful surrounding green fields.
 Cassoni Furniture & Accessories
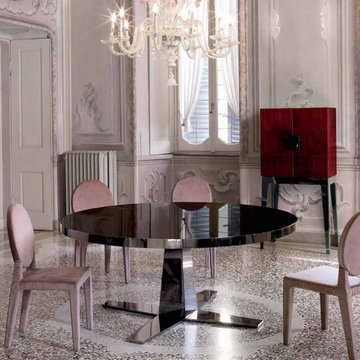
- RIM DINING TABLE.
Tables in ground iron laser cut and assembled. Frame finishes: Glossy black nickel, satined bronze. Top finishes: Glass: Black Painted Glass, Bronze Mirror Glass, Wood Covered In Leather, Marble: Calacatta Oro, White Marble Emperador Dark, Brown Marble Wood: Glossy Ebony, Tobacco Tinted Oak, Grey Tinted Oak.
Ø63'' - 70''7/8 x 30’’H.
http://ow.ly/3yyHHH
- LADY CUPBOARD.
Wooden case available in glossy ebony, grey tinted oak, tobacco tinted oak or wood covered in leather. Wooden panels covered in leather with marble handles. Internal part satin covered with a glass shelf and lighted with LEDs. Ground iron base with drawer, laser cut in glossy black nickel or satined bronze finishes.
32''5/8W x 18''1/2D x 65’’H.
http://ow.ly/3yyHIP
22