
Search results for "Ground handling" in Home Design Ideas
 Infinite Home
Custom Home Built for Real Life
Our clients came to us with a clear vision: a home that could adapt to their lifestyle and growing family. They needed a home built with intention, designed with the future in mind, and built around the routines they loved and the people they loved more.
Open-Concept Living With Hosting in Mind
Our clients hosted often and lived actively, so the main level had to be flexible for all of life’s moments. The goal was a space that felt grand without losing its warmth.
Cooking together as a family mattered to our clients – the Wolf range, farmhouse sink, integrated appliances, and large island gave them a kitchen that flowed effortlessly while looking beautiful. This space also served as the bridge between other parts of the main level so that they would stay in view of the next. This created the perfect environment for gathering where everyone had their own spot without ever feeling apart from the whole group.
For the living room, our clients wanted space that felt open without losing its warmth. Soaring ceilings created that sense of scale, while warm tones and materials, like the wood coffered ceiling and fireplace wall, kept it grounded. That same warmth carried outside, where an outdoor lounge with a fireplace and dining area made sure guests felt welcomed the moment they stepped out.
A Backyard Built for Real Rest
Every corner of the backyard was designed with one goal: to be the ultimate outdoor retreat. The elevated, white-brick-framed pool and integrated spa hot tub gave them a place to truly exhale. As the sun set, the fire pit lounge next to the pool became the hangout spot when they hosted their youth groups and family gatherings.
Room to Grow
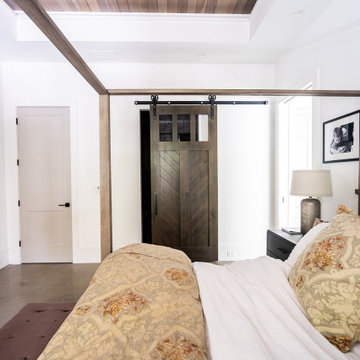
With kids in the house, “custom” had to also mean flexible. Our clients had 2 young sons and needed their rooms to grow with them through the years. The two bedrooms and a full bath sat beside a loft that served as both their hangout-and-homework spot. The guest suite sat on the same level where a four-poster bed, floor-to-ceiling wood-look tile, and a frameless glass shower welcomed their guests from day one.
A Retreat That’s Actually Theirs
Between hosting and raising kids, this couple needed a suite that felt like a true escape. The wood-planked tray ceiling and French doors grounded the room in warmth the moment you walked in, while the ensuite bathroom carried a spa-like feeling with a freestanding soaking tub, custom double vanity, and a glass-enclosed shower.
This Is What Approachable Luxury Looks Like
The approachable luxury experience meant starting with conversations about how they wanted their space to live with them – how they hosted, how their kids played, how they wanted to feel walking through their own front door, and how we took their goals and experience and used it as the foundation of every decision that was made from start to finish. We wanted our clients to feel taken care of through the process and, most importantly, feel heard.
 Greenview Designs, LLC
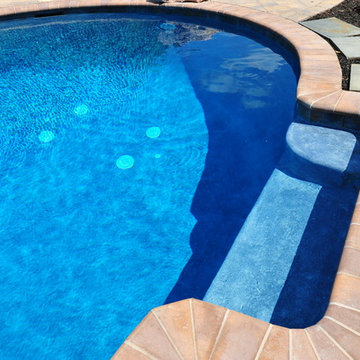
This West Windsor, NJ free form pool and covered patio make a beautiful outdoor living space. The space was designed for sunbathers and people who like to retreat to the shade as well. There is also lots of patio space to handle any social function where lots of guests will be showing up. Open spaces let the views come in of the beautiful surrounding green fields.
 Schloegel Design Remodel
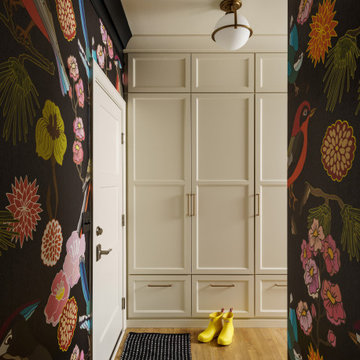
This entry off the garage proves that even the most hardworking spaces in a home can feel intentional and beautiful.
Designed as a true command center, it handles the daily drop zone chaos with ease — but you’d never call it boring. A full wall of custom, floor-to-ceiling cabinetry in a creamy off-white keeps everything tucked away and streamlined. Integrated shoe drawers make organization effortless, while brushed gold pulls add just the right amount of polish. It’s practical, yes — but it’s also refined.
Then there’s the wallpaper.
Instead of playing it safe, the backdrop leans all the way into bold. A dark-ground pattern layered with oversized florals and whimsical birds delivers instant personality the moment you walk in. What’s typically a pass-through space becomes an experience. It feels collected, confident, and completely intentional — like a little design surprise waiting behind the garage door.
A classic globe pendant with warm brass detailing casts a soft glow over the space, highlighting the richness of the pattern and finishes. And the warm wood flooring grounds everything, creating a seamless connection to the main living areas beyond.
This isn’t just a mudroom. It’s a stylish reset point — the place where real life meets really good design.
Find the right local pro for your project
 Princeton Design Collaborative
photo by Jeffery Edward Tryon

Entryway - small 1960s slate floor, gray floor and tray ceiling entryway idea in Philadelphia with white walls and a light wood front door
Entryway - small 1960s slate floor, gray floor and tray ceiling entryway idea in Philadelphia with white walls and a light wood front door
 WW Design Studio
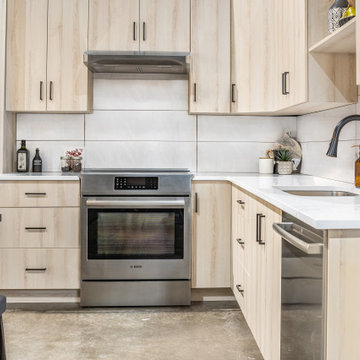
Minimalist styled kitchen and dining space with pale wood cabinetry and stainless steel appliances. Matte black faucet and handles helps to provide contrast and ground the neutral colour palette.
Photo: Caydence Photography
 Cassoni Furniture & Accessories
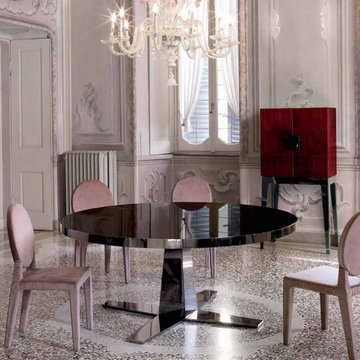
- RIM DINING TABLE.
Tables in ground iron laser cut and assembled. Frame finishes: Glossy black nickel, satined bronze. Top finishes: Glass: Black Painted Glass, Bronze Mirror Glass, Wood Covered In Leather, Marble: Calacatta Oro, White Marble Emperador Dark, Brown Marble Wood: Glossy Ebony, Tobacco Tinted Oak, Grey Tinted Oak.
Ø63'' - 70''7/8 x 30’’H.
http://ow.ly/3yyHHH
- LADY CUPBOARD.
Wooden case available in glossy ebony, grey tinted oak, tobacco tinted oak or wood covered in leather. Wooden panels covered in leather with marble handles. Internal part satin covered with a glass shelf and lighted with LEDs. Ground iron base with drawer, laser cut in glossy black nickel or satined bronze finishes.
32''5/8W x 18''1/2D x 65’’H.
http://ow.ly/3yyHIP
 Greenview Designs, LLC
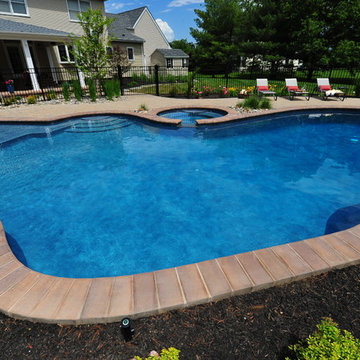
This West Windsor, NJ free form pool and covered patio make a beautiful outdoor living space. The space was designed for sunbathers and people who like to retreat to the shade as well. There is also lots of patio space to handle any social function where lots of guests will be showing up. Open spaces let the views come in of the beautiful surrounding green fields.

Sponsored
Sunbury, OH

J.Holderby - Renovations
Franklin County's Leading General Contractors - 2X Best of Houzz!
 Regan Baker Design Inc.
Well-traveled. Relaxed. Timeless.
Our well-traveled clients were soon-to-be empty nesters when they approached us for help reimagining their Presidio Heights home. The expansive Spanish-Revival residence originally constructed in 1908 had been substantially renovated 8 year prior, but needed some adaptations to better suit the needs of a family with three college-bound teens. We evolved the space to be a bright, relaxed reflection of the family’s time together, revising the function and layout of the ground-floor rooms and filling them with casual, comfortable furnishings and artifacts collected abroad.
One of the key changes we made to the space plan was to eliminate the formal dining room and transform an area off the kitchen into a casual gathering spot for our clients and their children. The expandable table and coffee/wine bar means the room can handle large dinner parties and small study sessions with similar ease. The family room was relocated from a lower level to be more central part of the main floor, encouraging more quality family time, and freeing up space for a spacious home gym.
In the living room, lounge-worthy upholstery grounds the space, encouraging a relaxed and effortless West Coast vibe. Exposed wood beams recall the original Spanish-influence, but feel updated and fresh in a light wood stain. Throughout the entry and main floor, found artifacts punctate the softer textures — ceramics from New Mexico, religious sculpture from Asia and a quirky wall-mounted phone that belonged to our client’s grandmother.
 Kraus USA, Inc.
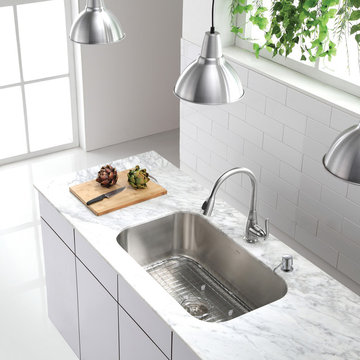
The next generation of kitchen sinks has arrived with the Dex™ series. Developed with ground breaking DrainAssure™ technology, engineered to direct water into the drain even when the sink is full of dishes. The Dex™ series comes in 4 sizes with customizable drain covers and proprietary T304Plus stainless steel enhanced with antibacterial properties.
 VORBILD Architecture

This view of the kitchen reveals a masterclass in understated elegance and considered contrast. Matte navy cabinetry wraps around one side of the room, while the wall of flush, white floor-to-ceiling cupboards offers a clean and minimal counterpoint—punctuated only by slim brass handles. The central island, topped with a pale quartz surface, bridges both tonal worlds and adds valuable prep space and seating. Rust-toned velvet bar stools bring in a burst of rich colour, while pendant globe lights create visual rhythm overhead. Natural timber flooring grounds the whole space with warmth, texture, and authenticity.
 Regan Baker Design Inc.
Well-traveled. Relaxed. Timeless.

Our well-traveled clients were soon-to-be empty nesters when they approached us for help reimagining their Presidio Heights home. The expansive Spanish-Revival residence originally constructed in 1908 had been substantially renovated 8 year prior, but needed some adaptations to better suit the needs of a family with three college-bound teens. We evolved the space to be a bright, relaxed reflection of the family’s time together, revising the function and layout of the ground-floor rooms and filling them with casual, comfortable furnishings and artifacts collected abroad.
One of the key changes we made to the space plan was to eliminate the formal dining room and transform an area off the kitchen into a casual gathering spot for our clients and their children. The expandable table and coffee/wine bar means the room can handle large dinner parties and small study sessions with similar ease. The family room was relocated from a lower level to be more central part of the main floor, encouraging more quality family time, and freeing up space for a spacious home gym.
In the living room, lounge-worthy upholstery grounds the space, encouraging a relaxed and effortless West Coast vibe. Exposed wood beams recall the original Spanish-influence, but feel updated and fresh in a light wood stain. Throughout the entry and main floor, found artifacts punctate the softer textures — ceramics from New Mexico, religious sculpture from Asia and a quirky wall-mounted phone that belonged to our client’s grandmother.
 Greenview Designs, LLC
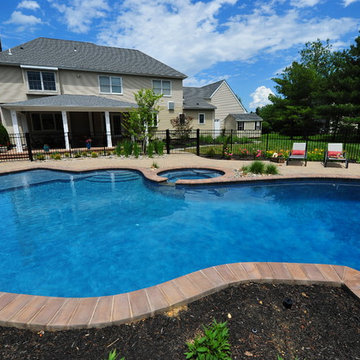
This West Windsor, NJ free form pool and covered patio make a beautiful outdoor living space. The space was designed for sunbathers and people who like to retreat to the shade as well. There is also lots of patio space to handle any social function where lots of guests will be showing up. Open spaces let the views come in of the beautiful surrounding green fields.


Sponsored
Sunbury, OH
J.Holderby - Renovations
Franklin County's Leading General Contractors - 2X Best of Houzz!

 NSPJ Architects
NSPJ Architects / Cathy Kudelko
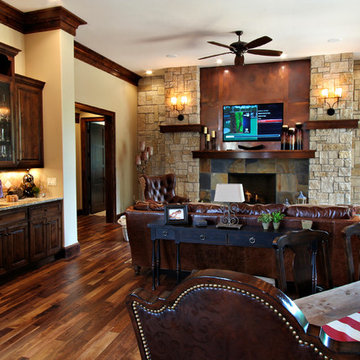
Mountain style medium tone wood floor family room photo in Kansas City with beige walls, a standard fireplace and a tile fireplace
Mountain style medium tone wood floor family room photo in Kansas City with beige walls, a standard fireplace and a tile fireplace
 Leicht Westchester-Greenwich

Utility room - large contemporary l-shaped utility room idea in New York with an integrated sink, stainless steel countertops, white walls, a side-by-side washer/dryer, flat-panel cabinets and blue cabinets

Sponsored
Sunbury, OH
J.Holderby - Renovations
Franklin County's Leading General Contractors - 2X Best of Houzz!

 George Ocampo

Cool & Contemporary is the vibe our clients were seeking out. Phase 1 complete for this El Paso Westside project. Consistent with the homes architecture and lifestyle creates a space to handle all occasions. Early morning coffee on the patio or around the firepit, smores, drinks, relaxing, reading & maybe a little dancing. Cedar planks set on raw steel post create a cozy atmosphere. Sitting or laying down on cushions and pillows atop the smooth buff leuders limestone bench with your feet popped up on the custom gas firepit. Raw steel veneer, limestone cap and stainless steel fire fixtures complete the sleek contemporary feels. Concrete steps & path lights beam up and accentuates the focal setting. To prep for phase 2, ground cover pathways and areas are ready for the new outdoor movie projector, more privacy, picnic area, permanent seating, landscape and lighting to come. Phase II complete...welcome to outdoor entertainment. Movies on the lawn with the family & football season will never be same here. This backyard doubles as an entertainment destination. Cantilever seating, lounging & privacy fence wraps up a party/cozy space. Plenty of room for friends and family
 Geoff Chick & Associates
Emerald Coast Real Estate Photography
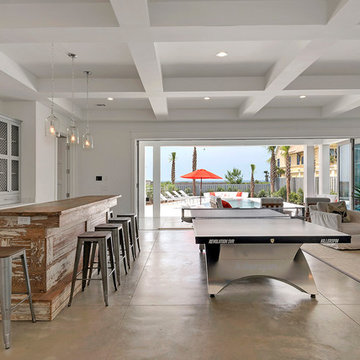
Family room - coastal family room idea in Miami
Family room - coastal family room idea in Miami
24