
Search results for "Ground handling" in Home Design Ideas

 Amazing Spaces

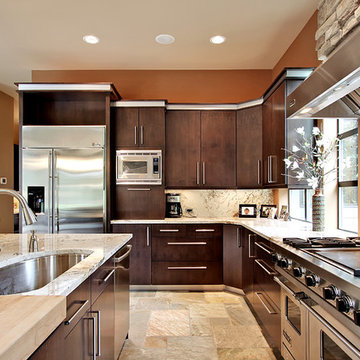
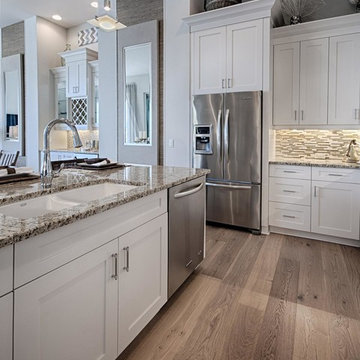
The stainless steel double oven and range hood compliment the white cabinetry and metal hardware. Warm tones in the stonewood granite backsplash and island countertop add interest and coordinate with the furnishings in the adjacent sunroom. Dark hardwood floors ground the space.
Ilir Rizaj

Find the right local pro for your project
 Artistic Kitchen Design - Los Altos Builders
Mark Pinkerton
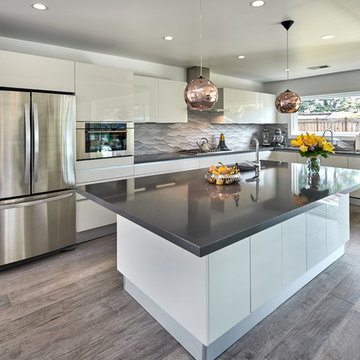
Inspiration for a mid-sized modern l-shaped dark wood floor eat-in kitchen remodel in San Francisco with a drop-in sink, flat-panel cabinets, white cabinets, solid surface countertops, gray backsplash, stone slab backsplash, stainless steel appliances and an island
Inspiration for a mid-sized modern l-shaped dark wood floor eat-in kitchen remodel in San Francisco with a drop-in sink, flat-panel cabinets, white cabinets, solid surface countertops, gray backsplash, stone slab backsplash, stainless steel appliances and an island

 The Ganesh Group
Bathroom remodel

Mid-sized minimalist 3/4 ceramic tile laminate floor, beige floor and single-sink bathroom photo in Miami with light wood cabinets, a one-piece toilet, gray walls, quartzite countertops, white countertops and a floating vanity
Mid-sized minimalist 3/4 ceramic tile laminate floor, beige floor and single-sink bathroom photo in Miami with light wood cabinets, a one-piece toilet, gray walls, quartzite countertops, white countertops and a floating vanity







Variable checkerspot butterfly (Euphydryas chalcedona) on yarrow (Achillea millefolium). Photo: Thomas Spann, via Flickr, licensed under Creative Commons Attribution-2.0 Generic
 Heather Cleveland Design
Open Homes Photography
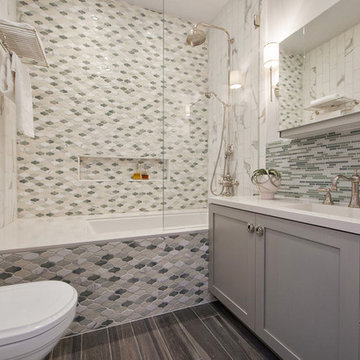
Inspiration for a transitional bathroom remodel in San Francisco
Inspiration for a transitional bathroom remodel in San Francisco
 Middlefork Luxury Home Builders
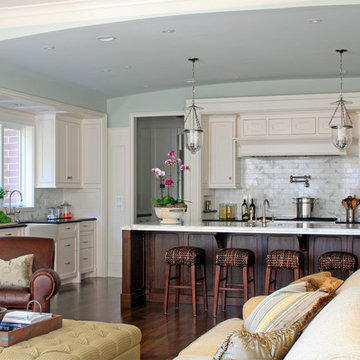
This brick and limestone, 6,000-square-foot residence exemplifies understated elegance. Located in the award-wining Blaine School District and within close proximity to the Southport Corridor, this is city living at its finest!
The foyer, with herringbone wood floors, leads to a dramatic, hand-milled oval staircase; an architectural element that allows sunlight to cascade down from skylights and to filter throughout the house. The floor plan has stately-proportioned rooms and includes formal Living and Dining Rooms; an expansive, eat-in, gourmet Kitchen/Great Room; four bedrooms on the second level with three additional bedrooms and a Family Room on the lower level; a Penthouse Playroom leading to a roof-top deck and green roof; and an attached, heated 3-car garage. Additional features include hardwood flooring throughout the main level and upper two floors; sophisticated architectural detailing throughout the house including coffered ceiling details, barrel and groin vaulted ceilings; painted, glazed and wood paneling; laundry rooms on the bedroom level and on the lower level; five fireplaces, including one outdoors; and HD Video, Audio and Surround Sound pre-wire distribution through the house and grounds. The home also features extensively landscaped exterior spaces, designed by Prassas Landscape Studio.
This home went under contract within 90 days during the Great Recession.
Featured in Chicago Magazine: http://goo.gl/Gl8lRm
Jim Yochum

Sponsored
Sunbury, OH

J.Holderby - Renovations
Franklin County's Leading General Contractors - 2X Best of Houzz!

 Interior Design Shoppe
Paulina Ochoa Photography
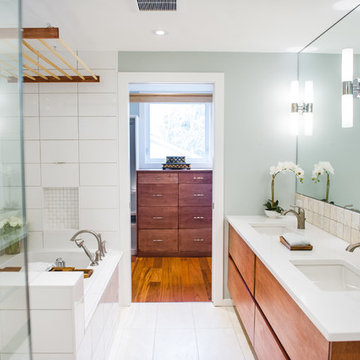
Inspiration for a mid-sized contemporary master white tile and porcelain tile porcelain tile and white floor bathroom remodel in Calgary with flat-panel cabinets, medium tone wood cabinets, a two-piece toilet, gray walls, an undermount sink, quartz countertops and a hinged shower door
Inspiration for a mid-sized contemporary master white tile and porcelain tile porcelain tile and white floor bathroom remodel in Calgary with flat-panel cabinets, medium tone wood cabinets, a two-piece toilet, gray walls, an undermount sink, quartz countertops and a hinged shower door
 DreamMaker Bath & Kitchen
 Fred Golden Photography©

Bathroom - mid-sized traditional master beige tile and ceramic tile porcelain tile bathroom idea in Detroit with an undermount sink, recessed-panel cabinets, dark wood cabinets, granite countertops and gray walls
Bathroom - mid-sized traditional master beige tile and ceramic tile porcelain tile bathroom idea in Detroit with an undermount sink, recessed-panel cabinets, dark wood cabinets, granite countertops and gray walls

Sponsored
Sunbury, OH
J.Holderby - Renovations
Franklin County's Leading General Contractors - 2X Best of Houzz!


 Noelle Johnson Landscape Consulting
Creeping Indigo Bush (Dalea greggii)
Photo of a southwestern landscaping in Phoenix.
Photo of a southwestern landscaping in Phoenix.
 Regan Baker Design Inc.
Well-traveled. Relaxed. Timeless.
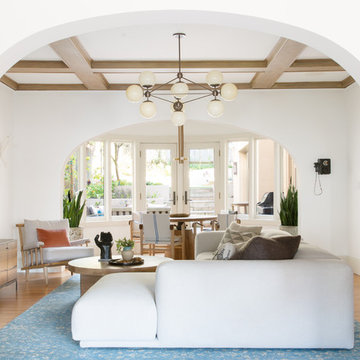
Our well-traveled clients were soon-to-be empty nesters when they approached us for help reimagining their Presidio Heights home. The expansive Spanish-Revival residence originally constructed in 1908 had been substantially renovated 8 year prior, but needed some adaptations to better suit the needs of a family with three college-bound teens. We evolved the space to be a bright, relaxed reflection of the family’s time together, revising the function and layout of the ground-floor rooms and filling them with casual, comfortable furnishings and artifacts collected abroad.
One of the key changes we made to the space plan was to eliminate the formal dining room and transform an area off the kitchen into a casual gathering spot for our clients and their children. The expandable table and coffee/wine bar means the room can handle large dinner parties and small study sessions with similar ease. The family room was relocated from a lower level to be more central part of the main floor, encouraging more quality family time, and freeing up space for a spacious home gym.
In the living room, lounge-worthy upholstery grounds the space, encouraging a relaxed and effortless West Coast vibe. Exposed wood beams recall the original Spanish-influence, but feel updated and fresh in a light wood stain. Throughout the entry and main floor, found artifacts punctate the softer textures — ceramics from New Mexico, religious sculpture from Asia and a quirky wall-mounted phone that belonged to our client’s grandmother.
20