
Search results for "Ground handling" in Home Design Ideas

 Care Free Homes, Inc.
A beautiful Betterliving Sunroom gives this Dennis, MA homeowner year round enjoyment!
With a panoramic view of their pool and landscaping, this Betterliving sunroom provides our Care Free customer with four seasons of climate controlled comfort. Custom built from the ground up, the sunroom features vinyl clad, insulated windows and doors in the color, Navajo White. We love the Woodhaven plank ceiling in Rustic Pine, a show-stopping upgrade from the standard sunroom ceiling.
A CertainTeed Landmark roofing system in the color, Weathered Wood, was installed to match the homeowner’s existing roof. Manufactured using dual-layered construction, ten year StreakFighter® algae-resistance warranty, and a class A fire-resistance rating, this architectural shingle gives our customer both beauty and peace of mind.
We are the exclusive dealer of Betterliving Sunrooms for Cape Cod and South Boston! Manufactured right here in the United States, Betterliving sunrooms are headquartered in Pennsylvania. From initial design to project completion, our factory certified specialists will help create and install your custom sunroom. We handle all permitting and project coordination. Each Betterliving sunroom is engineered to meet building codes and comes with a 50 Year Manufacturer’s Warranty.

 Design First Interiors
Our client bought an older expansive bungalow in Manotick with a stunning waterfront backyard. This beautiful setting became the foundation for our open concept Kitchen and Family Room Design. Besides the usual great functional requirements, the client wanted a ‘Rockstar’ visual kitchen to complement an eclectic collection of Mid-Century Furniture and objects. The reclaimed Northern Wide plank Oak hardwood (colour: Mill creek, collection: Artifax), floor provides a rustic and comfortable grounding to the crisp modernism of the kitchen. The floor is especially practical as the inevitable scratches from the family dog can be easily corrected by the client.
The Kitchen features a ‘Bridge’ design of walnut cabinetry surrounding the pro-style fridge and freezer. Other appliances are clustered with demi-tall pantries and form an interesting linear definition that suits the ‘Long’ Room of Kitchen and Family Room. A walnut Eating Bar and walnut interior for the dish pantry complete the triad of walnut in the Kitchen. High gloss white cabinets featuring handle-free design are topped with gray quartz. The stunning Noble Grey light marble backsplash is installed with a Horizontal grain to complement the linear definition.
The Family Room features an offset linear fireplace that is balanced with a substantial walnut entertainment unit. The awkward and unmoveable doorway was incorporated into the design to create the effect of a unit that is much larger than it actually is. The walnut wood matches the Kitchen but is installed with a horizontal grain, repeating the character of the kitchen backsplash.
 DJK Custom Homes
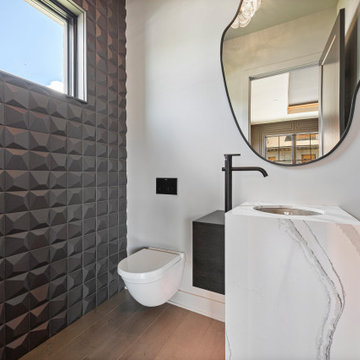
This stunning modern powder room makes a bold statement with its geometric 3D textured accent wall in a deep matte black finish, perfectly contrasted by a sleek white marble-look quartz waterfall vanity with dramatic gray veining. A floating black vanity base with integrated wall-mounted faucet adds a minimalist, high-end touch, while the frameless asymmetrical mirror creates visual interest. The wall-hung toilet enhances floor space, and warm wood plank flooring grounds the design with a natural element. Natural light pours in from the window, highlighting the intricate wall texture, while subtle designer lighting completes this spa-inspired, upscale half bath.
Find the right local pro for your project

 George Ocampo
Cool & Contemporary is the vibe our clients were seeking out. Phase 1 complete for this El Paso Westside project. Consistent with the homes architecture and lifestyle creates a space to handle all occasions. Early morning coffee on the patio or around the firepit, smores, drinks, relaxing, reading & maybe a little dancing. Cedar planks set on raw steel post create a cozy atmosphere. Sitting or laying down on cushions and pillows atop the smooth buff leuders limestone bench with your feet popped up on the custom gas firepit. Raw steel veneer, limestone cap and stainless steel fire fixtures complete the sleek contemporary feels. Concrete steps & path lights beam up and accentuates the focal setting. To prep for phase 2, ground cover pathways and areas are ready for the new outdoor movie projector, more privacy, picnic area, permanent seating, landscape and lighting to come. Phase II complete...welcome to outdoor entertainment. Movies on the lawn with the family & football season will never be same here. This backyard doubles as an entertainment destination. Cantilever seating, lounging & privacy fence wraps up a party/cozy space. Plenty of room for friends and family
 By Design Interiors Inc
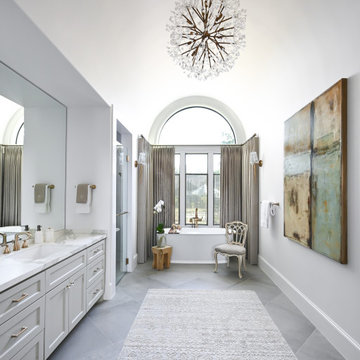
The elegant master bathroom has an old-world feel with a modern touch. It's barrel-vaulted ceiling leads to the freestanding soaker tub that is surrounded by linen drapery.
The airy panels hide built-in cubbies for the homeowner to store her bath products, so to alway be in reach, but our to view.
 Care Free Homes, Inc.
A beautiful Betterliving Sunroom gives this Dennis, MA homeowner year round enjoyment!
With a panoramic view of their pool and landscaping, this Betterliving sunroom provides our Care Free customer with four seasons of climate controlled comfort. Custom built from the ground up, the sunroom features vinyl clad, insulated windows and doors in the color, Navajo White. We love the Woodhaven plank ceiling in Rustic Pine, a show-stopping upgrade from the standard sunroom ceiling.
A CertainTeed Landmark roofing system in the color, Weathered Wood, was installed to match the homeowner’s existing roof. Manufactured using dual-layered construction, ten year StreakFighter® algae-resistance warranty, and a class A fire-resistance rating, this architectural shingle gives our customer both beauty and peace of mind.
We are the exclusive dealer of Betterliving Sunrooms for Cape Cod and South Boston! Manufactured right here in the United States, Betterliving sunrooms are headquartered in Pennsylvania. From initial design to project completion, our factory certified specialists will help create and install your custom sunroom. We handle all permitting and project coordination. Each Betterliving sunroom is engineered to meet building codes and comes with a 50 Year Manufacturer’s Warranty.
 Obvious Flair Interior Design
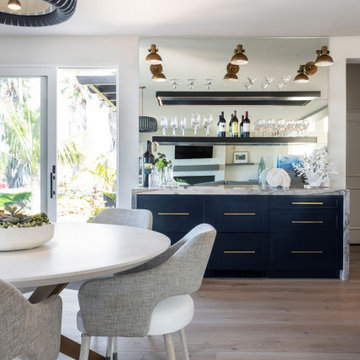
This amazing bar and breakfast nook sit adjacent to kitchen and sweeping ocean views not shown due to lighting. Entire ground floor of this ocean front home is open, airy and light. All furnishings are custom and hardwood floors are natural white oak. Mirrored bar has a waterfalled countertop in dramatic gray, navy and white quartzite. Barware and accessories sit on 3 floating shelves above refrigerated center drawers with aged brass cabinet pulls.


 Care Free Homes, Inc.
A beautiful Betterliving Sunroom gives this Dennis, MA homeowner year round enjoyment!
With a panoramic view of their pool and landscaping, this Betterliving sunroom provides our Care Free customer with four seasons of climate controlled comfort. Custom built from the ground up, the sunroom features vinyl clad, insulated windows and doors in the color, Navajo White. We love the Woodhaven plank ceiling in Rustic Pine, a show-stopping upgrade from the standard sunroom ceiling.
A CertainTeed Landmark roofing system in the color, Weathered Wood, was installed to match the homeowner’s existing roof. Manufactured using dual-layered construction, ten year StreakFighter® algae-resistance warranty, and a class A fire-resistance rating, this architectural shingle gives our customer both beauty and peace of mind.
We are the exclusive dealer of Betterliving Sunrooms for Cape Cod and South Boston! Manufactured right here in the United States, Betterliving sunrooms are headquartered in Pennsylvania. From initial design to project completion, our factory certified specialists will help create and install your custom sunroom. We handle all permitting and project coordination. Each Betterliving sunroom is engineered to meet building codes and comes with a 50 Year Manufacturer’s Warranty.
 FormLA Landscaping
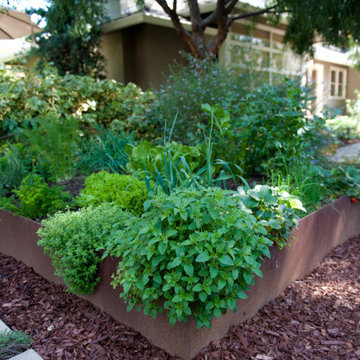
There is still enough sun for an abundant and always evolving chef's garden. This raised bed has a separate irrigation system, as most edibles will need a little more water the rest of this garden.
 Care Free Homes, Inc.
A beautiful Betterliving Sunroom gives this Dennis, MA homeowner year round enjoyment!
With a panoramic view of their pool and landscaping, this Betterliving sunroom provides our Care Free customer with four seasons of climate controlled comfort. Custom built from the ground up, the sunroom features vinyl clad, insulated windows and doors in the color, Navajo White. We love the Woodhaven plank ceiling in Rustic Pine, a show-stopping upgrade from the standard sunroom ceiling.
A CertainTeed Landmark roofing system in the color, Weathered Wood, was installed to match the homeowner’s existing roof. Manufactured using dual-layered construction, ten year StreakFighter® algae-resistance warranty, and a class A fire-resistance rating, this architectural shingle gives our customer both beauty and peace of mind.
We are the exclusive dealer of Betterliving Sunrooms for Cape Cod and South Boston! Manufactured right here in the United States, Betterliving sunrooms are headquartered in Pennsylvania. From initial design to project completion, our factory certified specialists will help create and install your custom sunroom. We handle all permitting and project coordination. Each Betterliving sunroom is engineered to meet building codes and comes with a 50 Year Manufacturer’s Warranty.
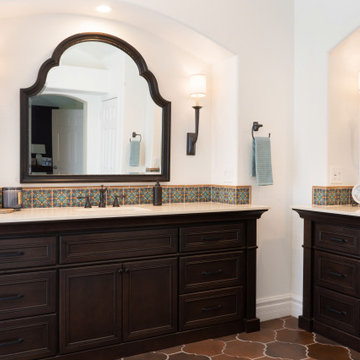
 Your Nest By Design, Robin Kelley
Master Bathroom Remodel, took a 90's track house bathroom with heavy soffits and L-shaped vanity - and turned it into a Modern Spanish Revival inspired oasis, with two arched openings framing personal vanities with furniture grade details. Iron sconces flank arched dressing mirrors. Custom hand-painted terra-cotta tile backsplash. The shower was expanded and a foot ledge pony wall separates the shower from the space for a freestanding soaking tub. The shower is tiled with an accent of hand-painted terra-cotta tiles, balanced by other budget friendly tiles and materials. Terracotta shower floor and floor tile ground the space with authentic Mediterranean flavor.
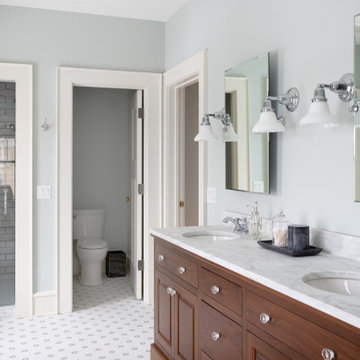
 TreHus Architects+Interior Designers+Builders
Inspiration for a large timeless master white tile and subway tile mosaic tile floor, multicolored floor and double-sink freestanding bathtub remodel in Minneapolis with brown cabinets, a two-piece toilet, blue walls, a drop-in sink, granite countertops, a hinged shower door, white countertops and a freestanding vanity
 Care Free Homes, Inc.
A beautiful Betterliving Sunroom gives this Dennis, MA homeowner year round enjoyment!
With a panoramic view of their pool and landscaping, this Betterliving sunroom provides our Care Free customer with four seasons of climate controlled comfort. Custom built from the ground up, the sunroom features vinyl clad, insulated windows and doors in the color, Navajo White. We love the Woodhaven plank ceiling in Rustic Pine, a show-stopping upgrade from the standard sunroom ceiling.
A CertainTeed Landmark roofing system in the color, Weathered Wood, was installed to match the homeowner’s existing roof. Manufactured using dual-layered construction, ten year StreakFighter® algae-resistance warranty, and a class A fire-resistance rating, this architectural shingle gives our customer both beauty and peace of mind.
We are the exclusive dealer of Betterliving Sunrooms for Cape Cod and South Boston! Manufactured right here in the United States, Betterliving sunrooms are headquartered in Pennsylvania. From initial design to project completion, our factory certified specialists will help create and install your custom sunroom. We handle all permitting and project coordination. Each Betterliving sunroom is engineered to meet building codes and comes with a 50 Year Manufacturer’s Warranty.

Sponsored
Sunbury, OH

J.Holderby - Renovations
Franklin County's Leading General Contractors - 2X Best of Houzz!
 Design First Interiors
Our client bought an older expansive bungalow in Manotick with a stunning waterfront backyard. This beautiful setting became the foundation for our open concept Kitchen and Family Room Design. Besides the usual great functional requirements, the client wanted a ‘Rockstar’ visual kitchen to complement an eclectic collection of Mid-Century Furniture and objects. The reclaimed Northern Wide plank Oak hardwood (colour: Mill creek, collection: Artifax), floor provides a rustic and comfortable grounding to the crisp modernism of the kitchen. The floor is especially practical as the inevitable scratches from the family dog can be easily corrected by the client.
The Kitchen features a ‘Bridge’ design of walnut cabinetry surrounding the pro-style fridge and freezer. Other appliances are clustered with demi-tall pantries and form an interesting linear definition that suits the ‘Long’ Room of Kitchen and Family Room. A walnut Eating Bar and walnut interior for the dish pantry complete the triad of walnut in the Kitchen. High gloss white cabinets featuring handle-free design are topped with gray quartz. The stunning Noble Grey light marble backsplash is installed with a Horizontal grain to complement the linear definition.
The Family Room features an offset linear fireplace that is balanced with a substantial walnut entertainment unit. The awkward and unmoveable doorway was incorporated into the design to create the effect of a unit that is much larger than it actually is. The walnut wood matches the Kitchen but is installed with a horizontal grain, repeating the character of the kitchen backsplash.
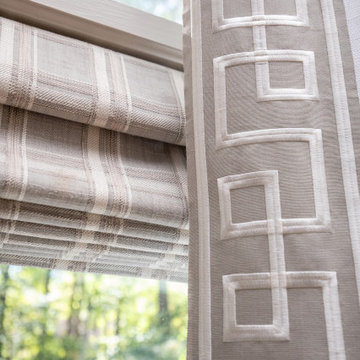
 lavish
For this whole-home interior design project in Raleigh, NC, our team at Lavish refreshed the main living spaces with a collected, layered look that feels timeless rather than trendy. The living room design centers on a gallery wall of the clients' own art and travel finds, thoughtfully arranged above a supple camel leather sectional and grounded by vintage-inspired lumbar pillows and a concrete-look side table.
In the formal dining room, textural botanical wallpaper wraps the vaulted ceiling, while a sculptural cascading chandelier, nailhead-trimmed host chairs, and layered drapery create an elegant setting for entertaining. A guest bedroom design pairs a brass scalloped fan-light fixture with soft blue florals and fluted casegoods for a serene, tailored retreat, and a shagreen console with brass legs and patterned poufs turns a simple hallway into a styled moment.
As a full-service interior design firm in Raleigh, NC, Lavish handles everything from space planning and custom window treatments to art curation and final styling — so every room, from the living room to the dining room to the bedrooms, feels intentional and beautifully finished.
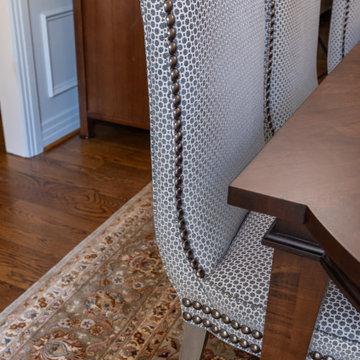 lavish
For this whole-home interior design project in Raleigh, NC, our team at Lavish refreshed the main living spaces with a collected, layered look that feels timeless rather than trendy. The living room design centers on a gallery wall of the clients' own art and travel finds, thoughtfully arranged above a supple camel leather sectional and grounded by vintage-inspired lumbar pillows and a concrete-look side table.
In the formal dining room, textural botanical wallpaper wraps the vaulted ceiling, while a sculptural cascading chandelier, nailhead-trimmed host chairs, and layered drapery create an elegant setting for entertaining. A guest bedroom design pairs a brass scalloped fan-light fixture with soft blue florals and fluted casegoods for a serene, tailored retreat, and a shagreen console with brass legs and patterned poufs turns a simple hallway into a styled moment.
As a full-service interior design firm in Raleigh, NC, Lavish handles everything from space planning and custom window treatments to art curation and final styling — so every room, from the living room to the dining room to the bedrooms, feels intentional and beautifully finished.
 lavish
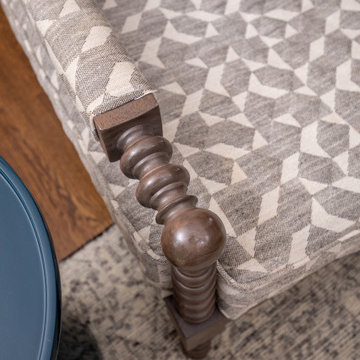
For this whole-home interior design project in Raleigh, NC, our team at Lavish refreshed the main living spaces with a collected, layered look that feels timeless rather than trendy. The living room design centers on a gallery wall of the clients' own art and travel finds, thoughtfully arranged above a supple camel leather sectional and grounded by vintage-inspired lumbar pillows and a concrete-look side table.
In the formal dining room, textural botanical wallpaper wraps the vaulted ceiling, while a sculptural cascading chandelier, nailhead-trimmed host chairs, and layered drapery create an elegant setting for entertaining. A guest bedroom design pairs a brass scalloped fan-light fixture with soft blue florals and fluted casegoods for a serene, tailored retreat, and a shagreen console with brass legs and patterned poufs turns a simple hallway into a styled moment.
As a full-service interior design firm in Raleigh, NC, Lavish handles everything from space planning and custom window treatments to art curation and final styling — so every room, from the living room to the dining room to the bedrooms, feels intentional and beautifully finished.

Sponsored
Columbus, OH
Free consultation for landscape design!

Peabody Landscape Group
Columbus' Reliable Landscape Design & Contracting
 Terrain Labs
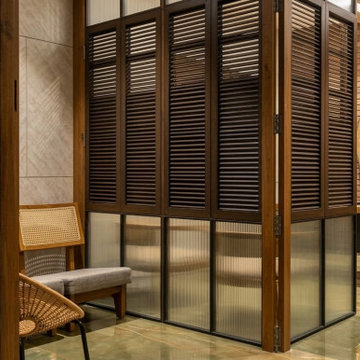
The Marketing office - Reception , Waiting lounge and M.D. cabin had to be squeezed into an extremely tight volume for our resort in Auroville Pondicherry - The Sprouts.
We decided to take advantage of the wooden louvred doors typical to the Architecture of Franco Tamil Architecture of Pondicherry and designed a collapsible full height doors that can close in 2 ways - 1 separating the M.D cabin from the waiting space and - 2 Extending the M.D. cabin with double the seating and room size by closing in the waiting space from the Reception space.
The design palette had to again adhere to the concept described already ( read the earlier post ) .
The reception desk is a Gunny bag fabric woven metal frame with a simple white duco painted panel with the signage backlit. The Gunny bag is one material that can handle extreme weathering and a natural fabric , it displays both the strength and flexibility - both properties that the brand prefers to showcase as their core values as a brand towards their clientele.
The background to M.Ds desk and the desk itself are both adorned by Live edge wooden slabs that speak of the grit that comes with age / legacy .
A floating rattan chandelier shaped like a canoe (due to the proximity to beach), all furniture that are inherently wood and rattan, keep the warm grounded theme in place.
 lavish
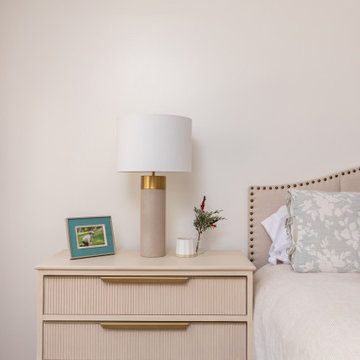
For this whole-home interior design project in Raleigh, NC, our team at Lavish refreshed the main living spaces with a collected, layered look that feels timeless rather than trendy. The living room design centers on a gallery wall of the clients' own art and travel finds, thoughtfully arranged above a supple camel leather sectional and grounded by vintage-inspired lumbar pillows and a concrete-look side table.
In the formal dining room, textural botanical wallpaper wraps the vaulted ceiling, while a sculptural cascading chandelier, nailhead-trimmed host chairs, and layered drapery create an elegant setting for entertaining. A guest bedroom design pairs a brass scalloped fan-light fixture with soft blue florals and fluted casegoods for a serene, tailored retreat, and a shagreen console with brass legs and patterned poufs turns a simple hallway into a styled moment.
As a full-service interior design firm in Raleigh, NC, Lavish handles everything from space planning and custom window treatments to art curation and final styling — so every room, from the living room to the dining room to the bedrooms, feels intentional and beautifully finished.
 lavish
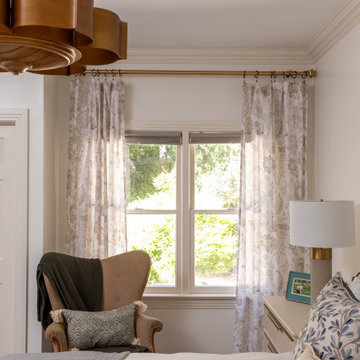
For this whole-home interior design project in Raleigh, NC, our team at Lavish refreshed the main living spaces with a collected, layered look that feels timeless rather than trendy. The living room design centers on a gallery wall of the clients' own art and travel finds, thoughtfully arranged above a supple camel leather sectional and grounded by vintage-inspired lumbar pillows and a concrete-look side table.
In the formal dining room, textural botanical wallpaper wraps the vaulted ceiling, while a sculptural cascading chandelier, nailhead-trimmed host chairs, and layered drapery create an elegant setting for entertaining. A guest bedroom design pairs a brass scalloped fan-light fixture with soft blue florals and fluted casegoods for a serene, tailored retreat, and a shagreen console with brass legs and patterned poufs turns a simple hallway into a styled moment.
As a full-service interior design firm in Raleigh, NC, Lavish handles everything from space planning and custom window treatments to art curation and final styling — so every room, from the living room to the dining room to the bedrooms, feels intentional and beautifully finished.
78