
Search results for "Ground handling" in Home Design Ideas

 George Ocampo
Cool & Contemporary is the vibe our clients were seeking out. Phase 1 complete for this El Paso Westside project. Consistent with the homes architecture and lifestyle creates a space to handle all occasions. Early morning coffee on the patio or around the firepit, smores, drinks, relaxing, reading & maybe a little dancing. Cedar planks set on raw steel post create a cozy atmosphere. Sitting or laying down on cushions and pillows atop the smooth buff leuders limestone bench with your feet popped up on the custom gas firepit. Raw steel veneer, limestone cap and stainless steel fire fixtures complete the sleek contemporary feels. Concrete steps & path lights beam up and accentuates the focal setting. To prep for phase 2, ground cover pathways and areas are ready for the new outdoor movie projector, more privacy, picnic area, permanent seating, landscape and lighting to come.
 Mission Home Remodeling
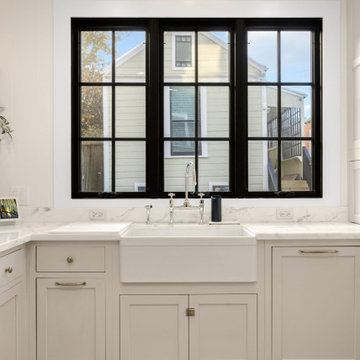
A warm, welcoming kitchen workspace built around a farmhouse sink, framed by a triple-paned black steel window that fills the room with natural light and neighborhood views. Polished nickel bridge fixtures and cross-handle detailing pair beautifully against the honed marble countertops and backsplash, while a single brass drum pendant adds a soft, ambient glow overhead. Custom cabinetry in a soft greige tone, finished with brass pulls and knobs, brings warmth and texture to the space, grounded by rich oak flooring with an inlaid decorative border. The result is a serene, refined kitchen that feels both timeless and thoughtfully livable.

 Ferguson Bath, Kitchen & Lighting Gallery
Example of a large classic backyard brick patio kitchen design with no cover
Find the right local pro for your project
 K H BATHROOM & KITCHEN RENOVATION
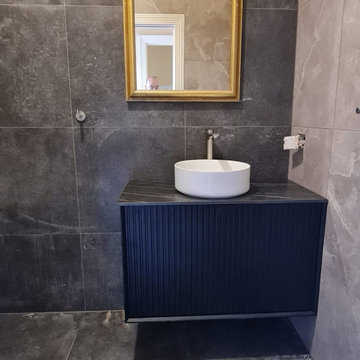
Bathroom remodel near Hoppers Crossing
Bathroom Building Hoppers Crossing
Building a new bathroom or adding an additional one to your home? At KH Bathroom and Kitchen Renovations, we specialize in bathroom building services in Hoppers Crossing, delivering fully customized bathrooms from the ground up. Whether it’s for a new home, an extension, or a granny flat, we design and build bathrooms that combine smart layout, quality materials, and timeless style.
From planning and permits to waterproofing, plumbing, tiling, and final fittings — our expert team handles everything. We ensure every new bathroom build meets building codes, functionality needs, and your personal design goals, giving you a beautiful, durable space that adds value to your home.
 Capell Flooring and Interiors
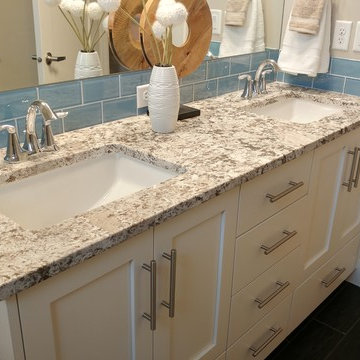
A bathroom should feel fresh every single morning, and this Craftsman Estates double vanity in Boise gets that feeling right from the floor up. Dark tile underfoot grounds the room with a calm, polished base that stands up to splashes and steam, while the speckled granite counter, twin undermount sinks, and glossy blue subway tile backsplash keep the space bright and easy to clean. The white cabinetry and brushed hardware add a crisp, tailored finish, and the round mirror and soft towels complete a look that is both practical and quietly stylish. Tile is a smart choice for a busy family bathroom because it handles moisture, wipes clean, and keeps its good looks year after year. Capell Flooring, family-owned since 1974, helps Treasure Valley homeowners pair the right tile with the right grout and layout for bathrooms of every size. Visit the showroom at 2640 E. State Ave, Suite 140, Meridian, to see dark tile options in person and get a quote for your own bathroom.
 Mission Home Remodeling
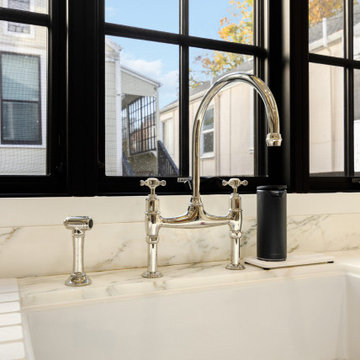
A warm, welcoming kitchen workspace built around a farmhouse sink, framed by a triple-paned black steel window that fills the room with natural light and neighborhood views. Polished nickel bridge fixtures and cross-handle detailing pair beautifully against the honed marble countertops and backsplash, while a single brass drum pendant adds a soft, ambient glow overhead. Custom cabinetry in a soft greige tone, finished with brass pulls and knobs, brings warmth and texture to the space, grounded by rich oak flooring with an inlaid decorative border. The result is a serene, refined kitchen that feels both timeless and thoughtfully livable.
 CB Architecture + Design
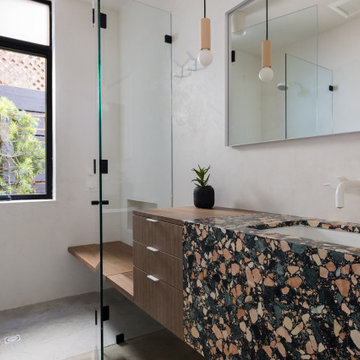
Secondary bathroom of a ground-up new construction home in the Berkeley Hills, CA, as featured on America ByDesign on CBS. The bold large-aggregate multicolor terrazzo vanity - featuring oversized chips of coral, cream, sage green, and black - wraps from countertop to waterfall end panel in a continuous slab. Floating walnut three-drawer cabinet with brushed metal bar pulls and an extended walnut shelf beside it. Wall-mounted matte white two-handle faucet with integrated undermount sink. Frameless glass shower enclosure with black hardware, built-in niche shelf, and polished concrete shower floor visible beyond. Wide frameless mirror with medicine cabinet above. Sculptural wood cylinder and globe pendant light with black cord. New Construction - Fold House - Berkeley Hills CA - CB Architecture + Design

Sponsored
Sunbury, OH

J.Holderby - Renovations
Franklin County's Leading General Contractors - 2X Best of Houzz!

 Infinite Home
Custom Home Built for Real Life
Our clients came to us with a clear vision: a home that could adapt to their lifestyle and growing family. They needed a home built with intention, designed with the future in mind, and built around the routines they loved and the people they loved more.
Open-Concept Living With Hosting in Mind
Our clients hosted often and lived actively, so the main level had to be flexible for all of life’s moments. The goal was a space that felt grand without losing its warmth.
Cooking together as a family mattered to our clients – the Wolf range, farmhouse sink, integrated appliances, and large island gave them a kitchen that flowed effortlessly while looking beautiful. This space also served as the bridge between other parts of the main level so that they would stay in view of the next. This created the perfect environment for gathering where everyone had their own spot without ever feeling apart from the whole group.
For the living room, our clients wanted space that felt open without losing its warmth. Soaring ceilings created that sense of scale, while warm tones and materials, like the wood coffered ceiling and fireplace wall, kept it grounded. That same warmth carried outside, where an outdoor lounge with a fireplace and dining area made sure guests felt welcomed the moment they stepped out.
A Backyard Built for Real Rest
Every corner of the backyard was designed with one goal: to be the ultimate outdoor retreat. The elevated, white-brick-framed pool and integrated spa hot tub gave them a place to truly exhale. As the sun set, the fire pit lounge next to the pool became the hangout spot when they hosted their youth groups and family gatherings.
Room to Grow
With kids in the house, “custom” had to also mean flexible. Our clients had 2 young sons and needed their rooms to grow with them through the years. The two bedrooms and a full bath sat beside a loft that served as both their hangout-and-homework spot. The guest suite sat on the same level where a four-poster bed, floor-to-ceiling wood-look tile, and a frameless glass shower welcomed their guests from day one.
A Retreat That’s Actually Theirs
Between hosting and raising kids, this couple needed a suite that felt like a true escape. The wood-planked tray ceiling and French doors grounded the room in warmth the moment you walked in, while the ensuite bathroom carried a spa-like feeling with a freestanding soaking tub, custom double vanity, and a glass-enclosed shower.
This Is What Approachable Luxury Looks Like
The approachable luxury experience meant starting with conversations about how they wanted their space to live with them – how they hosted, how their kids played, how they wanted to feel walking through their own front door, and how we took their goals and experience and used it as the foundation of every decision that was made from start to finish. We wanted our clients to feel taken care of through the process and, most importantly, feel heard.
 CB Architecture + Design
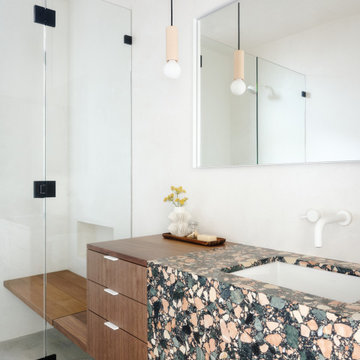
Bathroom vanity detail of a ground-up new construction home in the Berkeley Hills, CA, as featured on America ByDesign on CBS. A dramatic large-aggregate multicolor terrazzo vanity with waterfall end panel - featuring oversized chips of coral, cream, sage green, and black against a dark matrix - wraps from countertop surface to front face in a single continuous slab, creating a bold sculptural statement that anchors the bathroom as its defining material moment. Integrated undermount white rectangular sink with wall-mounted white two-handle faucet set directly into the white plaster wall above. Floating walnut three-drawer cabinet with brushed metal bar pulls sits beside the terrazzo section, the warm timber providing an intentional material contrast to the graphic terrazzo. New Construction - Fold House - Berkeley Hills CA - CB Architecture + Design
 George Ocampo
Cool & Contemporary is the vibe our clients were seeking out. Phase 1 complete for this El Paso Westside project. Consistent with the homes architecture and lifestyle creates a space to handle all occasions. Early morning coffee on the patio or around the firepit, smores, drinks, relaxing, reading & maybe a little dancing. Cedar planks set on raw steel post create a cozy atmosphere. Sitting or laying down on cushions and pillows atop the smooth buff leuders limestone bench with your feet popped up on the custom gas firepit. Raw steel veneer, limestone cap and stainless steel fire fixtures complete the sleek contemporary feels. Concrete steps & path lights beam up and accentuates the focal setting. To prep for phase 2, ground cover pathways and areas are ready for the new outdoor movie projector, more privacy, picnic area, permanent seating, landscape and lighting to come.
 George Ocampo
Cool & Contemporary is the vibe our clients were seeking out. Phase 1 complete for this El Paso Westside project. Consistent with the homes architecture and lifestyle creates a space to handle all occasions. Early morning coffee on the patio or around the firepit, smores, drinks, relaxing, reading & maybe a little dancing. Cedar planks set on raw steel post create a cozy atmosphere. Sitting or laying down on cushions and pillows atop the smooth buff leuders limestone bench with your feet popped up on the custom gas firepit. Raw steel veneer, limestone cap and stainless steel fire fixtures complete the sleek contemporary feels. Concrete steps & path lights beam up and accentuates the focal setting. To prep for phase 2, ground cover pathways and areas are ready for the new outdoor movie projector, more privacy, picnic area, permanent seating, landscape and lighting to come.

 Dream Makers Landscape
Example of a mid-sized mountain style backyard concrete paver patio kitchen design in Denver with a pergola

 Corian Design UK
Smoky gray drifts across an opulent surface of white, warm gray and light brown. Colors move effortlessly to create an aesthetic that is strong yet weightless.
Kitchen worksurface and backsplash in Corian® Smoke Drift Prima.

Sponsored
Sunbury, OH
J.Holderby - Renovations
Franklin County's Leading General Contractors - 2X Best of Houzz!
 DJK Custom Homes
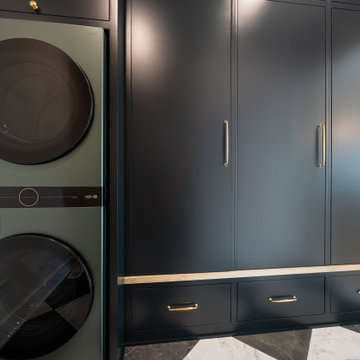
A sleek and modern laundry/mudroom combo featuring stacked LG washer and dryer units in a matte black finish, surrounded by custom built-in black cabinetry with gold pulls. A light wood bench detail adds warmth, while the bold black and white marble patterned flooring grounds the space in luxury and contrast.

 Regan Baker Design Inc.
Well-traveled. Relaxed. Timeless.
Our well-traveled clients were soon-to-be empty nesters when they approached us for help reimagining their Presidio Heights home. The expansive Spanish-Revival residence originally constructed in 1908 had been substantially renovated 8 year prior, but needed some adaptations to better suit the needs of a family with three college-bound teens. We evolved the space to be a bright, relaxed reflection of the family’s time together, revising the function and layout of the ground-floor rooms and filling them with casual, comfortable furnishings and artifacts collected abroad.
One of the key changes we made to the space plan was to eliminate the formal dining room and transform an area off the kitchen into a casual gathering spot for our clients and their children. The expandable table and coffee/wine bar means the room can handle large dinner parties and small study sessions with similar ease. The family room was relocated from a lower level to be more central part of the main floor, encouraging more quality family time, and freeing up space for a spacious home gym.
In the living room, lounge-worthy upholstery grounds the space, encouraging a relaxed and effortless West Coast vibe. Exposed wood beams recall the original Spanish-influence, but feel updated and fresh in a light wood stain. Throughout the entry and main floor, found artifacts punctate the softer textures — ceramics from New Mexico, religious sculpture from Asia and a quirky wall-mounted phone that belonged to our client’s grandmother.

 DRB Homes and Design
For this amazing property, we networked 119 Phillips HUE bulbs, 18 carriage lamps, 2 gas handle lamps, 24 landscaping up lights, 32 path lights, and 16 stair lights. Either individually, or smartly sectioned, our client can control it all through Alexa or on his iPhone. - photo by Jeff Merrick


Sponsored
Sunbury, OH
J.Holderby - Renovations
Franklin County's Leading General Contractors - 2X Best of Houzz!

 Artistic Kitchen Design - Los Altos Builders
Traditional style kitchen cabinets
Example of a large arts and crafts l-shaped light wood floor eat-in kitchen design in San Francisco with raised-panel cabinets, medium tone wood cabinets, granite countertops, beige backsplash, stainless steel appliances, an island, a double-bowl sink and ceramic backsplash
Example of a large arts and crafts l-shaped light wood floor eat-in kitchen design in San Francisco with raised-panel cabinets, medium tone wood cabinets, granite countertops, beige backsplash, stainless steel appliances, an island, a double-bowl sink and ceramic backsplash

 BedfordBrooks Design Inc.
Style is served with impeccable taste in this one of a kind framed kitchen!
The best of the best was selected to create this classic look, with biscuit quartz counter top, carrara marble back splash and a textured porcelain tile with shrieks of earth tones to ground the space.
The unique framed kitchen cabinetry required top notch craftsmanship as each cabinet door is perfectly outlined by a thin panel. Now this is what 'custom' looks like!
 George Ocampo
Cool & Contemporary is the vibe our clients were seeking out. Phase 1 complete for this El Paso Westside project. Consistent with the homes architecture and lifestyle creates a space to handle all occasions. Early morning coffee on the patio or around the firepit, smores, drinks, relaxing, reading & maybe a little dancing. Cedar planks set on raw steel post create a cozy atmosphere. Sitting or laying down on cushions and pillows atop the smooth buff leuders limestone bench with your feet popped up on the custom gas firepit. Raw steel veneer, limestone cap and stainless steel fire fixtures complete the sleek contemporary feels. Concrete steps & path lights beam up and accentuates the focal setting. To prep for phase 2, ground cover pathways and areas are ready for the new outdoor movie projector, more privacy, picnic area, permanent seating, landscape and lighting to come. Phase II complete...welcome to outdoor entertainment. Movies on the lawn with the family & football season will never be same here. This backyard doubles as an entertainment destination. Cantilever seating, lounging & privacy fence wraps up a party/cozy space. Plenty of room for friends and family
75