
Search results for "Ground level deck" in Home Design Ideas

 Cummings Architecture + Interiors
Set on ten acres abutting protected conservation land, the zoning for this site allowed for a creative multi-unit residential project. The design concept created a sustainable modern farm community of three distinct structures. A sense of individuality is established between the buildings, while a comprehensive site design references historic farms with a home-like, residential scale.
An existing structure was renovated to house three condo units, featuring sliding barn doors and floor-to-ceiling storefront glass in the great room, with 25’ ceilings. Across a circular cobblestone drive, a new house and barn structure houses two condo units. Connecting both units, a garage references a carriage house and barn with small square windows above and large bays at ground level to mimic barn bays. There is no parking lot for the site – instead garages and a few individual parking spaces preserve the scale of a natural farm property. Patios and yards in the rear of each unit offer private access to the lush natural surroundings and space for entertaining.
 Archadeck of Nashville

Franklin, TN, multi-level wooden deck with custom wood railing. The design makes accessibility to the hillside home easy with an integrated deck that leads to the stairway to the house.
 Archadeck Fort Wayne
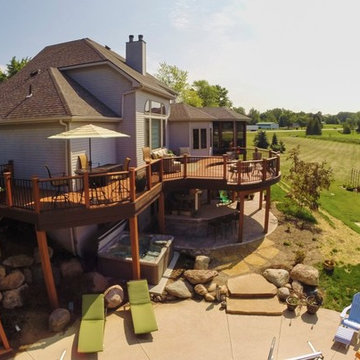
As you can see from these positively stunning and cutting edge pictures taken by a drone, this outdoor living space includes a two level deck with contours and an integrated fire pit, a screened porch, an outdoor kitchen and paver patio. In addition, a set of stairs were added to the opposite side of the deck from the screened porch to access the backyard as well as the area where the homeowners are adding an in ground pool. This new outdoor living multi-complex will also enhance poolside enjoyment.
Find the right local pro for your project
 Decks by Kiefer LLC

Large award winning raised deck in Montclair New Jersey. This large deck features built-in seating, lighting, and a large fire pit. Design and Construction by Decks by Kiefer. (Photo by Frank Gensheimer)
 Hickory Dickory Decks
Drew Cunningham and Tom Jacques

Mid-sized minimalist backyard deck photo in Toronto
Mid-sized minimalist backyard deck photo in Toronto

 Southwest Fence & Deck, Inc.
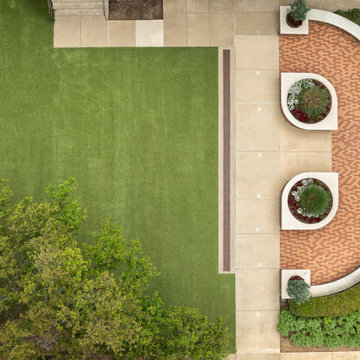
This project involved the design and construction of a custom multi-level deck at an unnamed private school, thoughtfully built to meet all ADA accessibility requirements. The deck features multiple elevations connected by both ramps and stairs, creating a seamless and inclusive outdoor space for students, staff, and visitors.
Custom-built benches were installed around the perimeter to provide ample seating and gathering areas. Special care was taken to preserve the school’s historic landscape, with the deck carefully designed and cut around existing mature trees—allowing these natural features to remain healthy while enhancing the overall outdoor environment.


 Southwest Fence & Deck, Inc.
This project involved the design and construction of a custom multi-level deck at an unnamed private school, thoughtfully built to meet all ADA accessibility requirements. The deck features multiple elevations connected by both ramps and stairs, creating a seamless and inclusive outdoor space for students, staff, and visitors.
Custom-built benches were installed around the perimeter to provide ample seating and gathering areas. Special care was taken to preserve the school’s historic landscape, with the deck carefully designed and cut around existing mature trees—allowing these natural features to remain healthy while enhancing the overall outdoor environment.
 Southwest Fence & Deck, Inc.
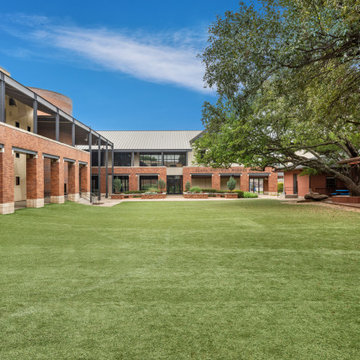
This project involved the design and construction of a custom multi-level deck at an unnamed private school, thoughtfully built to meet all ADA accessibility requirements. The deck features multiple elevations connected by both ramps and stairs, creating a seamless and inclusive outdoor space for students, staff, and visitors.
Custom-built benches were installed around the perimeter to provide ample seating and gathering areas. Special care was taken to preserve the school’s historic landscape, with the deck carefully designed and cut around existing mature trees—allowing these natural features to remain healthy while enhancing the overall outdoor environment.
 Southwest Fence & Deck, Inc.
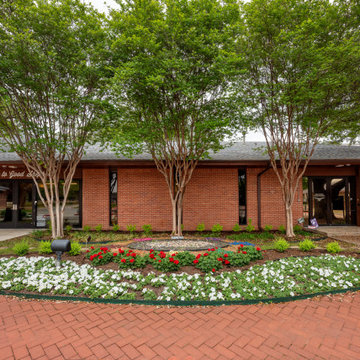
This project involved the design and construction of a custom multi-level deck at an unnamed private school, thoughtfully built to meet all ADA accessibility requirements. The deck features multiple elevations connected by both ramps and stairs, creating a seamless and inclusive outdoor space for students, staff, and visitors.
Custom-built benches were installed around the perimeter to provide ample seating and gathering areas. Special care was taken to preserve the school’s historic landscape, with the deck carefully designed and cut around existing mature trees—allowing these natural features to remain healthy while enhancing the overall outdoor environment.
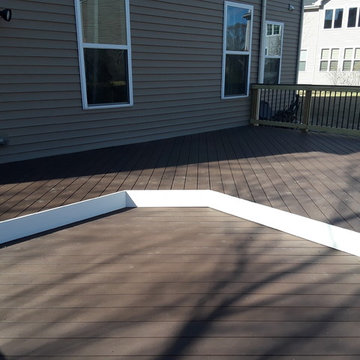
 Archadeck of Chicagoland
This multi level Timber Tech deck with pressure treated pine railings was designed to have separate spaces for grilling, dining and lounging for gatherings. The sunken seating area has a great view of the yard with the use of aluminium pickets on the railings. The aluminum pickets gives less of an obstructive view to enjoy those sunsets. The different board direction not only gives the design more of an aesthetic look but it also makes the step more apparent for guests. The low maintenance deck will let these homeowners spend more time enjoying their yard without worrying about staining or power washing. This Timber Tech low maintenance deck was designed and built by Warrenville, IL deck designer Archadeck of Chicagoland.
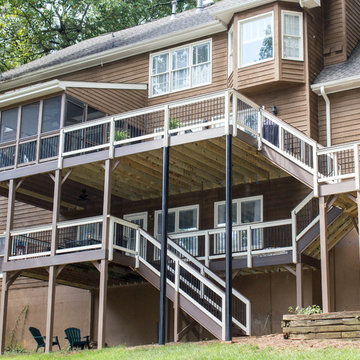
 Outback Deck, Inc.
Heather Cooper Photography
Deck - large transitional backyard deck idea in Atlanta with a roof extension
Deck - large transitional backyard deck idea in Atlanta with a roof extension
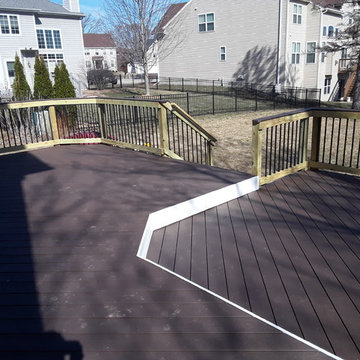 Archadeck of Chicagoland
This multi level Timber Tech deck with pressure treated pine railings was designed to have separate spaces for grilling, dining and lounging for gatherings. The sunken seating area has a great view of the yard with the use of aluminium pickets on the railings. The aluminum pickets gives less of an obstructive view to enjoy those sunsets. The different board direction not only gives the design more of an aesthetic look but it also makes the step more apparent for guests. The low maintenance deck will let these homeowners spend more time enjoying their yard without worrying about staining or power washing. This Timber Tech low maintenance deck was designed and built by Warrenville, IL deck designer Archadeck of Chicagoland.

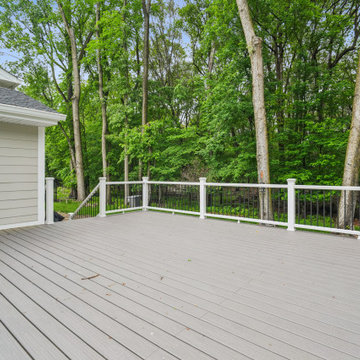
 WA Construct
Raised composite deck with white railings, exterior security camera, and a tree-lined private backyard setting — two level addition in Paramus, NJ by WA Construct.
 McHale Landscape Design, Inc.
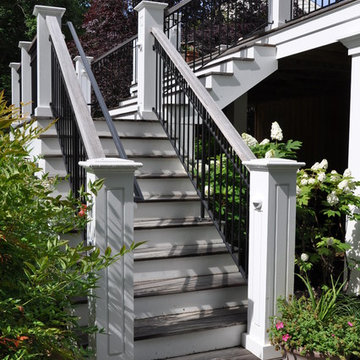
Ipe Stairs, Azek Risers to Main Level Deck
Inspiration for a huge craftsman backyard deck remodel in DC Metro with no cover
Inspiration for a huge craftsman backyard deck remodel in DC Metro with no cover
 Michael Nash Design, Build & Homes
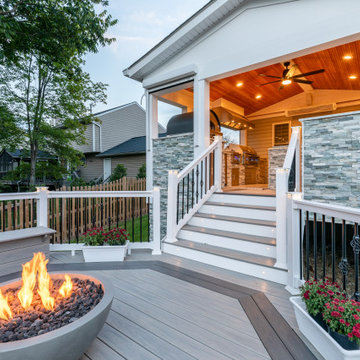
Residential Exterior
Starting from lower level, we have compacted the ground and laid concrete for a large‐scale flagstone covered patio, lit seating walls and a wood burning
fire pit all covered with complimentary veneer stone.
A lead walkway connecting to stairs of middle level deck
A storage space with concrete pad under the covered screen porch
the lead stairs take you to an octagonal deck space wrapped around in built in benches and a gas burning fire pit.
Going up another five steps and now we are in covered outdoor kitchen connected to new screened porch
 Michael Nash Design, Build & Homes
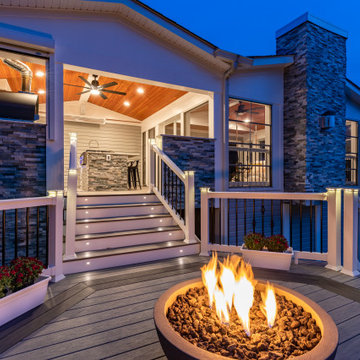
Residential Exterior
Starting from lower level, we have compacted the ground and laid concrete for a large‐scale flagstone covered patio, lit seating walls and a wood burning
fire pit all covered with complimentary veneer stone.
A lead walkway connecting to stairs of middle level deck
A storage space with concrete pad under the covered screen porch
the lead stairs take you to an octagonal deck space wrapped around in built in benches and a gas burning fire pit.
Going up another five steps and now we are in covered outdoor kitchen connected to new screened porch


 Michael Nash Design, Build & Homes
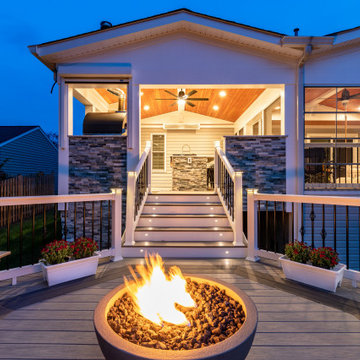
Residential Exterior
Starting from lower level, we have compacted the ground and laid concrete for a large‐scale flagstone covered patio, lit seating walls and a wood burning
fire pit all covered with complimentary veneer stone.
A lead walkway connecting to stairs of middle level deck
A storage space with concrete pad under the covered screen porch
the lead stairs take you to an octagonal deck space wrapped around in built in benches and a gas burning fire pit.
Going up another five steps and now we are in covered outdoor kitchen connected to new screened porch
 Michael Nash Design, Build & Homes
Residential Exterior
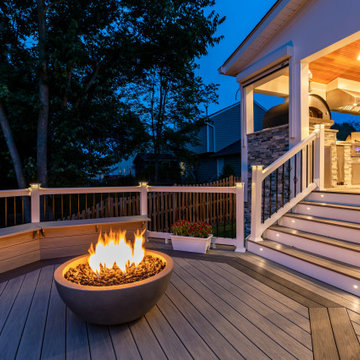
Starting from lower level, we have compacted the ground and laid concrete for a large‐scale flagstone covered patio, lit seating walls and a wood burning
fire pit all covered with complimentary veneer stone.
A lead walkway connecting to stairs of middle level deck
A storage space with concrete pad under the covered screen porch
the lead stairs take you to an octagonal deck space wrapped around in built in benches and a gas burning fire pit.
Going up another five steps and now we are in covered outdoor kitchen connected to new screened porch
 Michael Nash Design, Build & Homes
Residential Exterior
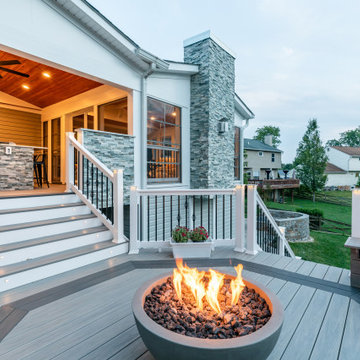
Starting from lower level, we have compacted the ground and laid concrete for a large‐scale flagstone covered patio, lit seating walls and a wood burning
fire pit all covered with complimentary veneer stone.
A lead walkway connecting to stairs of middle level deck
A storage space with concrete pad under the covered screen porch
the lead stairs take you to an octagonal deck space wrapped around in built in benches and a gas burning fire pit.
Going up another five steps and now we are in covered outdoor kitchen connected to new screened porch
103