
Search results for "Ground level deck" in Home Design Ideas

 McAdams Remodeling & Design
Kirkland clients, Shayna and Anthony had a lovely home with a beautiful view of Lake Washington. However, the waterfront side of their home didn’t offer an ideal set-up to fully enjoy the magnificence that their lot provides. They desired more year-round use of their home in the form of an outdoor covered living room, along with more overall functionality from their outdoor spaces.
Their formal living area had a door to the outside that the couple never used. The McAdams Remodeling & Design team replaced the sliding door with a window that still offered plenty of natural light but enclosed the space providing more options for furniture placement. The room’s exterior stairs and landing were removed. The exterior siding was matched, and the new landscaping along with an arbor installed, was created in tandem during the remodel by a local landscape architecture firm, ensuring the change looked natural.
Past the seating around the gas firepit, a new large deck was constructed, half of which was covered, to replace the smaller, dated version. The metal railing was exchanged for a new composite one, and a new Dutch back door leading from the kitchen offers an alternative option for ingress and egress along with fresh air on nice days. The covered deck area adjacent to the family room provides protection from the weather and now houses the outdoor kitchen they desired for entertaining family and friends. The outdoor kitchen includes a built-in gas grill, stone gas fireplace, refrigerator for food and beverages, and a garbage receptacle. A ceiling fan and heaters are incorporated into the outdoor living space design to provide year-round comfort. Finally, retractable shades were installed so that the couple can enclose the space if desired.
A small upstairs bedroom was used as a den for relaxation and reading but also contains one of the best views in the home. The McAdams team removed the windows and base bulkhead, adding floor to ceiling windows and a glass door for an unobstructed view. The new medium-sized deck above the covered outdoor living space gives Shayna and Anthony the opportunity to entertain or relax while highlighting their view of the lake. Finally, their Juliet balcony off the primary bedroom received a re-coated railing and new decking, while the home was repainted to offer a classy craftsman feel and pull all of the changes into one cohesive home design.
Shayna and Anthony love their new entertainment spaces and expect to use them often.
 Deck It
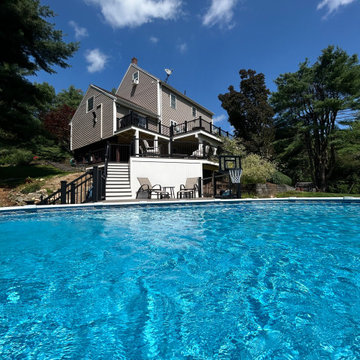
Check out this Multi-level Pool deck we completed in Westminster, MA! ?? Featuring top-notch materials, this deck features Trex Transcend Lineage Biscayne decking, providing both durability and aesthetics. Paired with sleek Trex Select black composite rails with aluminum balusters. ?️
 Endura Decking Co
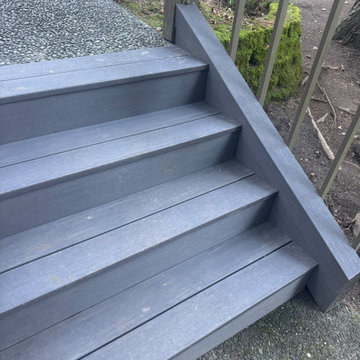
Custom wrapped steps with seamless corners designed to complement the home’s mid‑century modern architecture and create a clean, integrated look.
Example of a mid-century modern home design design in Seattle
Example of a mid-century modern home design design in Seattle
Find the right local pro for your project
 Fandel Construction

Multi-level Tiger wood deck with stone in-lay surround.
Inspiration for a mid-sized contemporary backyard outdoor kitchen deck remodel in Seattle with no cover
Inspiration for a mid-sized contemporary backyard outdoor kitchen deck remodel in Seattle with no cover
 KD Landscape

The outdoor kitchen, dining area and upper level deck are all in a singular rhythm surrounded by beds of ground cover and perennials woven into the landscape.

 Saikley Architects
We updated this 1907 two-story family home for re-sale. We added modern design elements and amenities while retaining the home’s original charm in the layout and key details. The aim was to optimize the value of the property for a prospective buyer, within a reasonable budget.
New French doors from kitchen and a rear bedroom open out to a new bi-level deck that allows good sight lines, functional outdoor living space, and easy access to a garden full of mature fruit trees. French doors from an upstairs bedroom open out to a private high deck overlooking the garden. The garage has been converted to a family room that opens to the garden.
The bathrooms and kitchen were remodeled the kitchen with simple, light, classic materials and contemporary lighting fixtures. New windows and skylights flood the spaces with light. Stained wood windows and doors at the kitchen pick up on the original stained wood of the other living spaces.
New redwood picture molding was created for the living room where traces in the plaster suggested that picture molding has originally been. A sweet corner window seat at the living room was restored. At a downstairs bedroom we created a new plate rail and other redwood trim matching the original at the dining room. The original dining room hutch and woodwork were restored and a new mantel built for the fireplace.
We built deep shelves into space carved out of the attic next to upstairs bedrooms and added other built-ins for character and usefulness. Storage was created in nooks throughout the house. A small room off the kitchen was set up for efficient laundry and pantry space.
We provided the future owner of the house with plans showing design possibilities for expanding the house and creating a master suite with upstairs roof dormers and a small addition downstairs. The proposed design would optimize the house for current use while respecting the original integrity of the house.
Photography: John Hayes, Open Homes Photography
https://saikleyarchitects.com/portfolio/classic-craftsman-update/
 Stump's Decks and Porches

Without detracting from the deck's appearance, the dividing deck boards eliminate the need for deck board splicing (due to the deck length being over 20').


 Archadeck of Nova Scotia
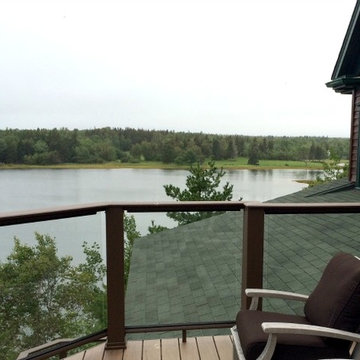
At Archadeck of Nova Scotia we love any size project big or small. But, that being said, we have a soft spot for the projects that let us show off our talents! This Halifax house was no exception. The owners wanted a space to suit their outdoor lifestyle with materials to last far into the future. The choices were quite simple: stone veneer, Timbertech composite decking and glass railing.
What better way to create that stability than with a solid foundation, concrete columns and decorative stone veneer? The posts were all wrapped with stone and match the retaining wall which was installed to help with soil retention and give the backyard more definition (it’s not too hard on the eyes either).
A set of well-lit steps will guide you up the multi-level deck. The built-in planters soften the hardness of the Timbertech composite deck and provide a little visual relief. The two-tone aesthetic of the deck and railing are a stunning feature which plays up contrasting tones.
From there it’s a game of musical chairs; we recommend the big round one on a September evening with a glass of wine and cozy blanket.
We haven’t gotten there quite yet, but this property has an amazing view (you will see soon enough!). As to not spoil the view, we installed TImbertech composite railing with glass panels. This allows you to take in the surrounding sights while relaxing and not have those pesky balusters in the way.
In any Canadian backyard, there is always the dilemma of dealing with mosquitoes and black flies! Our solution to this itchy problem is to incorporate a screen room as part of your design. This screen room in particular has space for dining and lounging around a fireplace, perfect for the colder evenings!
Ahhh…there’s the view! From the top level of the deck you can really get an appreciation for Nova Scotia. Life looks pretty good from the top of a multi-level deck. Once again, we installed a composite and glass railing on the new composite deck to capture the scenery.
What puts the cherry on top of this project is the balcony! One of the greatest benefits of composite decking and railing is that it can be curved to create beautiful soft edges. Imagine sipping your morning coffee and watching the sunrise over the water.
If you want to know more about composite decking, railing or anything else you’ve seen that sparks your interest; give us a call! We’d love to hear from you.
 Aqua Star - On Ground Pools

Our Deck-Pool model is a truly unique design. Its the only set of high-quality, freestanding, rectangular, permanent on-ground pools that are actually designed to accommodate our customers own custom deck addition. You can even integrate your existing deck seamlessly. See photos.

 Cummings Architecture + Interiors
Situated on the edge of New Hampshire’s beautiful Lake Sunapee, this Craftsman-style shingle lake house peeks out from the towering pine trees that surround it. When the clients approached Cummings Architects, the lot consisted of 3 run-down buildings. The challenge was to create something that enhanced the property without overshadowing the landscape, while adhering to the strict zoning regulations that come with waterfront construction. The result is a design that encompassed all of the clients’ dreams and blends seamlessly into the gorgeous, forested lake-shore, as if the property was meant to have this house all along.
The ground floor of the main house is a spacious open concept that flows out to the stone patio area with fire pit. Wood flooring and natural fir bead-board ceilings pay homage to the trees and rugged landscape that surround the home. The gorgeous views are also captured in the upstairs living areas and third floor tower deck. The carriage house structure holds a cozy guest space with additional lake views, so that extended family and friends can all enjoy this vacation retreat together. Photo by Eric Roth


 Cummings Architecture + Interiors
The beautiful, old barn on this Topsfield estate was at risk of being demolished. Before approaching Mathew Cummings, the homeowner had met with several architects about the structure, and they had all told her that it needed to be torn down. Thankfully, for the sake of the barn and the owner, Cummings Architects has a long and distinguished history of preserving some of the oldest timber framed homes and barns in the U.S.
Once the homeowner realized that the barn was not only salvageable, but could be transformed into a new living space that was as utilitarian as it was stunning, the design ideas began flowing fast. In the end, the design came together in a way that met all the family’s needs with all the warmth and style you’d expect in such a venerable, old building.
On the ground level of this 200-year old structure, a garage offers ample room for three cars, including one loaded up with kids and groceries. Just off the garage is the mudroom – a large but quaint space with an exposed wood ceiling, custom-built seat with period detailing, and a powder room. The vanity in the powder room features a vanity that was built using salvaged wood and reclaimed bluestone sourced right on the property.
Original, exposed timbers frame an expansive, two-story family room that leads, through classic French doors, to a new deck adjacent to the large, open backyard. On the second floor, salvaged barn doors lead to the master suite which features a bright bedroom and bath as well as a custom walk-in closet with his and hers areas separated by a black walnut island. In the master bath, hand-beaded boards surround a claw-foot tub, the perfect place to relax after a long day.
In addition, the newly restored and renovated barn features a mid-level exercise studio and a children’s playroom that connects to the main house.
From a derelict relic that was slated for demolition to a warmly inviting and beautifully utilitarian living space, this barn has undergone an almost magical transformation to become a beautiful addition and asset to this stately home.

 Hickory Dickory Decks
Drew Cunningham and Tom Jacques
Mid-sized minimalist backyard deck photo in Ottawa with an awning
Mid-sized minimalist backyard deck photo in Ottawa with an awning

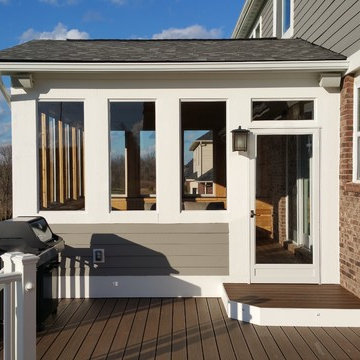
 Miles Bradley Building and Remodeling
This is a Walk-Out Deck master deck creation! Design by us with our clients thoughts and desires. We added a screened in porch with a walk out multi-level deck. Using Trex Transcend decking materials with Steps and railing To Grade. This added Great Backyard Living Space For The Family to use for years and years to come.
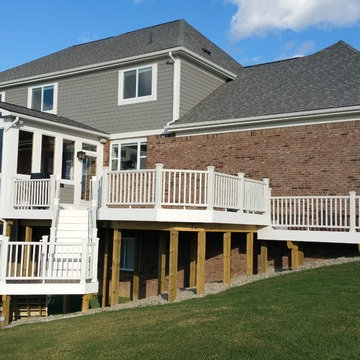 Miles Bradley Building and Remodeling
This is a Walk-Out Deck master deck creation! Design by us with our clients thoughts and desires. We added a screened in porch with a walk out multi-level deck. Using Trex Transcend decking materials with Steps and railing To Grade. This added Great Backyard Living Space For The Family to use for years and years to come.
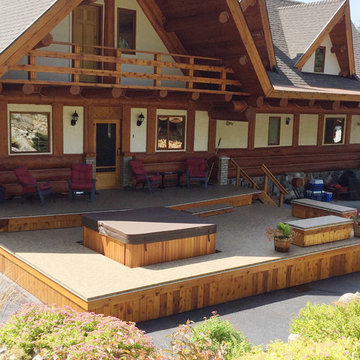
 Duradek
The owners of this fishing lodge chose Duradek vinyl membrane to cover their deck over 20 years ago. With their first Duradek membrane still performing after so many years, they decided to use Duradek again when building a new ground level patio addition for their new hot tub. Duradek membranes are tested for chemical resistance (AC39) and are ICC Approved for use around hot tubs and pools; and the slip-resistant surface is gentle on bare feet with no risk of splinters from wood, or scrapes from concrete.
The Duradek Dealer, DLN Contracting, installed Ultra “Cork Espresso” on the new patio, stairs, and even their custom storage benches. Duradek waterproof vinyl on the custom benches maximized the functionality of their space saving storage options and blended harmoniously with the rest of the deck. To keep this harmonious look throughout, they chose to also re-surface the second-level deck with Cork Espresso (although for waterproofing performance, replacement was not yet required).
Photo courtesy of DLN Contracting Ltd.
 Creative Arch

The building has been anchored into the site with a series of stepped forms being used to reduce the scale of the site cut and slope. A central deck/courtyard provides sheltered private indoor/outdoor living, creating a central hub for the second floor.
Photography by DRAW Photography Ltd


 Fiberon Decking
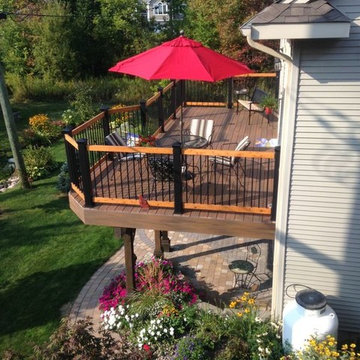
Building a multi-level deck? Don’t forget to consider the view when looking up from the lower level. Composite decking with a four-sided cap layer will ensure the boards look great from any angle. Shown here: Fiberon Symmetry Decking in Warm Siena.

 Spar Gc Decks & More
At Spar GC, we take pride in transforming outdoor spaces into functional, aesthetically pleasing areas that enhance both the beauty and usability of your home. One of our recent projects showcases our dedication to craftsmanship, attention to detail, and passion for creating outdoor structures that stand the test of time. This custom-built deck is a perfect example of how we blend design, durability, and functionality to meet our clients’ unique needs and preferences.
Design and Planning:
From the outset, this project was about more than just building a deck—it was about creating a space where the homeowners could relax, entertain, and enjoy the beauty of their backyard. We began with an in-depth consultation to understand the client's vision, needs, and lifestyle. This allowed us to design a multi-level deck that not only complements the architectural style of the home but also maximizes the available outdoor space.
The deck features an elevated structure that provides a commanding view of the backyard, making it the perfect spot for morning coffees, evening gatherings, or simply unwinding after a long day. The multi-tiered design adds dimension and interest, while the wide staircases ensure easy access to the yard below.
Materials and Craftsmanship:
We believe that the best decks start with the best materials. For this project, we used pressure-treated wood known for its durability and resistance to rot, insects, and harsh weather conditions. This ensures that the deck will remain sturdy and beautiful for years to come, even with minimal maintenance.
Our team of skilled craftsmen meticulously measured, cut, and assembled each piece of wood to ensure a flawless finish. The deck boards were laid with precision, creating a smooth, even surface that is both safe and visually appealing. The railings were carefully constructed to provide both safety and style, featuring clean lines and a robust structure that complements the overall design.
Functional Features:
This deck isn’t just about looks—it’s designed to be highly functional and adaptable to the homeowners’ needs. The spacious upper level provides ample room for outdoor furniture, making it an ideal spot for dining, lounging, or hosting gatherings. The lower level offers additional space that can be used for storage or as a shaded area to escape the sun on hot days.
The wide, sturdy staircases ensure easy and safe access between levels and to the backyard, while the solid railings provide peace of mind, especially for families with young children or pets. Every element of the deck was designed with usability in mind, ensuring that it’s not just a beautiful addition to the home, but a practical one as well.
Aesthetic Appeal:
While functionality was a key focus, we also wanted to create a deck that would enhance the home’s overall aesthetic appeal. The natural wood finish adds warmth and character, blending seamlessly with the surrounding environment. The clean, modern lines of the railings and the thoughtful layout of the deck boards create a cohesive, polished look that elevates the entire outdoor space.
The multi-level design adds architectural interest, breaking up the space and creating distinct areas for different activities. Whether it’s a cozy corner for reading, a spacious area for dining, or a sun-soaked spot for lounging, this deck has it all.
Client Satisfaction:
At Spar GC, our ultimate goal is client satisfaction. We worked closely with the homeowners throughout the entire process, from the initial design phase to the final touches, to ensure that every detail met their expectations. Their feedback has been overwhelmingly positive, with particular praise for the deck’s sturdy construction, beautiful design, and the professionalism of our team.
We take great pride in knowing that this deck has not only added value to their home but has also created a space where they can make lasting memories with family and friends.
Why Choose Spar GC?
When you choose Spar GC, you’re not just getting a deck—you’re getting a team of dedicated professionals who are passionate about what they do. We bring years of experience, a commitment to quality, and a personalized approach to every project. Our attention to detail, use of high-quality materials, and dedication to client satisfaction set us apart from the competition.
We understand that your home is your sanctuary, and we strive to create outdoor spaces that reflect your style, meet your needs, and exceed your expectations. Whether you’re looking for a simple deck, a complex multi-level structure, or anything in between, Spar GC has the expertise and passion to bring your vision to life.
 Cogs Construction and Design Inc.
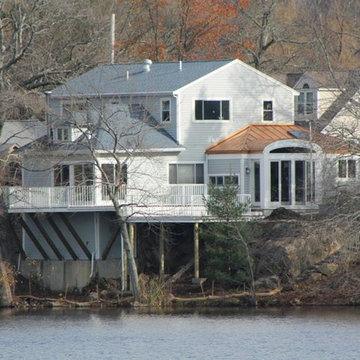
Cogs Construction and Design, Inc. was approached by a customer who had a rotten pressure treated deck that needed to be replaced. The homeowners are very environmentally conscious and wanted to do their part to avoid any toxic runoff into the lake their property abutted. The homeowner researched various materials for their project and decided to rebuild with aluminum decking.
The aluminum decking was appealing to the homeowners because it will never rot and it will collect the water runoff that can be directed into a trough system. This project had a couple of engineering hurdles; the property was on a severe slope with a failed retaining wall and the upper deck was 16 feet from the ground with very little land from the house and the water. After the structure was rebuilt, we installed the new aluminum decking and railing system. The decking interlocks into one another and creates a dry area beneath the deck when it rains. This product is a great alternative to wood or composite decking for anyone who has a 2nd story deck and needs a dry area below or would like to control water runoff from their deck. Give us a call to discuss the advantages of aluminum decking.
photo credit: Cogs Construction
73