
Search results for "Ground level deck" in Home Design Ideas

 Raft to Rafters Pool and Spa
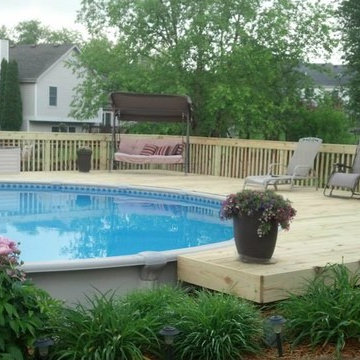
In ground vinyl liner swimming pool with full width steps and custom sun deck.
Large minimalist backyard stamped concrete pool photo in Indianapolis
Large minimalist backyard stamped concrete pool photo in Indianapolis

 kimberly peck architect
This brownstone, located in Harlem, consists of five stories which had been duplexed to create a two story rental unit and a 3 story home for the owners. The owner hired us to do a modern renovation of their home and rear garden. The garden was under utilized, barely visible from the interior and could only be accessed via a small steel stair at the rear of the second floor. We enlarged the owner’s home to include the rear third of the floor below which had walk out access to the garden. The additional square footage became a new family room connected to the living room and kitchen on the floor above via a double height space and a new sculptural stair. The rear facade was completely restructured to allow us to install a wall to wall two story window and door system within the new double height space creating a connection not only between the two floors but with the outside. The garden itself was terraced into two levels, the bottom level of which is directly accessed from the new family room space, the upper level accessed via a few stone clad steps. The upper level of the garden features a playful interplay of stone pavers with wood decking adjacent to a large seating area and a new planting bed. Wet bar cabinetry at the family room level is mirrored by an outside cabinetry/grill configuration as another way to visually tie inside to out. The second floor features the dining room, kitchen and living room in a large open space. Wall to wall builtins from the front to the rear transition from storage to dining display to kitchen; ending at an open shelf display with a fireplace feature in the base. The third floor serves as the children’s floor with two bedrooms and two ensuite baths. The fourth floor is a master suite with a large bedroom and a large bathroom bridged by a walnut clad hall that conceals a closet system and features a built in desk. The master bath consists of a tiled partition wall dividing the space to create a large walkthrough shower for two on one side and showcasing a free standing tub on the other. The house is full of custom modern details such as the recessed, lit handrail at the house’s main stair, floor to ceiling glass partitions separating the halls from the stairs and a whimsical builtin bench in the entry.

 Visual Jill Inc.
The living room window wall opens up to a deck complete with a hot tub and bright chairs. Photo by Chibi Moku.
Trendy deck photo in San Francisco with no cover
Trendy deck photo in San Francisco with no cover
Find the right local pro for your project



 LandArc Landscaping & Design
A custom deck built with TimberTech Terrain Silver Maple, trimmed with TimberTech Tropical Walnut. The railings are built with a cedar frame, galvanized utility panel enclosure, and TimberTech Tropical Walnut top rail. Wrap around corner stairs.
By LandArc Landscaping & Design

 MasterDecks, LLC
multiple decks, one that wraps around the upper level. One one of the middle level and one on the floor level. cable railing with stairs. Composite decking by Timbertech. Job built by Masterdecks.



 Fiberon Decking
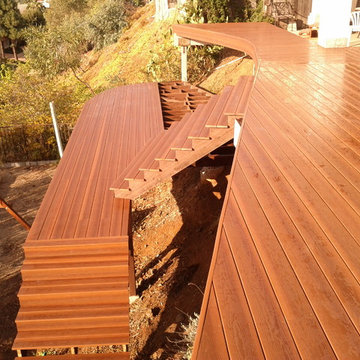
Fiberon Composite Decking. This modern design features multiple levels, and curved angles which add visual interest and movement.
Example of a mid-sized southwest deck design in Charlotte
Example of a mid-sized southwest deck design in Charlotte
 Fence and Deck Connection
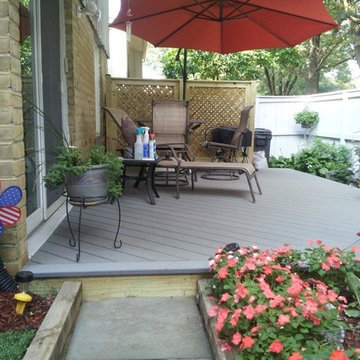
Ground level deck which replaced an old paver patio. Flooring design is a 45 degree. Custom privacy lattice to hide unsightly air unit.
Inspiration for a timeless patio remodel in Baltimore
Inspiration for a timeless patio remodel in Baltimore
 Kessler Construction LLC
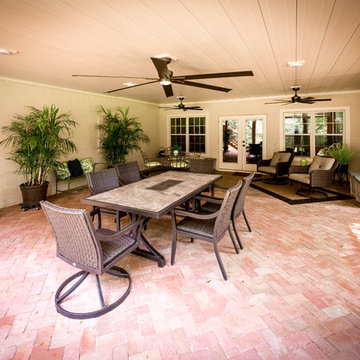
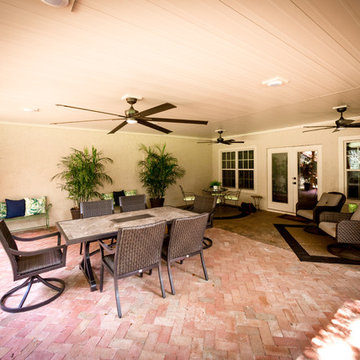
Ground level deck with cover, living/dining space, and many ceiling fans.
Deck container garden - mid-sized traditional rooftop deck container garden idea in Jacksonville with a roof extension
Deck container garden - mid-sized traditional rooftop deck container garden idea in Jacksonville with a roof extension
 Kessler Construction LLC
Ground level deck with cover, living/dining space, and many ceiling fans.
Deck container garden - mid-sized traditional rooftop deck container garden idea in Jacksonville with a roof extension
Deck container garden - mid-sized traditional rooftop deck container garden idea in Jacksonville with a roof extension
 Brown Cow Construction, LLC
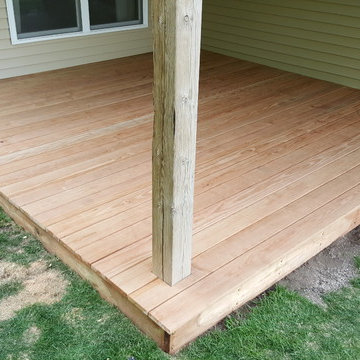
Wondering what to do with that unused space underneath your 3 seasons porch where grass won't grow? Build a ground-level deck that you can put patio furniture on, or children's outdoor playhouse, or even a nice relaxing hot-tub!
 Bell+Associates Architecture Inc.
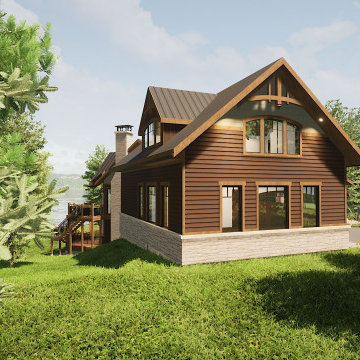
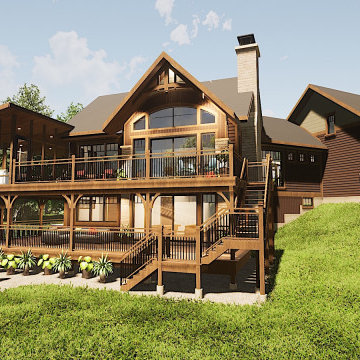
This custom-designed walk-out bungalow cottage will be built into a hill on our clients’ lovely property near Val-des-Monts, QC. As with all of our waterfront designs, it is oriented to take full advantage of the views and sunlight.
The main level has as much outdoor living space as interior space. The open-concept kitchen, dining area, and great room with fireplace open up to an expansive open deck and screened-in porch. The front porch leads to the front foyer and also has access to the lower-level deck. A walk-in pantry and powder room round out the main level.
Making good use of the hill, the lower level will be at ground level on three sides, with a covered deck with hot tub wrapping around two sides and an open deck on the other. The main suite with a large walk-in closet, two additional bedrooms, spacious rec room with wood stove, main bathroom, laundry room, and mechanical room fill the space. An outdoor storage room will be accessed from the lower deck.
The upper loft is an open and flexible space with large windows to provide plentiful light. The oversized 2-bay garage has windows on three sides to provide lots of natural light.

Sponsored
Columbus, OH
Free consultation for landscape design!

Peabody Landscape Group
Columbus' Reliable Landscape Design & Contracting
 Bell+Associates Architecture Inc.
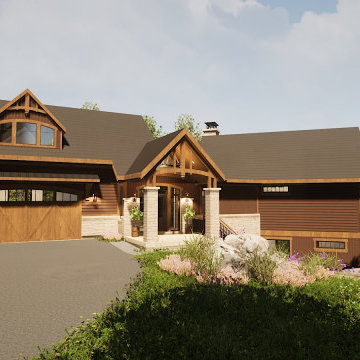
This custom-designed walk-out bungalow cottage will be built into a hill on our clients’ lovely property near Val-des-Monts, QC. As with all of our waterfront designs, it is oriented to take full advantage of the views and sunlight.
The main level has as much outdoor living space as interior space. The open-concept kitchen, dining area, and great room with fireplace open up to an expansive open deck and screened-in porch. The front porch leads to the front foyer and also has access to the lower-level deck. A walk-in pantry and powder room round out the main level.
Making good use of the hill, the lower level will be at ground level on three sides, with a covered deck with hot tub wrapping around two sides and an open deck on the other. The main suite with a large walk-in closet, two additional bedrooms, spacious rec room with wood stove, main bathroom, laundry room, and mechanical room fill the space. An outdoor storage room will be accessed from the lower deck.
The upper loft is an open and flexible space with large windows to provide plentiful light. The oversized 2-bay garage has windows on three sides to provide lots of natural light.
 Bell+Associates Architecture Inc.
This custom-designed walk-out bungalow cottage will be built into a hill on our clients’ lovely property near Val-des-Monts, QC. As with all of our waterfront designs, it is oriented to take full advantage of the views and sunlight.
The main level has as much outdoor living space as interior space. The open-concept kitchen, dining area, and great room with fireplace open up to an expansive open deck and screened-in porch. The front porch leads to the front foyer and also has access to the lower-level deck. A walk-in pantry and powder room round out the main level.
Making good use of the hill, the lower level will be at ground level on three sides, with a covered deck with hot tub wrapping around two sides and an open deck on the other. The main suite with a large walk-in closet, two additional bedrooms, spacious rec room with wood stove, main bathroom, laundry room, and mechanical room fill the space. An outdoor storage room will be accessed from the lower deck.
The upper loft is an open and flexible space with large windows to provide plentiful light. The oversized 2-bay garage has windows on three sides to provide lots of natural light.
 Lenzi Construction & Remodeling LLC

Deck - mid-sized traditional backyard deck idea in Boston with no cover

 Middlefork Luxury Home Builders
Rising amidst the grand homes of North Howe Street, this stately house has more than 6,600 SF. In total, the home has seven bedrooms, six full bathrooms and three powder rooms. Designed with an extra-wide floor plan (21'-2"), achieved through side-yard relief, and an attached garage achieved through rear-yard relief, it is a truly unique home in a truly stunning environment.
The centerpiece of the home is its dramatic, 11-foot-diameter circular stair that ascends four floors from the lower level to the roof decks where panoramic windows (and views) infuse the staircase and lower levels with natural light. Public areas include classically-proportioned living and dining rooms, designed in an open-plan concept with architectural distinction enabling them to function individually. A gourmet, eat-in kitchen opens to the home's great room and rear gardens and is connected via its own staircase to the lower level family room, mud room and attached 2-1/2 car, heated garage.
The second floor is a dedicated master floor, accessed by the main stair or the home's elevator. Features include a groin-vaulted ceiling; attached sun-room; private balcony; lavishly appointed master bath; tremendous closet space, including a 120 SF walk-in closet, and; an en-suite office. Four family bedrooms and three bathrooms are located on the third floor.
This home was sold early in its construction process.
Nathan Kirkman


 Edgewater Design Group
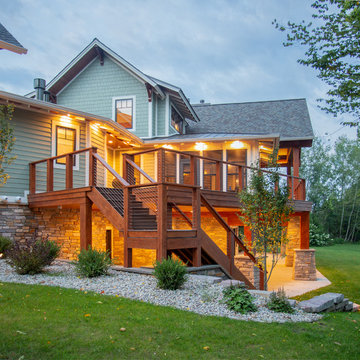
Our clients already had a cottage on Torch Lake that they loved to visit. It was a 1960s ranch that worked just fine for their needs. However, the lower level walkout became entirely unusable due to water issues. After purchasing the lot next door, they hired us to design a new cottage. Our first task was to situate the home in the center of the two parcels to maximize the view of the lake while also accommodating a yard area. Our second task was to take particular care to divert any future water issues. We took necessary precautions with design specifications to water proof properly, establish foundation and landscape drain tiles / stones, set the proper elevation of the home per ground water height and direct the water flow around the home from natural grade / drive. Our final task was to make appealing, comfortable, living spaces with future planning at the forefront. An example of this planning is placing a master suite on both the main level and the upper level. The ultimate goal of this home is for it to one day be at least a 3/4 of the year home and designed to be a multi-generational heirloom.
- Jacqueline Southby Photography
 Otis Creek Construction
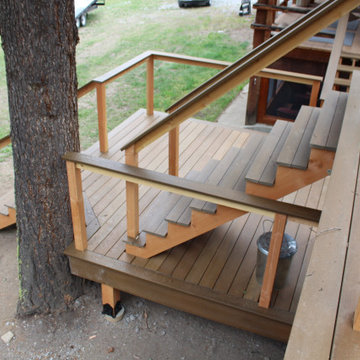
Client set existing homestead cabin on new garage and wanted a deck off the front that came down to a common deck that was shared with the existing house deck. Decking was MoistureShield Composite Decking with Rough Sawn Douglas Fir Posts and Decorative Brackets

 Fiano Landscapes
Not everyone has the backyard that suits a hardscape patio. Those situations sometimes call for a different approach....especially in this case! We built a second-level deck and pergola for this family outside of Greenfield. Cedar all around! They also wanted to retain their beautiful views. So we used a cable railing system that is safe and effective at preventing falls, but also perfect for maximizing those views. I think it turned out well, don't you? Sun-Dried tomatoes anyone?
72