
Search results for "Ground level deck" in Home Design Ideas

 Vladimir Radutny Architects
Mike Schwartz
Example of a trendy backyard deck design in Chicago with no cover
Example of a trendy backyard deck design in Chicago with no cover
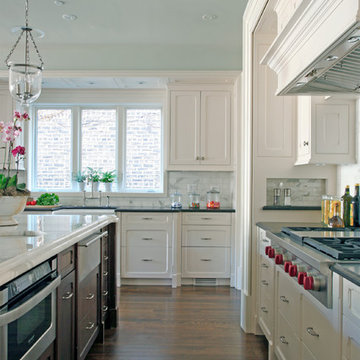
 Middlefork Luxury Home Builders
This brick and limestone, 6,000-square-foot residence exemplifies understated elegance. Located in the award-wining Blaine School District and within close proximity to the Southport Corridor, this is city living at its finest!
The foyer, with herringbone wood floors, leads to a dramatic, hand-milled oval staircase; an architectural element that allows sunlight to cascade down from skylights and to filter throughout the house. The floor plan has stately-proportioned rooms and includes formal Living and Dining Rooms; an expansive, eat-in, gourmet Kitchen/Great Room; four bedrooms on the second level with three additional bedrooms and a Family Room on the lower level; a Penthouse Playroom leading to a roof-top deck and green roof; and an attached, heated 3-car garage. Additional features include hardwood flooring throughout the main level and upper two floors; sophisticated architectural detailing throughout the house including coffered ceiling details, barrel and groin vaulted ceilings; painted, glazed and wood paneling; laundry rooms on the bedroom level and on the lower level; five fireplaces, including one outdoors; and HD Video, Audio and Surround Sound pre-wire distribution through the house and grounds. The home also features extensively landscaped exterior spaces, designed by Prassas Landscape Studio.
This home went under contract within 90 days during the Great Recession.
Featured in Chicago Magazine: http://goo.gl/Gl8lRm
Jim Yochum

Find the right local pro for your project

 Copper Sky Design + Remodel
This home, built in 1920, is a quintessential Virginia Highland craftsman bungalow in intown Atlanta. The home underwent an extensive renovaton that included the addition of a screened porch and deck off the back, dormers on the second story in the front, and finishing out the basement level. Most interior spaces were updated including the kitchen, multiple bathrooms, a mudroom and laundry room.

 Warmington Residential
Plan 2 rooftop deck at The E.R.B. in Los Angeles. New Mixed-Use + Single Family Homes in Los Angeles.
Inspiration for a contemporary rooftop rooftop deck remodel in Los Angeles with no cover
Inspiration for a contemporary rooftop rooftop deck remodel in Los Angeles with no cover
 Archadeck of Raleigh-Durham
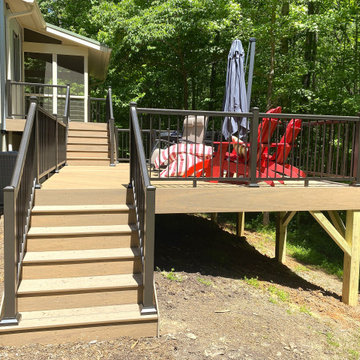
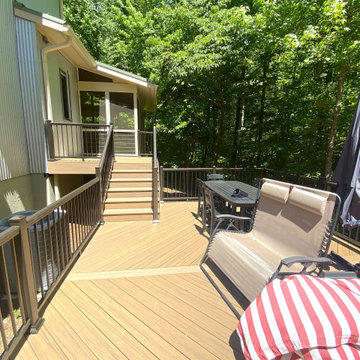
With a sloping backyard right outside the back door of this home, a multi-level deck is an excellent solution. It provides a level outdoor living space that is much larger than could be accomplished by a hardscape on this incline.
 Archadeck of Raleigh-Durham
Two-level decks are excellent for improving the sight-line from the porch on the upper level. They also provide multiple distinct spaces for flexible use.



 Badin Lake Builders
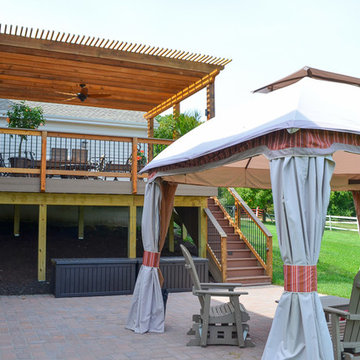
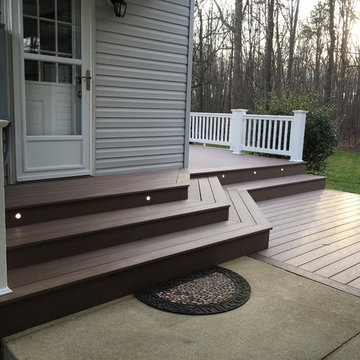
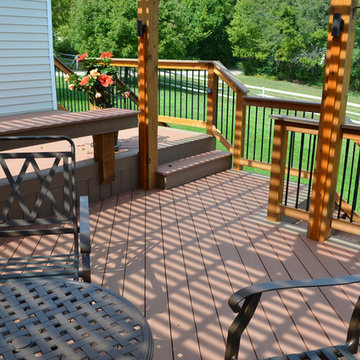
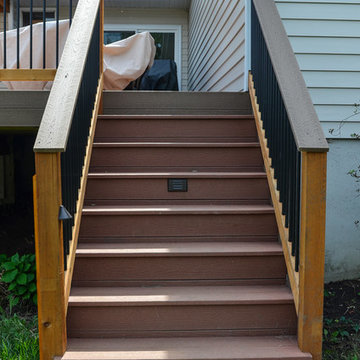
Low maintenance PVC decking with white PVC railings.
Deck - large traditional backyard deck idea in Other with no cover
Deck - large traditional backyard deck idea in Other with no cover



 Best Hot Tubs "Hot Tub and Spa Experts"
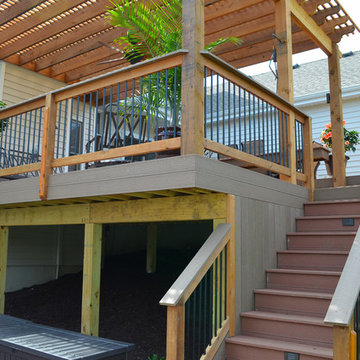
Beyond the wonderful dock/water access they already had on a charming Long Island canal, and the pool they were restoring, these homeowners wanted a new hot tub/spa to complete their restored backyard oasis.
www.longislandhottub.com


 Eagle Eye Enterprises

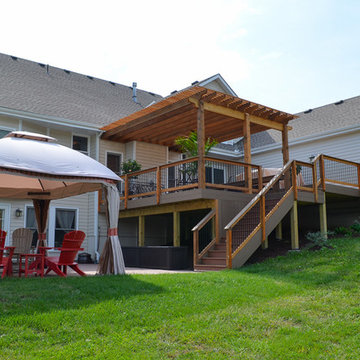
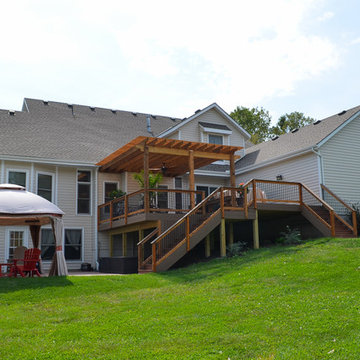
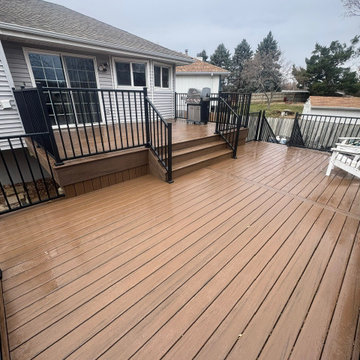
lower tier of the deck with two staircases
Example of a large backyard metal railing deck design in Omaha with no cover
Example of a large backyard metal railing deck design in Omaha with no cover
 Elite Decks & Home Remodeling
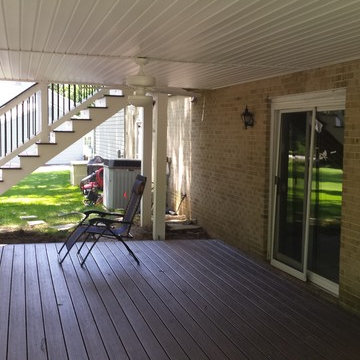
This area, although not having walls, will keep the rain from coming through and also has a ceiling fan and lighting. The waterproofing is between the joists so the ceiling material has many options.
 Eagle Eye Enterprises
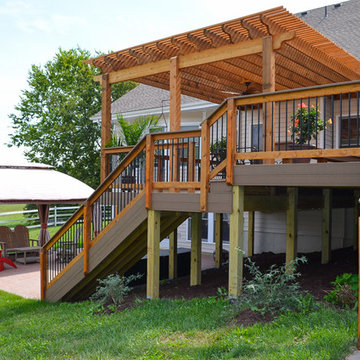
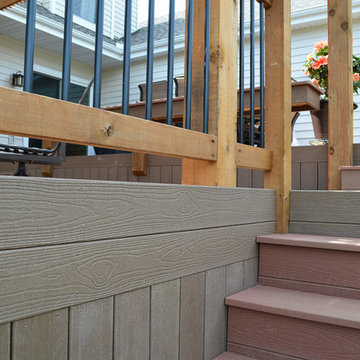
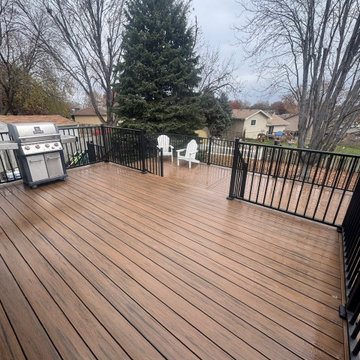
upper tier of deck with 42" aluminum railings
Deck - large metal railing deck idea in Omaha with no cover
Deck - large metal railing deck idea in Omaha with no cover
79