
Search results for "Ground level deck" in Home Design Ideas
 Elite Decks & Home Remodeling
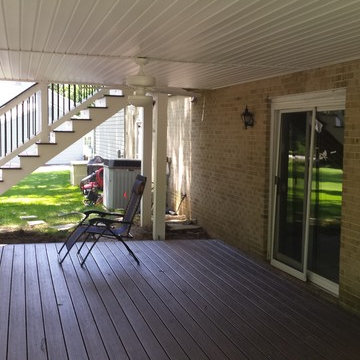
This area, although not having walls, will keep the rain from coming through and also has a ceiling fan and lighting. The waterproofing is between the joists so the ceiling material has many options.
 Eagle Eye Enterprises
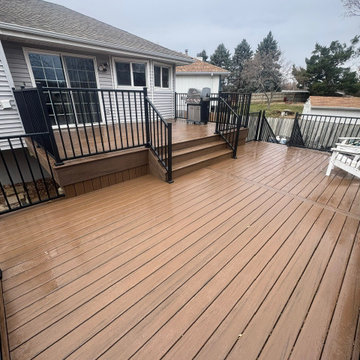
lower tier of the deck with two staircases
Example of a large backyard metal railing deck design in Omaha with no cover
Example of a large backyard metal railing deck design in Omaha with no cover
 Best Hot Tubs "Hot Tub and Spa Experts"

Beyond the wonderful dock/water access they already had on a charming Long Island canal, and the pool they were restoring, these homeowners wanted a new hot tub/spa to complete their restored backyard oasis.
www.longislandhottub.com
Find the right local pro for your project
 ROBERTS PROPERTY MANAGEMENT LLC
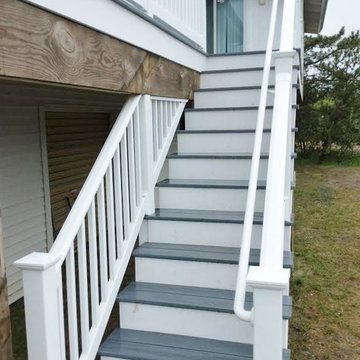
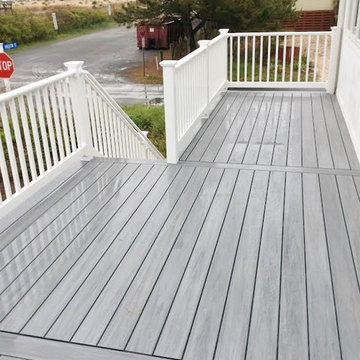
The RPM team reconstructed our client's weathered wooden deck just in time for summer festivities. We used WOLF Solid PVC decking, featuring ASA capstock resin for color retention under prolonged sun exposure, natural wood grain texture, and a 25 year stain and fade warranty. Decking also includes concealed stainless steel fasteners for additional support and reinforcement
to the home. New vinyl rails were also installed around
the perimeter of the deck and stairway, all reinforced with aluminum to prevent future sagging issues.
Our team also constructed a new stairway leading from
the porch for easy access to the ground level. We carried
the theme of the deck by using the same WOLF PVC
decking to create the stairs.
 ROBERTS PROPERTY MANAGEMENT LLC
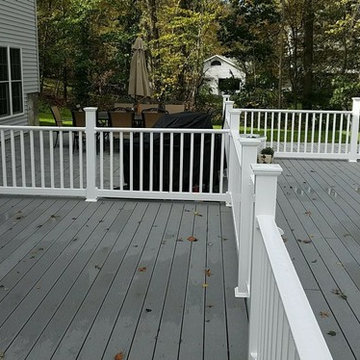
The RPM team reconstructed our client's weathered wooden deck just in time for summer festivities. We used WOLF Solid PVC decking, featuring ASA capstock resin for color retention under prolonged sun exposure, natural wood grain texture, and a 25 year stain and fade warranty. Decking also includes concealed stainless steel fasteners for additional support and reinforcement
to the home. New vinyl rails were also installed around
the perimeter of the deck and stairway, all reinforced with aluminum to prevent future sagging issues.
Our team also constructed a new stairway leading from
the porch for easy access to the ground level. We carried
the theme of the deck by using the same WOLF PVC
decking to create the stairs.
 The Stair Repair, LLC
2400 sq ft custom deck built with Trex Signature decking and rail system. The deck surrounds both the pool and hot tub, and connects to a smaller second level deck. Built-in safety gates were installed at the top of the stairs and separate a portion of the large deck from the pool area. The deck was custom-designed to extend over a drop-off at the end of the property

 kimberly peck architect
This brownstone, located in Harlem, consists of five stories which had been duplexed to create a two story rental unit and a 3 story home for the owners. The owner hired us to do a modern renovation of their home and rear garden. The garden was under utilized, barely visible from the interior and could only be accessed via a small steel stair at the rear of the second floor. We enlarged the owner’s home to include the rear third of the floor below which had walk out access to the garden. The additional square footage became a new family room connected to the living room and kitchen on the floor above via a double height space and a new sculptural stair. The rear facade was completely restructured to allow us to install a wall to wall two story window and door system within the new double height space creating a connection not only between the two floors but with the outside. The garden itself was terraced into two levels, the bottom level of which is directly accessed from the new family room space, the upper level accessed via a few stone clad steps. The upper level of the garden features a playful interplay of stone pavers with wood decking adjacent to a large seating area and a new planting bed. Wet bar cabinetry at the family room level is mirrored by an outside cabinetry/grill configuration as another way to visually tie inside to out. The second floor features the dining room, kitchen and living room in a large open space. Wall to wall builtins from the front to the rear transition from storage to dining display to kitchen; ending at an open shelf display with a fireplace feature in the base. The third floor serves as the children’s floor with two bedrooms and two ensuite baths. The fourth floor is a master suite with a large bedroom and a large bathroom bridged by a walnut clad hall that conceals a closet system and features a built in desk. The master bath consists of a tiled partition wall dividing the space to create a large walkthrough shower for two on one side and showcasing a free standing tub on the other. The house is full of custom modern details such as the recessed, lit handrail at the house’s main stair, floor to ceiling glass partitions separating the halls from the stairs and a whimsical builtin bench in the entry.

Sponsored
Columbus, OH

Snider & Metcalf Interior Design, LTD
Leading Interior Designers in Columbus, Ohio & Ponte Vedra, Florida
 JL Exterior Construction & Remodeling

We built this bench onto the side of the deck for a client. It provides a great seating area when hosting friends or family!
Inspiration for a large timeless backyard deck remodel in Other with no cover
Inspiration for a large timeless backyard deck remodel in Other with no cover
 J. Francis Company LLC

The pergola and small grilling area are located right off the house's kitchen and dining area inside. A small area cantilevered from the main deck serves to accommodate the owner's grill. New stairs descend to the level of the garage and driveway below.

 Hufft
HufftBaulinder Haus is located just a few houses down from a landmark Kansas City area home designed by Bauhaus architect Marcel Breuer. Baulinder Haus draws inspiration from the details of the neighboring home. Vertically oriented wood siding, simple forms, and overhanging masses—these were part of Breuer’s modernist palette. The house’s form consists of a series of stacked boxes, with public spaces on the ground level and private spaces in the boxes above. The boxes are oriented in a U-shaped plan to create a generous private courtyard. This was designed as an extension of the interior living space, blurring the boundaries between indoors and outdoors.
Floor-to-ceiling south facing windows in the courtyard are shaded by the overhanging second floor above to prohibit solar heat gain, but allow for passive solar heating in the winter. Other sustainable elements of the home include a geothermal heat pump HVAC system, energy efficient windows and sprayed foam insulation. The exterior wood is a vertical shiplap siding milled from FSC certified Machiche. Baulinder Haus was designed to meet and exceed requirements put forward by the U.S. Environmental Protection Agency for their Indoor airPLUS qualified homes, and is working toward Energy Star qualification.
Machiche and steel screening elements provide depth and texture to front facade.

 American Deck and Patio
Craig Westerman
Inspiration for a large timeless backyard deck remodel in Baltimore with a roof extension
Inspiration for a large timeless backyard deck remodel in Baltimore with a roof extension
 CL Design-Build, Inc.

Covered deck for CL Design-Build Cavalcade Home "Farmstead".
Inspiration for a farmhouse backyard deck remodel in Chicago with a roof extension
Inspiration for a farmhouse backyard deck remodel in Chicago with a roof extension
 Greg Hasler

We completed this exterior renovation just in time for our clients to enjoy the last days of summer. In order to bring new life to this backyard, we built a multi-level deck using Trex composite decking. The home-owner wanted a bit of overhead protection for the upper deck so we had a local glass company install a frameless lami-glass canopy, which we supported with fir beams. They completed the design for the upper deck with side-mounted glass guard rails for a cleaner look.

Sponsored
Columbus, OH
Free consultation for landscape design!

Peabody Landscape Group
Franklin County's Reliable Landscape Design & Contracting
 Cryer Pools and Spas, Inc.
Rebecca Moon

Inspiration for a mid-sized timeless backyard aboveground pool remodel in Houston with decking
Inspiration for a mid-sized timeless backyard aboveground pool remodel in Houston with decking
 Archadeck of Chicagoland
Archadeck of Chicagoland
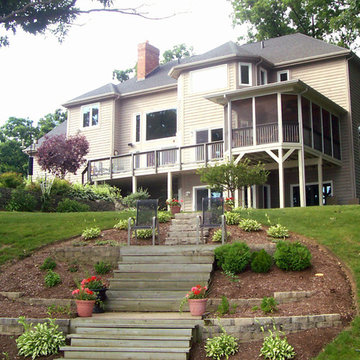
An upper level deck and screen porch combination provides both open air and sheltered living spaces for this lakefront property. The custom design work for the porch allowed us to seamlessly integrate it with the home, making the porch look as though it has always belonged. A flagstone patio was built below the deck. The natural stone creates the perfect transition from the home to the backyard, then down to the lake. Every piece of this project comes together to create a truly stunning view.
 Cape Associates, Inc.
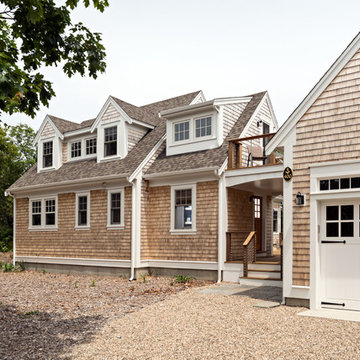
The little cottage on Turnip Field Road in Eastham had been owned by the same couple since 1940, until they built a new, adjacent house on the property. The cottage was then handed down to the next generation, who began spending more and more time at the cottage. It was then that they contacted Cape Associates to construct a more livable home in place of that little cottage. It was crucial to the owners however, that the home keep with the understated charm and Cape Cod-feel of the neighborhood.
The primary challenge was to keep it humble, while building the owners their well-deserved vacation retreat. The original cottage had no air conditioning, and renovating was quickly dismissed because of the inadequacies and the cost of modernizing. Building new allowed the team to relocate the house further back from the street, and it meant meeting the owners’ needs without compromise.
Cape Associates’ project manager Lance LaLone said the owners expressed their desire to incorporate lots of wood and the types of materials that were in the old cottage. Most of the interior is pine, which was used on the flooring, the walls, and wrapped around the ceiling’s beams, giving the owners what they desired on a grander scale – a beautiful, modern dwelling that still held the personality of that little cottage that held such cherished memories.
The front of the home has a two-car garage and breezeway entrance, while the rear reveals an entertainer’s paradise, with an enormous mahogany deck with an outdoor shower, a stunning Connecticut-fieldstone fireplace with a chimney that reaches around 30 feet in height, and multiple sliders to access the home. The finished basement opens to the ground level, and above the entrance breezeway is another small deck with a great view. It’s the best of indoor/outdoor living.
Movement patterns from beach to house to bedroom were an important consideration. The site also provided an excellent opportunity to visually connect the basement level patio visually to the main level deck and finally the master bedroom deck. The finished home provides year-round living, with a summer-getaway atmosphere.
 Cape Associates, Inc.
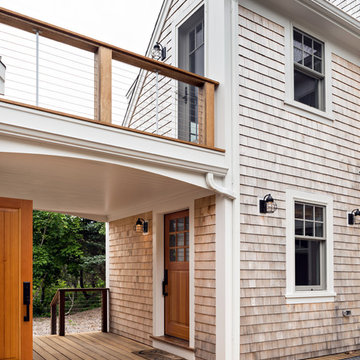
The little cottage on Turnip Field Road in Eastham had been owned by the same couple since 1940, until they built a new, adjacent house on the property. The cottage was then handed down to the next generation, who began spending more and more time at the cottage. It was then that they contacted Cape Associates to construct a more livable home in place of that little cottage. It was crucial to the owners however, that the home keep with the understated charm and Cape Cod-feel of the neighborhood.
The primary challenge was to keep it humble, while building the owners their well-deserved vacation retreat. The original cottage had no air conditioning, and renovating was quickly dismissed because of the inadequacies and the cost of modernizing. Building new allowed the team to relocate the house further back from the street, and it meant meeting the owners’ needs without compromise.
Cape Associates’ project manager Lance LaLone said the owners expressed their desire to incorporate lots of wood and the types of materials that were in the old cottage. Most of the interior is pine, which was used on the flooring, the walls, and wrapped around the ceiling’s beams, giving the owners what they desired on a grander scale – a beautiful, modern dwelling that still held the personality of that little cottage that held such cherished memories.
The front of the home has a two-car garage and breezeway entrance, while the rear reveals an entertainer’s paradise, with an enormous mahogany deck with an outdoor shower, a stunning Connecticut-fieldstone fireplace with a chimney that reaches around 30 feet in height, and multiple sliders to access the home. The finished basement opens to the ground level, and above the entrance breezeway is another small deck with a great view. It’s the best of indoor/outdoor living.
Movement patterns from beach to house to bedroom were an important consideration. The site also provided an excellent opportunity to visually connect the basement level patio visually to the main level deck and finally the master bedroom deck. The finished home provides year-round living, with a summer-getaway atmosphere.


 Cape Associates, Inc.
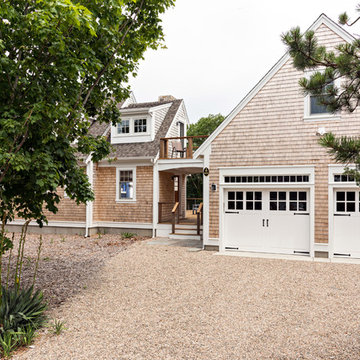
The little cottage on Turnip Field Road in Eastham had been owned by the same couple since 1940, until they built a new, adjacent house on the property. The cottage was then handed down to the next generation, who began spending more and more time at the cottage. It was then that they contacted Cape Associates to construct a more livable home in place of that little cottage. It was crucial to the owners however, that the home keep with the understated charm and Cape Cod-feel of the neighborhood.
The primary challenge was to keep it humble, while building the owners their well-deserved vacation retreat. The original cottage had no air conditioning, and renovating was quickly dismissed because of the inadequacies and the cost of modernizing. Building new allowed the team to relocate the house further back from the street, and it meant meeting the owners’ needs without compromise.
Cape Associates’ project manager Lance LaLone said the owners expressed their desire to incorporate lots of wood and the types of materials that were in the old cottage. Most of the interior is pine, which was used on the flooring, the walls, and wrapped around the ceiling’s beams, giving the owners what they desired on a grander scale – a beautiful, modern dwelling that still held the personality of that little cottage that held such cherished memories.
The front of the home has a two-car garage and breezeway entrance, while the rear reveals an entertainer’s paradise, with an enormous mahogany deck with an outdoor shower, a stunning Connecticut-fieldstone fireplace with a chimney that reaches around 30 feet in height, and multiple sliders to access the home. The finished basement opens to the ground level, and above the entrance breezeway is another small deck with a great view. It’s the best of indoor/outdoor living.
Movement patterns from beach to house to bedroom were an important consideration. The site also provided an excellent opportunity to visually connect the basement level patio visually to the main level deck and finally the master bedroom deck. The finished home provides year-round living, with a summer-getaway atmosphere.

 Gardner Architects LLC
Photography by Jim Tetro
This house, built in the 1960s, sits southfacing on a terrific wooded lot in Bethesda, Maryland.
The owners desire a whole-house renovation which would improve the general building fabric and systems, and extend the sense of living out of doors in all seasons.
The original sixties-modern character is preserved and the renovation extends the design forward into a contemporary, modern approach. Connections to and through the site are enhanced through the creation of new larger window and door openings.
Screened porches and decks perch above the sloped and wooded site. The new kitchen and bathrooms allow for opportunities to feel out-of -doors while preparing, cooking, dining, and bathing.
Smart passive strategies guide the environmental choices for this project, including envelope improvements, updated mechanical systems, and on-site stormwater management.
 Baxter General Contracting
Custom Deck Building in Canton, Woodstock & North Metro Atlanta
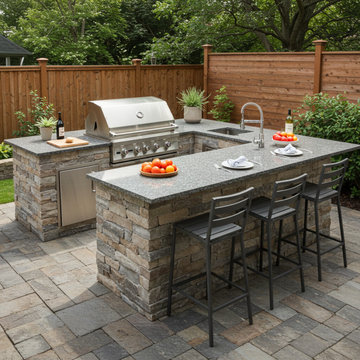
Ready to create your dream outdoor space? Baxter General Contracting builds stunning, durable decks across Canton, Woodstock, Holly Springs, Ball Ground, Kennesaw, Marietta, and the greater Metro Atlanta area. Whether you're envisioning a cozy backyard retreat, a wraparound porch, or a multi-level deck with built-in seating, our team brings creativity, structural know-how, and a commitment to excellence.
We specialize in custom wood decks, composite decking (including Trex and TimberTech), elevated decks, covered porches, screened-in additions, railings, and staircases — all designed to complement your home and lifestyle. From Cherokee County lakefront homes to Alpharetta subdivision backyards, Baxter delivers decks that hold up to Georgia’s weather and wow your guests.
Our services include full design consultations, permitting, framing, railing installation, decking systems, lighting, and finishing. We also offer deck repair, resurfacing, and replacements for homes that need a refresh or code-compliant upgrade.
Serving homeowners throughout North Georgia, we’re known for clean job sites, fast timelines, clear communication, and long-lasting results. If you're searching for deck builders near you who care about quality as much as you do, Baxter General Contracting is your go-to crew for outdoor spaces built to impress — and last.
80