
Search results for "Ground level deck" in Home Design Ideas
 ARCHI-TEXTUAL, PLLC
www.Bryanapito.com

Inspiration for a small contemporary rooftop rooftop outdoor kitchen deck remodel in DC Metro with a pergola
Inspiration for a small contemporary rooftop rooftop outdoor kitchen deck remodel in DC Metro with a pergola

 Archadeck of the Foothills

Second story upgraded Timbertech Pro Reserve composite deck in Antique Leather color with picture frame boarder in Dark Roast. Timbertech Evolutions railing in black was used with upgraded 7.5" cocktail rail in Azek English Walnut. Also featured is the "pub table" below the deck to set drinks on while playing yard games or gathering around and admiring the views. This couple wanted a deck where they could entertain, dine, relax, and enjoy the beautiful Colorado weather, and that is what Archadeck of Denver designed and built for them!
 Archadeck of Chicagoland
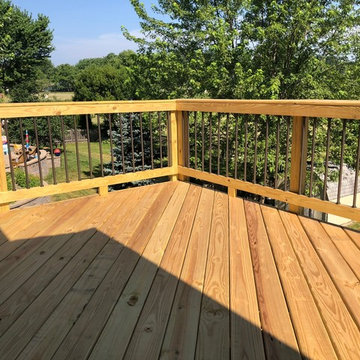
Mulit-level pressure treated pine deck with aluminum spindles.
Deck - deck idea in Chicago
Deck - deck idea in Chicago
Find the right local pro for your project
 Archadeck of Chicagoland
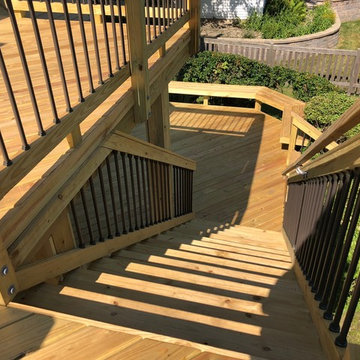
Multi-level pressure treated pine deck with aluminum spindles.
Deck photo in Chicago
Deck photo in Chicago
 TimberTown

An expansive multi-level TimberTech deck at a new venue in Round Rock, TX.
Built by Jim Kelton of Kelton Deck.
Deck - huge mid-century modern backyard deck idea in Austin
Deck - huge mid-century modern backyard deck idea in Austin
 Snavely International
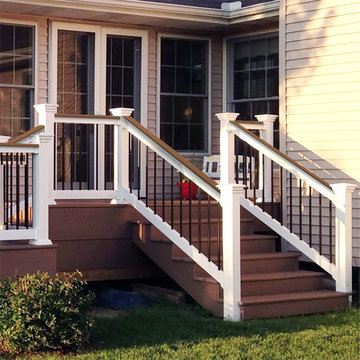
Our unique deck top stair rail profile allows you to customize your install by mounting a deckboard flush onto the top of the rail. Select your white Deck Top kit with 1 ½" square or turned balusters and black round aluminum. The kits come in sections that snap together easily.
Brackets are included with rail kits. Brackets include bracket screw covers that snap onto bracket sides for a clean finished look with no exposed hardware. Bracket kits include hardware for installation.
Residential options - 36" rail height. Level rail panels are available in 4', 5', 6', 8' and 10' sections. Stair panels are available in 6' and 8' sections and all baluster styles.
Commercial options - 42" rail height. Level rail panels are available in 4', 5', 6' and 8' sections. Stair panels are available in 6' and 8' sections. Commercial rail available with 1½" square balusters in all color options and includes level or stair bracket kit.
 b^LUX Design Build, Inc.
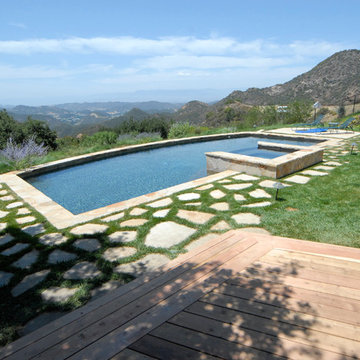
The addition of a large deck + canopy combined with a ground level pool overlooking the cascading canyons was a perfect compliment to an existing property.
Its natural setting carries a private feeling, yet is capable of larger entertainment as well.
The choice of slab stone pavers between the deck and pool area are used in the edge detailing, the hot tub and into the planters. The dark grey color of the pools texturing brings out the deep colors of blue to mimic the sky and with no large obstructions keeps the expansive views intact.

Sponsored
Columbus, OH

Hope Restoration & General Contracting
Columbus Design-Build, Kitchen & Bath Remodeling, Historic Renovations

 Fiberon Decking
This outdoor retreat features -- what else -- but low-maintenance Fiberon composite decking! Barn doors cover the outdoor TV, while the heat lamp and fireplace provide comfort when the temperature drops. Find out where to buy Fiberon at https://www.fiberondecking.com/start-your-project/where-to-buy



 Southern Supply
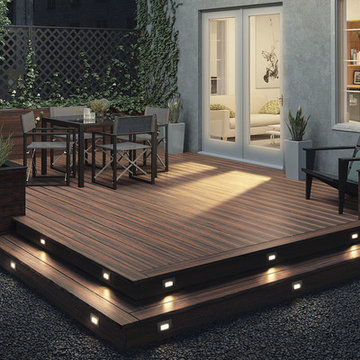
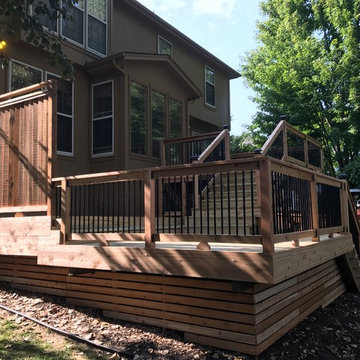
Duralife Siesta Decking, Golden Teak
Example of a large transitional backyard outdoor kitchen deck design in Other with no cover
Example of a large transitional backyard outdoor kitchen deck design in Other with no cover
 Harding Carpentry, Inc.
Credit: Harding Carpentry Inc.
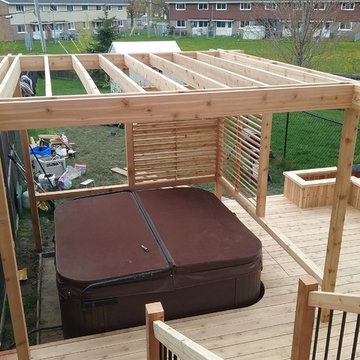
Example of a deck design in Ottawa with a pergola
Example of a deck design in Ottawa with a pergola
 Design Builders, Inc.
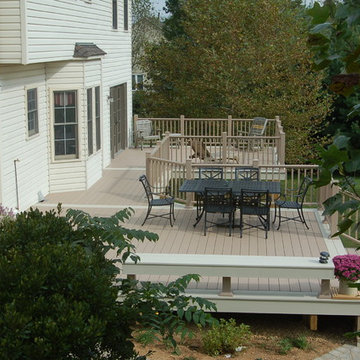
Custom deck and patio featuring Azek brownstone & ivory decking and Belgard paver patio. Azek brownstone railing and custom bench installed on the perimeter.


 Lazor Design
Lazor Design

Deck - small contemporary rooftop rooftop deck idea in Philadelphia with no cover
Deck - small contemporary rooftop rooftop deck idea in Philadelphia with no cover
 Archadeck of Nova Scotia
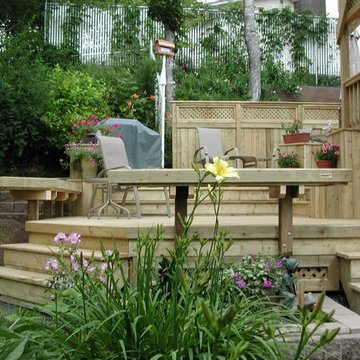
A multilevel deck can add a lot of dimension to your outdoor space. Different zones can be created to set the mood for dining, cooking, relaxing or entertaining. What could have been one open space has been made more intimate and dynamic with the addition of stairs, railings, pergolas and planters. Our Halifax clients wanted just that! They came to see us at Archadeck for a solution to their outdoor problems. Incorporating the landscape and gardens was very important and the result feels more like an oasis than a backyard. Using pressure-treated wood and lattice we designed and built a multilevel deck with pergola on the upper level. Between the stairs to the lower level are built-in planters. The lower level leads onto the lawn where the homeowners have a beautiful garden.


 Hickory Dickory Decks
This custom curved composite deck was built in 2016 by Hickory Dickory Decks.
Large minimalist backyard deck container garden photo in Toronto with a pergola
Large minimalist backyard deck container garden photo in Toronto with a pergola


 Middlefork Luxury Home Builders
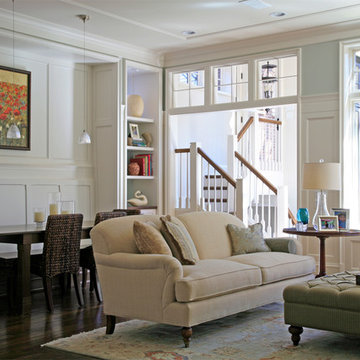
This brick and limestone, 6,000-square-foot residence exemplifies understated elegance. Located in the award-wining Blaine School District and within close proximity to the Southport Corridor, this is city living at its finest!
The foyer, with herringbone wood floors, leads to a dramatic, hand-milled oval staircase; an architectural element that allows sunlight to cascade down from skylights and to filter throughout the house. The floor plan has stately-proportioned rooms and includes formal Living and Dining Rooms; an expansive, eat-in, gourmet Kitchen/Great Room; four bedrooms on the second level with three additional bedrooms and a Family Room on the lower level; a Penthouse Playroom leading to a roof-top deck and green roof; and an attached, heated 3-car garage. Additional features include hardwood flooring throughout the main level and upper two floors; sophisticated architectural detailing throughout the house including coffered ceiling details, barrel and groin vaulted ceilings; painted, glazed and wood paneling; laundry rooms on the bedroom level and on the lower level; five fireplaces, including one outdoors; and HD Video, Audio and Surround Sound pre-wire distribution through the house and grounds. The home also features extensively landscaped exterior spaces, designed by Prassas Landscape Studio.
This home went under contract within 90 days during the Great Recession.
Featured in Chicago Magazine: http://goo.gl/Gl8lRm
Jim Yochum
 BREYER CONSTRUCTION & LANDSCAPE
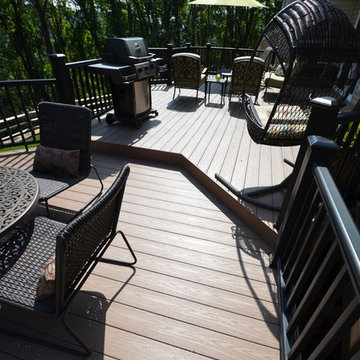
This beautiful custom multi-level Deck features Azek decking, TimberTech Rails, and wonderful space for outdoor dining, entertaining, or simply relaxing in the sun.
Photo by: Images By Anna

 Julie Moir Messervy Design Studio (JMMDS)
The “handrill” of Corten steel follows the peastone and steel steps down a steep slope to pour into a round basin, emptying into a channel that meanders through the narrow back garden at ground level, ending finally in a boulder fountain.
Devised to minimize root disturbance for the tall existing pines on the property, the continuous Corten steel structure is supported by concrete tubes rather than a foundation that would have required extensive excavation.
Architect: Wolf Architects, Inc.
General Contractor: GF Rhode Construction, Inc.
Landscape Contractor: Robert Hanss, Inc.
Steel Fabrication: Wovensteel and Richard Duca
Water Systems: Pond Creations by Sean
Photo by Susan Teare.
78