
Search results for "Ground level deck" in Home Design Ideas
 Timberline Patio Covers
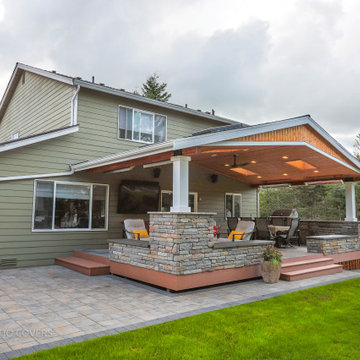
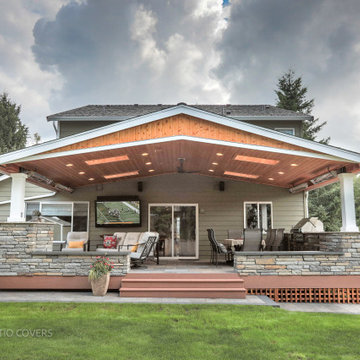
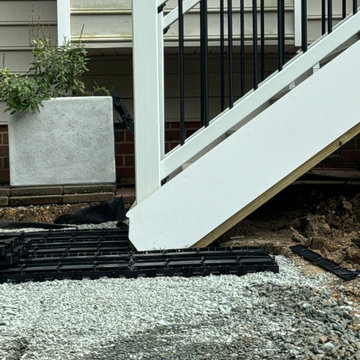
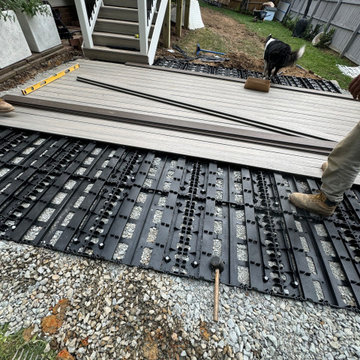
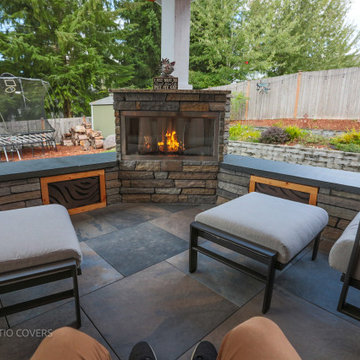
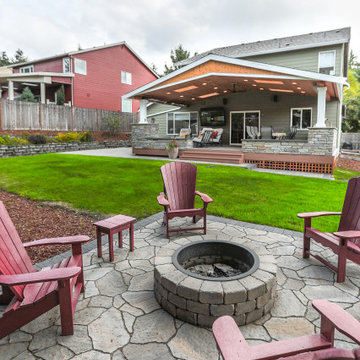
This Duvall, Washington custom 12x12 ground-level deck was designed to create a functional outdoor viewing and gathering space with a clean, low-profile layout. Built with premium Azek Cypress decking in a picture-frame design, the project features carefully lowered beam trenches to minimize step height and create smooth transitions toward the home and fire pit area. A custom concrete telescope pier foundation was also integrated into the design, allowing for a dedicated astronomy setup while maintaining structural separation from the deck itself. Additional electrical outlets were included for convenience and future outdoor use.
 Timberline Patio Covers
This Duvall, Washington custom 12x12 ground-level deck was designed to create a functional outdoor viewing and gathering space with a clean, low-profile layout. Built with premium Azek Cypress decking in a picture-frame design, the project features carefully lowered beam trenches to minimize step height and create smooth transitions toward the home and fire pit area. A custom concrete telescope pier foundation was also integrated into the design, allowing for a dedicated astronomy setup while maintaining structural separation from the deck itself. Additional electrical outlets were included for convenience and future outdoor use.
 Timberline Patio Covers
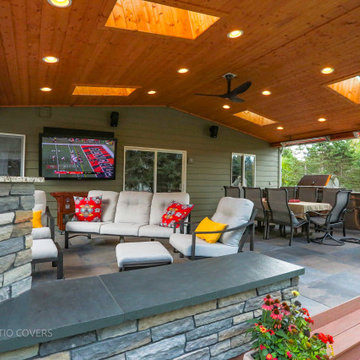
This Duvall, Washington custom 12x12 ground-level deck was designed to create a functional outdoor viewing and gathering space with a clean, low-profile layout. Built with premium Azek Cypress decking in a picture-frame design, the project features carefully lowered beam trenches to minimize step height and create smooth transitions toward the home and fire pit area. A custom concrete telescope pier foundation was also integrated into the design, allowing for a dedicated astronomy setup while maintaining structural separation from the deck itself. Additional electrical outlets were included for convenience and future outdoor use.
Find the right local pro for your project
 Timberline Patio Covers
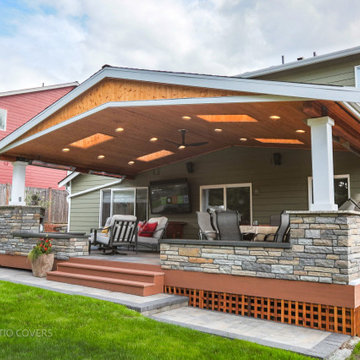
This Duvall, Washington custom 12x12 ground-level deck was designed to create a functional outdoor viewing and gathering space with a clean, low-profile layout. Built with premium Azek Cypress decking in a picture-frame design, the project features carefully lowered beam trenches to minimize step height and create smooth transitions toward the home and fire pit area. A custom concrete telescope pier foundation was also integrated into the design, allowing for a dedicated astronomy setup while maintaining structural separation from the deck itself. Additional electrical outlets were included for convenience and future outdoor use.

 Timberline Patio Covers
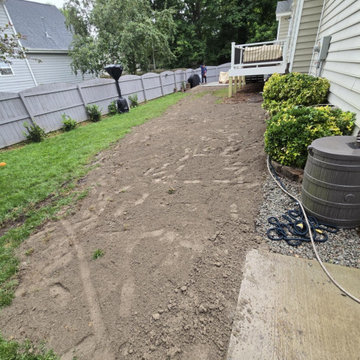
This Duvall, Washington custom 12x12 ground-level deck was designed to create a functional outdoor viewing and gathering space with a clean, low-profile layout. Built with premium Azek Cypress decking in a picture-frame design, the project features carefully lowered beam trenches to minimize step height and create smooth transitions toward the home and fire pit area. A custom concrete telescope pier foundation was also integrated into the design, allowing for a dedicated astronomy setup while maintaining structural separation from the deck itself. Additional electrical outlets were included for convenience and future outdoor use.


 Timberline Patio Covers
This Duvall, Washington custom 12x12 ground-level deck was designed to create a functional outdoor viewing and gathering space with a clean, low-profile layout. Built with premium Azek Cypress decking in a picture-frame design, the project features carefully lowered beam trenches to minimize step height and create smooth transitions toward the home and fire pit area. A custom concrete telescope pier foundation was also integrated into the design, allowing for a dedicated astronomy setup while maintaining structural separation from the deck itself. Additional electrical outlets were included for convenience and future outdoor use.
 Timberline Patio Covers
This Duvall, Washington custom 12x12 ground-level deck was designed to create a functional outdoor viewing and gathering space with a clean, low-profile layout. Built with premium Azek Cypress decking in a picture-frame design, the project features carefully lowered beam trenches to minimize step height and create smooth transitions toward the home and fire pit area. A custom concrete telescope pier foundation was also integrated into the design, allowing for a dedicated astronomy setup while maintaining structural separation from the deck itself. Additional electrical outlets were included for convenience and future outdoor use.
 Timberline Patio Covers
This Duvall, Washington custom 12x12 ground-level deck was designed to create a functional outdoor viewing and gathering space with a clean, low-profile layout. Built with premium Azek Cypress decking in a picture-frame design, the project features carefully lowered beam trenches to minimize step height and create smooth transitions toward the home and fire pit area. A custom concrete telescope pier foundation was also integrated into the design, allowing for a dedicated astronomy setup while maintaining structural separation from the deck itself. Additional electrical outlets were included for convenience and future outdoor use.

Sponsored
Columbus, OH

Hope Restoration & General Contracting
Columbus Design-Build, Kitchen & Bath Remodeling, Historic Renovations
 Custom Concepts Construction Inc.

The floor of the deck is made of Fiberon Horizons IPE decking with hidden fasteners and a diagonal decking pattern.
Deck - large traditional backyard deck idea in DC Metro with a pergola
Deck - large traditional backyard deck idea in DC Metro with a pergola

 TELFORD+BROWN STUDIO ARCHITECTURE
This 800 square foot Accessory Dwelling Unit steps down a lush site in the Portland Hills. The street facing balcony features a sculptural bronze and concrete trough spilling water into a deep basin. The split-level entry divides upper-level living and lower level sleeping areas. Generous south facing decks, visually expand the building's area and connect to a canopy of trees. The mid-century modern details and materials of the main house are continued into the addition. Inside a ribbon of white-washed oak flows from the entry foyer to the lower level, wrapping the stairs and walls with its warmth. Upstairs the wood's texture is seen in stark relief to the polished concrete floors and the crisp white walls of the vaulted space. Downstairs the wood, coupled with the muted tones of moss green walls, lend the sleeping area a tranquil feel.
Contractor: Ricardo Lovett General Contracting
Photographer: David Papazian Photography
 Keystone Custom Decks
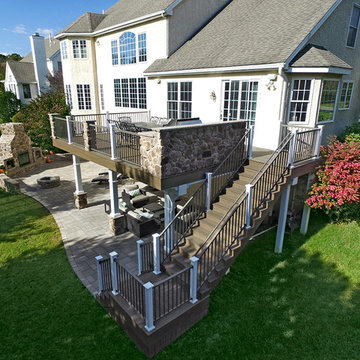
From the lovely elevated deck to the spacious ground level patio, this project perfectly displays a great combination of defined hardscaping and elegant decking. We absolutely love the feel this project gives off, open and clean, yet articulate and defined. With unprotected space to lounge underneath the open sky, and a fireplace as well as a built-in fire-pit to sit by, this project is ready for a gathering. The sheltered area underneath the deck is a great little spot to hide from the elements while still enjoying the outdoors! Up top, the deck is equipped with a grill, storage shelving, and pull out trash can, perfect to host a family dinner.
Sponsored
Columbus, OH
Hope Restoration & General Contracting
Columbus Design-Build, Kitchen & Bath Remodeling, Historic Renovations

 kimberly peck architect
When the developer found this brownstone on the Upper Westside he immediately researched and found its potential for expansion. We were hired to maximize the existing brownstone and turn it from its current existence as 5 individual apartments into a large luxury single family home. The existing building was extended 16 feet into the rear yard and a new sixth story was added along with an occupied roof. The project was not a complete gut renovation, the character of the parlor floor was maintained, along with the original front facade, windows, shutters, and fireplaces throughout. A new solid oak stair was built from the garden floor to the roof in conjunction with a small supplemental passenger elevator directly adjacent to the staircase. The new brick rear facade features oversized windows; one special aspect of which is the folding window wall at the ground level that can be completely opened to the garden. The goal to keep the original character of the brownstone yet to update it with modern touches can be seen throughout the house. The large kitchen has Italian lacquer cabinetry with walnut and glass accents, white quartz counters and backsplash and a Calcutta gold arabesque mosaic accent wall. On the parlor floor a custom wetbar, large closet and powder room are housed in a new floor to ceiling wood paneled core. The master bathroom contains a large freestanding tub, a glass enclosed white marbled steam shower, and grey wood vanities accented by a white marble floral mosaic. The new forth floor front room is highlighted by a unique sloped skylight that offers wide skyline views. The house is topped off with a glass stair enclosure that contains an integrated window seat offering views of the roof and an intimate space to relax in the sun.


88